
73 Tern Lane, Barnstable Town, MA 02632
Local realty services provided by:ERA M. Connie Laplante Real Estate
73 Tern Lane,Barnstable, MA 02632
$1,700,000
- 3 Beds
- 4 Baths
- 3,327 sq. ft.
- Single family
- Active
Upcoming open houses
- Sat, Oct 1012:30 pm - 02:00 pm
Listed by: amanda kundel
Office: kinlin grover compass
MLS#:73586343
Source:MLSPIN
Price summary
- Price:$1,700,000
- Price per sq. ft.:$510.97
About this home
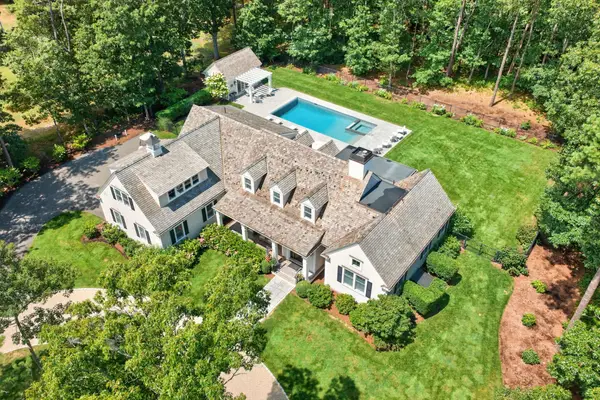
Experience the ultimate lifestyle on Lake Wequaquet with WATER VIEWS and a DOCK just steps from your door. This "like new" property boasts a bright, stylish interior and a flexible floor plan designed for effortless entertaining. Upscale features and modern fixtures provide a sophisticated backdrop, while highly efficient systems and central AC ensure year-round comfort. The layout is thoughtfully designed with primary suite options on both the first and second floors, plus a versatile den or office. Upstairs, a second living room features a wet bar and opens to a private balcony—the perfect spot to take in the views. This is mirrored by a charming front porch below, offering another vantage point to enjoy the surroundings. Outside, the private backyard serves as an oasis with a deck and a refreshing outdoor shower. The professional landscaping includes seasonal plantings designed for year-round color. For those needing more space, the walkout basement offers incredible potential for future finishing. Whether you are boating, fishing, or relaxing on the deck, this home offers a seamless blend of luxury and lakefront living....
Contact an agent
Home facts
- Year built:2024
- Listing ID #:73586343
- Updated:October 07, 2026 at 05:02 PM
Rooms and interior
- Bedrooms:3
- Total bathrooms:4
- Full bathrooms:3
- Half bathrooms:1
- Rooms Total:8
- Flooring:Tile, Wood
- Kitchen Description:Dishwasher, Microwave, Range, Refrigerator
- Basement Description:Full, Walk-Out Access
- Living area:3,327 sq. ft.
Heating and cooling
- Cooling:Central Air
- Heating:Central, Forced Air
- Central air:Yes
Structure and exterior
- Roof:Shingle
- Year built:2024
- Building area:3,327 sq. ft.
- Lot area:0.54 Acres
- Lot Features:Wooded
- Architectural Style:Contemporary
- Construction Materials:Frame
- Foundation Description:Concrete Perimeter
Utilities
- Water:Public
- Sewer:Private Sewer
Finances and disclosures
- Price:$1,700,000
- Price per sq. ft.:$510.97
- Tax amount:$8,877 (2026)
Features and amenities
- Appliances:Dishwasher, Dryer, Microwave, Range, Refrigerator, Washer
- Laundry features:Dryer, First Floor, Washer
- Amenities:Gas Water Heater
Parking
- Total parking spaces:10
- Parking description:Attached
- Garage:Yes
- Garage spaces:2
New listings near 73 Tern Lane
- Open Sat, 12 to 2pmNew
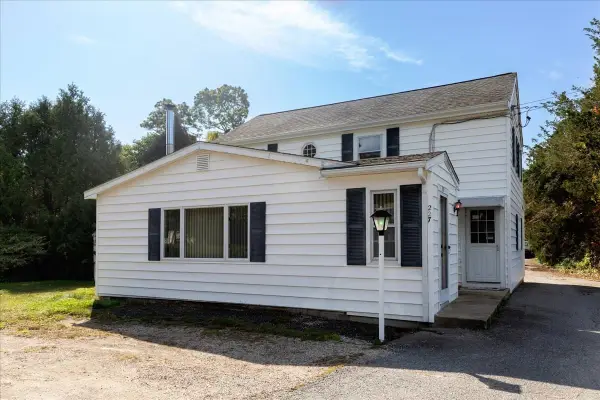 $975,000Active3 beds 2 baths1,706 sq. ft.
227 Bumps River Rd, Barnstable, MA 02655
MLS# 73587619Listed by: Compass - New
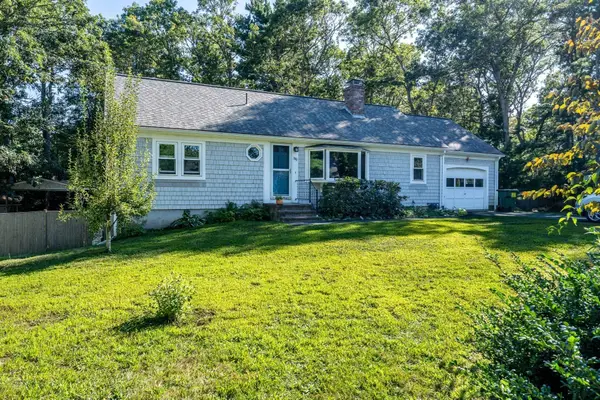 $579,900Active3 beds 2 baths1,104 sq. ft.
382 Mariner Circle, Barnstable, MA 02635
MLS# 73587308Listed by: William Raveis R.E. & Home Services - New
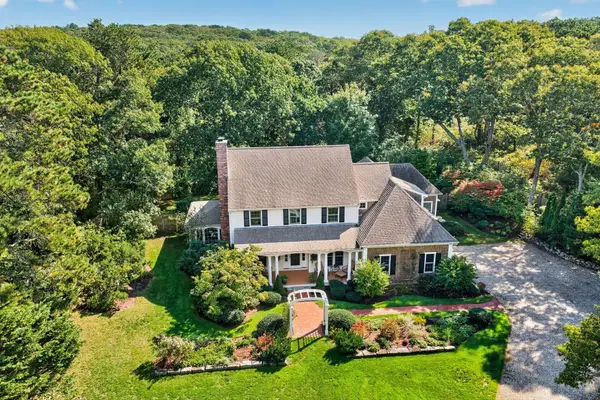 $2,195,000Active4 beds 4 baths4,478 sq. ft.
230 Old Jail Lane, Barnstable, MA 02630
MLS# 73587166Listed by: William Raveis R.E. & Home Services - New
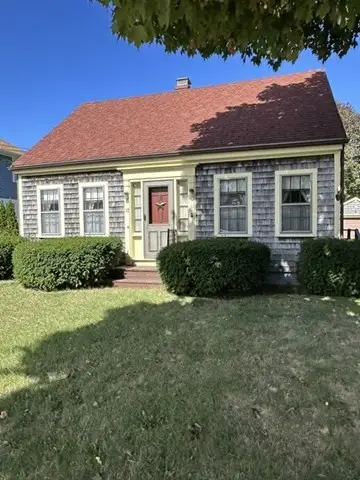 $459,000Active2 beds 1 baths1,008 sq. ft.
12 Stevens Street, Barnstable, MA 02601
MLS# 73587216Listed by: Kinlin Grover Compass - New
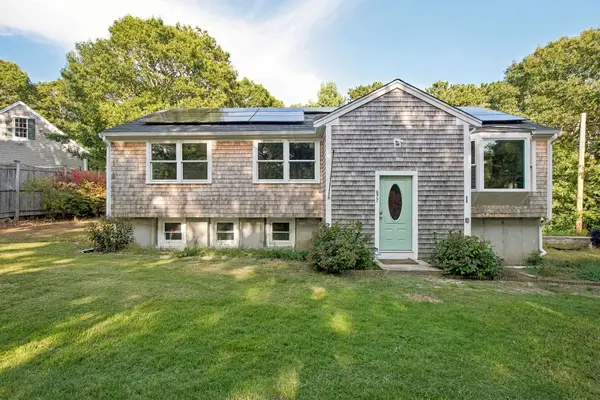 $689,000Active3 beds 2 baths1,256 sq. ft.
877 Bumps River Rd, Barnstable, MA 02632
MLS# 73587125Listed by: Kinlin Grover Compass - New
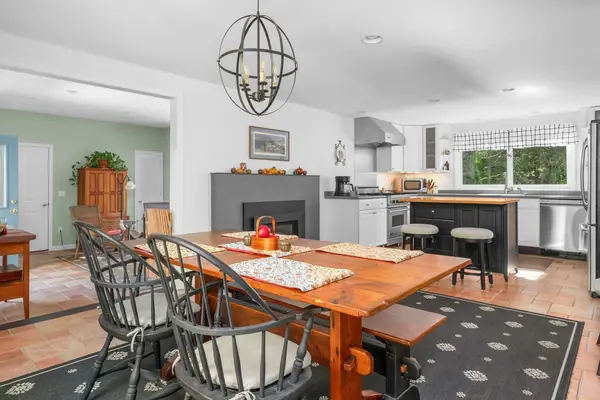 $919,000Active3 beds 2 baths2,791 sq. ft.
70 Acre Hill Rd, Barnstable, MA 02630
MLS# 73586505Listed by: Kinlin Grover Compass - New
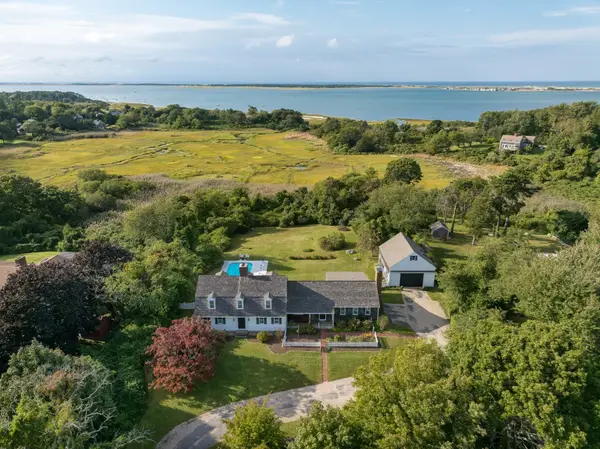 $2,125,000Active3 beds 3 baths3,326 sq. ft.
171 Tonela Lane, Barnstable, MA 02630
MLS# 73586323Listed by: Kinlin Grover Compass - New
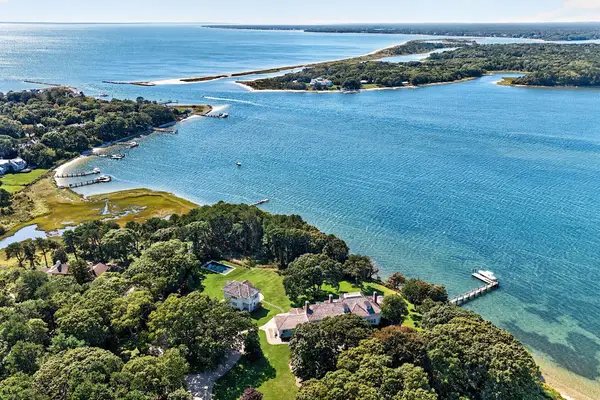 $16,500,000Active8 beds 11 baths8,763 sq. ft.
143 Bayberry Way, Barnstable, MA 02655
MLS# 73586293Listed by: Frank Sullivan Real Estate, LLC - New
 $5,695,000Active4 beds 4 baths3,012 sq. ft.
108 Seapuit River Road, Barnstable, MA 02655
MLS# 73586285Listed by: Frank Sullivan Real Estate, LLC


Protect your home and budget from life's surprises with an Assurant Home Warranty, backed by a partner that supports you through every step of homeownership. Explore Plans.
© 2023 - 2026 ERA Franchise Systems LLC. All rights reserved. ERA Franchise Systems LLC fully supports the principles of the Fair Housing Act and the Equal Opportunity Act. ERA, ERA Real Estate powered, and their respective logos are registered service marks of ERA Franchise Systems LLC. Each office is independently owned and operated.