
1876 Phinneys Ln, Barnstable, MA 02630
Local realty services provided by:Cohn & Company ERA Powered
1876 Phinneys Ln,Barnstable, MA 02630
$630,000
- 3 Beds
- 1 Baths
- 1,047 sq. ft.
- Single family
- Active
Listed by: leda phillips
Office: laer realty partners
MLS#:73582899
Source:MLSPIN
Price summary
- Price:$630,000
- Price per sq. ft.:$601.72
About this home
There’s something special about life on the north side of Barnstable, where historic Route 6A, village charm and the Cape Cod lifestyle are all close to home. Set on .55 acres, this 3-bedroom, 1 bath Cape offers a surprising amount of space, inside and out. Hardwood floors run throughout the first floor, while the living room welcomes you with a wood burning fireplace and large bay window. The kitchen and dining area, with built ins, overlook an expansive backyard ready for gardens, gatherings, a future pool or even possibilities for expansion. Two bedrooms are conveniently located on the main level, with a third upstairs featuring generous under eave storage. Even the staircase holds a clever surprise, a hidden laundry chute tucked into the stairs. Outside, enjoy a newer deck, concrete patio with electric and cable, raised garden beds and a storage shed. The basement, with interior and bulkhead access, offers even more built-in storage. Vinyl siding, newer boiler, water heater and double walled oil tank add to the updates already in place. A classic Cape with room to make it your own, in a location that feels unmistakably Cape Cod....
Contact an agent
Home facts
- Year built:1953
- Listing ID #:73582899
- Updated:September 27, 2026 at 12:34 PM
Rooms and interior
- Bedrooms:3
- Total bathrooms:1
- Full bathrooms:1
- Rooms Total:5
- Flooring:Carpet, Tile, Wood
- Kitchen Description:Ceiling Fan(s), Dining Area, Dishwasher, Flooring - Stone/Ceramic Tile, Microwave, Range, Refrigerator, Window(s) - Picture
- Basement Description:Bulkhead, Full, Interior Entry
- Living area:1,047 sq. ft.
Heating and cooling
- Heating:Baseboard, Oil
Structure and exterior
- Roof:Shingle
- Year built:1953
- Building area:1,047 sq. ft.
- Lot area:0.55 Acres
- Lot Features:Cleared
- Architectural Style:Cape
- Construction Materials:Frame
- Exterior Features:Deck, Garden, Patio, Storage
- Foundation Description:Block
Utilities
- Water:Public
- Sewer:Public Sewer
Finances and disclosures
- Price:$630,000
- Price per sq. ft.:$601.72
- Tax amount:$2,857 (2026)
Features and amenities
- Appliances:Dishwasher, Microwave, Range, Refrigerator
- Laundry features:Electric Dryer Hookup, In Basement, Laundry Chute, Washer Hookup
Parking
- Total parking spaces:4
- Parking description:Off Street, Paved
New listings near 1876 Phinneys Ln
- Coming Soon
 $849,000Coming Soon2 beds 1 baths1,565 sq. ft.
95 Millway, Barnstable, MA 02630
MLS# 73580016Listed by: LPT Realty, LLC - New
 $2,199,000Active4 beds 4 baths3,424 sq. ft.
4428 Main Street, Barnstable, MA 02630
MLS# 73582396Listed by: Coldwell Banker Realty - Norwell - Hanover Regional Office - New
 $995,000Active4 beds 3 baths1,912 sq. ft.
559 Old Jail Ln, Barnstable, MA 02630
MLS# 73578791Listed by: Redfin Corp.  $965,900Active3 beds 4 baths2,179 sq. ft.
286 Midpine Road, Barnstable, MA 02630
MLS# 73571508Listed by: Foran Realty, Inc. $5,995,000Active6 beds 8 baths7,686 sq. ft.
186 Stoney Cove Lane, Barnstable, MA 02630
MLS# 73569689Listed by: Berkshire Hathaway HomeServices Robert Paul Properties $2,995,000Active4 beds 6 baths4,816 sq. ft.
114 Old Jail Lane, Barnstable, MA 02630
MLS# 73567225Listed by: McDevitt REALTORS®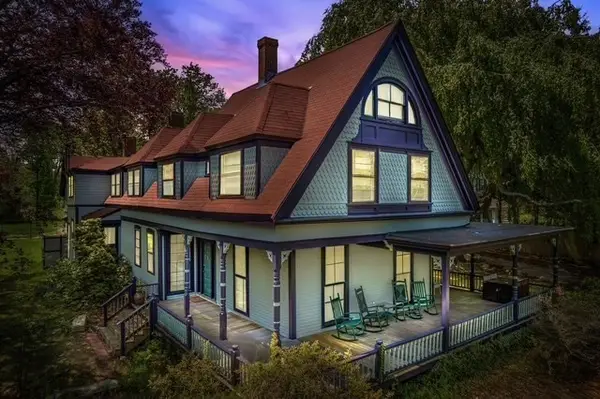 $1,295,000Active8 beds 9 baths3,800 sq. ft.
2839 Main St, Barnstable, MA 02630
MLS# 73556749Listed by: Leading Edge Real Estate $949,000Active3 beds 3 baths2,192 sq. ft.
88 Acre Hill Rd, Barnstable, MA 02630
MLS# 73544094Listed by: Today Real Estate, Inc. $5,650,000Active6 beds 6 baths5,488 sq. ft.
22 Kent Road, Barnstable, MA 02630
MLS# 73528133Listed by: Berkshire Hathaway HomeServices Robert Paul Properties


Protect your home and budget from life's surprises with an Assurant Home Warranty, backed by a partner that supports you through every step of homeownership. Explore Plans.
© 2023 - 2026 ERA Franchise Systems LLC. All rights reserved. ERA Franchise Systems LLC fully supports the principles of the Fair Housing Act and the Equal Opportunity Act. ERA, ERA Real Estate powered, and their respective logos are registered service marks of ERA Franchise Systems LLC. Each office is independently owned and operated.