
3512 Main St #3, Barnstable, MA 02630
Local realty services provided by:Metropolitan Homes
3512 Main St #3,Barnstable, MA 02630
$450,000
- 2 Beds
- 3 Baths
- 1,092 sq. ft.
- Condominium
- Active
Listed by: lisa parenteau
Office: exp realty llc
MLS#:73566188
Source:MLSPIN
Price summary
- Price:$450,000
- Price per sq. ft.:$412.09
- Monthly HOA dues:$348
About this home
Your own piece of Cape Cod starts hereWelcome to Windswept Farms—your chance to make Cape Cod living your own! Tucked into the heart of historic Barnstable Village, this beautifully maintained condominium puts you just a short stroll from Barnstable Harbor, the beach, marina, shops, and restaurants.Inside, the updated kitchen features custom cabinetry, quartz countertops and plenty of space for everything from quick weeknight dinners to hosting friends and family. The dining area offers new Boen hardwood flooring, while the vaulted ceiling in the living room creates a bright, open space with plenty of room to relax and unwind. First-floor laundry adds even more everyday convenience.Upstairs, the primary bedroom includes a private full bath, along with a second bedroom and an additional full bath—giving you flexibility for guests, a home office, or whatever fits your lifestyle. Outside, enjoy the peaceful rolling lawn, while the detached oversized garage offers valuable space for parking, storage, bikes, beach gear, and all your Cape Cod essentials.Whether this is your first Cape Cod home, a weekend escape, or simply the lifestyle change you've been dreaming about, Windswept Farms offers an easy, low-maintenance way to enjoy everything this special area has to offer. Move in, make it your own, and start creating your Cape Cod story in the heart of Barnstable Village....
Contact an agent
Home facts
- Year built:1850
- Listing ID #:73566188
- Updated:September 06, 2026 at 11:02 AM
Rooms and interior
- Bedrooms:2
- Total bathrooms:3
- Full bathrooms:2
- Half bathrooms:1
- Rooms Total:5
- Flooring:Carpet, Tile, Wood
- Dining Description:Wood
- Kitchen Description:Ceiling Fan(s), Countertops - Stone/Granite/Solid, Flooring - Wood
- Living area:1,092 sq. ft.
Heating and cooling
- Cooling:2 Cooling Zones, Central Air
- Heating:Electric, Hot Water
- Central air:Yes
Structure and exterior
- Roof:Shingle
- Year built:1850
- Building area:1,092 sq. ft.
Utilities
- Water:Public
- Sewer:Public Sewer
Finances and disclosures
- Price:$450,000
- Price per sq. ft.:$412.09
- Tax amount:$2,773 (2026)
Features and amenities
- Laundry features:First Floor
Parking
- Total parking spaces:3
- Parking description:Common, Detached
- Garage:Yes
- Garage spaces:1
New listings near 3512 Main St #3
- New
 $965,900Active3 beds 4 baths2,179 sq. ft.
286 Midpine Road, Barnstable, MA 02630
MLS# 73571508Listed by: Foran Realty, Inc. - New
 $5,995,000Active6 beds 8 baths7,686 sq. ft.
186 Stoney Cove Lane, Barnstable, MA 02630
MLS# 73569689Listed by: Berkshire Hathaway HomeServices Robert Paul Properties - Open Sun, 2 to 4pm
 $3,100,000Active4 beds 6 baths4,816 sq. ft.
114 Old Jail Lane, Barnstable, MA 02630
MLS# 73567225Listed by: McDevitt REALTORS® 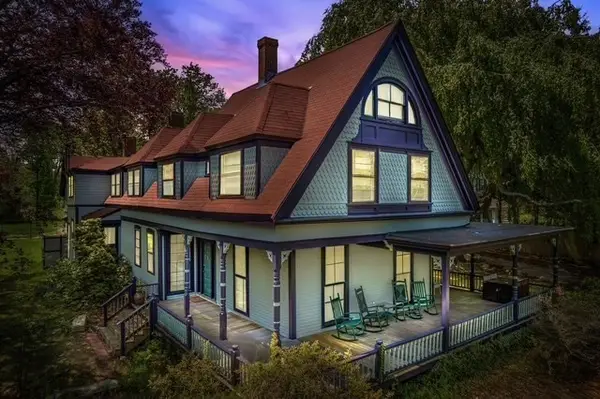 $1,295,000Active8 beds 9 baths3,800 sq. ft.
2839 Main St, Barnstable, MA 02630
MLS# 73556749Listed by: Leading Edge Real Estate $949,000Active3 beds 3 baths2,192 sq. ft.
88 Acre Hill Rd, Barnstable, MA 02630
MLS# 73544094Listed by: Today Real Estate, Inc. $5,650,000Active6 beds 6 baths5,488 sq. ft.
22 Kent Road, Barnstable, MA 02630
MLS# 73528133Listed by: Berkshire Hathaway HomeServices Robert Paul Properties $1,690,000Active3 beds 3 baths2,645 sq. ft.
79 Sturgis, Barnstable, MA 02630
MLS# 73524849Listed by: Kinlin Grover Compass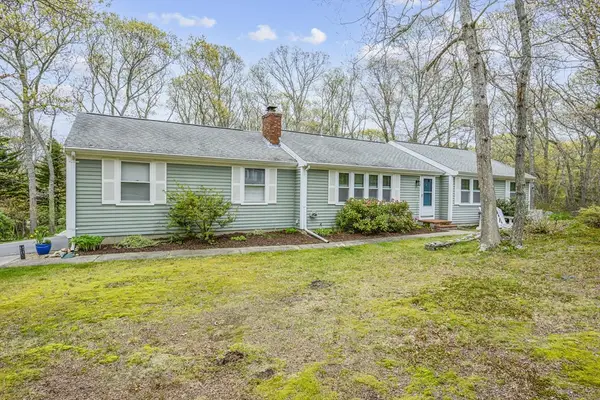 $729,000Active3 beds 2 baths1,400 sq. ft.
122 Salt Rock Rd., Barnstable, MA 02630
MLS# 73519803Listed by: Kinlin Grover Compass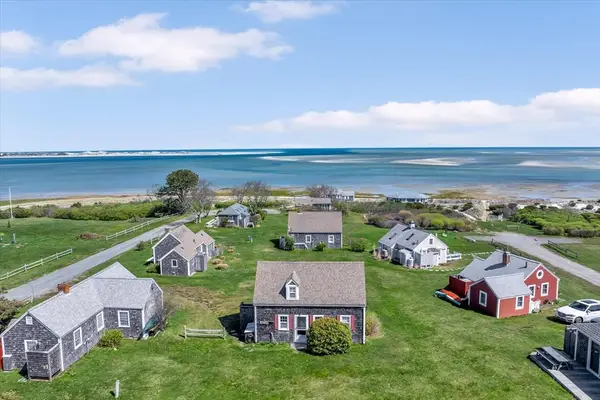 $725,000Active3 beds 2 baths624 sq. ft.
12 Vanduzer Rd #8, Barnstable, MA 02630
MLS# 73516551Listed by: Today Real Estate, Inc.


Protect your home and budget from life's surprises with an Assurant Home Warranty, backed by a partner that supports you through every step of homeownership. Explore Plans.
© 2023 - 2026 ERA Franchise Systems LLC. All rights reserved. ERA Franchise Systems LLC fully supports the principles of the Fair Housing Act and the Equal Opportunity Act. ERA, ERA Real Estate powered, and their respective logos are registered service marks of ERA Franchise Systems LLC. Each office is independently owned and operated.