
1250 Pulaski Blvd, Bellingham, MA 02019
Local realty services provided by:Metropolitan Homes
Listed by: jessica delmonico, jessica delmonico
Office: cullen real estate & appraisal company
MLS#:73523336
Source:MLSPIN
Price summary
- Price:$550,000
- Price per sq. ft.:$254.16
About this home
Welcome to this versatile mixed use property situated along a well-traveled route in the heart of Bellingham. This well-positioned space offers 2,164 square feet of interior area plus a level 2 acre lot that provides ample room for a variety of business ventures ready to make their mark. This prime location benefits from excellent visibility, convenient access for both customers and employees. This property was formerly a dog kennel/grooming facility. It features a practical layout including two large private rooms and a half bathroom that is ideally suited for office use, a professional services firm or a retail establishment. The flexible floor plan allows business owners to configure the space to meet their unique operational needs, whether that involves client-facing showrooms, private consultation areas, or open collaborative workspaces. The living space has had some upgrades, but huge potential exists! This is a must see!
Contact an agent
Home facts
- Year built:1955
- Listing ID #:73523336
- Updated:July 20, 2026 at 10:58 AM
Rooms and interior
- Bedrooms:2
- Total bathrooms:1
- Full bathrooms:1
- Rooms Total:5
- Flooring:Carpet, Concrete, Engineered Hardwood
- Kitchen Description:Dishwasher, Range
- Basement Description:Bulkhead, Full, Unfinished
- Living area:2,164 sq. ft.
Heating and cooling
- Cooling:Window Unit(s)
- Heating:Baseboard
Structure and exterior
- Roof:Shingle
- Year built:1955
- Building area:2,164 sq. ft.
- Lot area:2 Acres
- Lot Features:Level, Wooded
- Architectural Style:Cape
- Construction Materials:Frame
- Exterior Features:Kennel, Rain Gutters, Storage
- Foundation Description:Concrete Perimeter
Schools
- High school:Bellingham High School
- Middle school:Bellingham Middle School
Utilities
- Water:Public
- Sewer:Private Sewer
Finances and disclosures
- Price:$550,000
- Price per sq. ft.:$254.16
- Tax amount:$4,884 (2025)
Features and amenities
- Appliances:Dishwasher, Range
- Laundry features:In Basement
Parking
- Total parking spaces:10
- Parking description:Oversized, Paved, Workshop in Garage
- Garage:Yes
New listings near 1250 Pulaski Blvd
- New
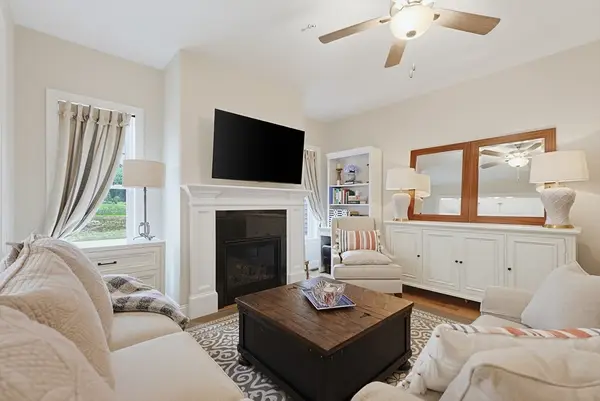 $689,900Active2 beds 3 baths1,860 sq. ft.
64 Palmetto Dr #64, Bellingham, MA 02019
MLS# 73546055Listed by: Costello Realty - New
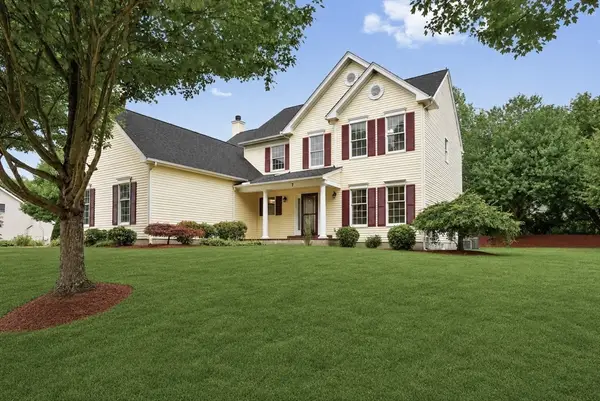 $975,000Active5 beds 3 baths3,171 sq. ft.
7 Whitehall Way, Bellingham, MA 02019
MLS# 73551300Listed by: Coldwell Banker Realty - Franklin - New
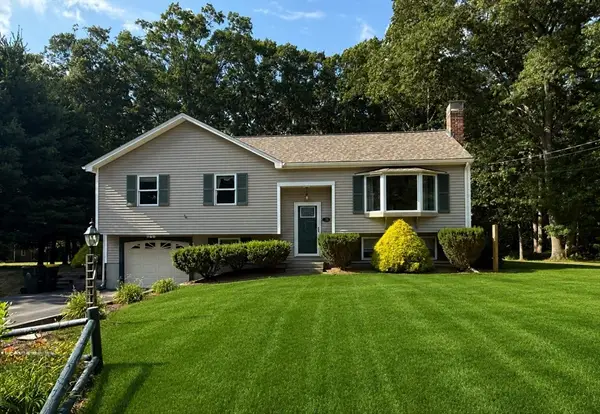 $550,000Active3 beds 2 baths2,222 sq. ft.
29 Overlook Dr, Bellingham, MA 02019
MLS# 73550616Listed by: Coldwell Banker Realty - Franklin - New
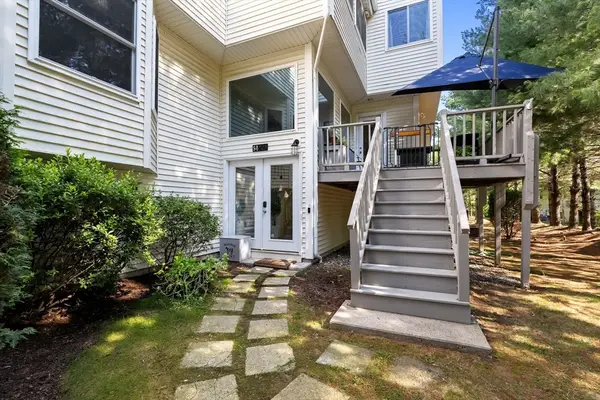 $499,900Active2 beds 3 baths2,050 sq. ft.
703 Old Bridge Ln #703, Bellingham, MA 02019
MLS# 73550437Listed by: Berkshire Hathaway Home Services Commonwealth Real Estate - New
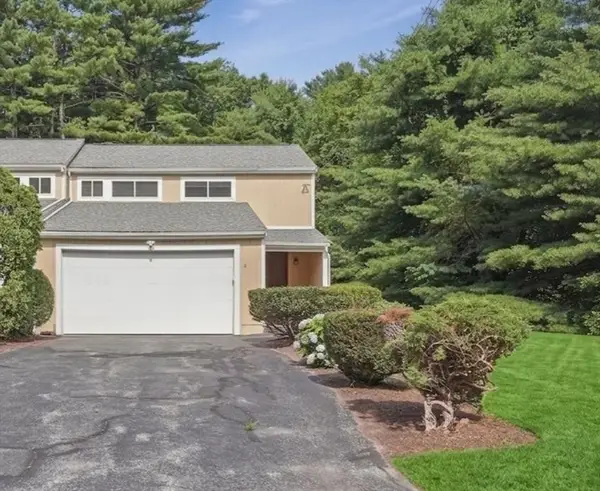 $449,900Active3 beds 2 baths1,352 sq. ft.
4 Tropeano Court #4, Bellingham, MA 02019
MLS# 73550393Listed by: Lamacchia Realty, Inc. - New
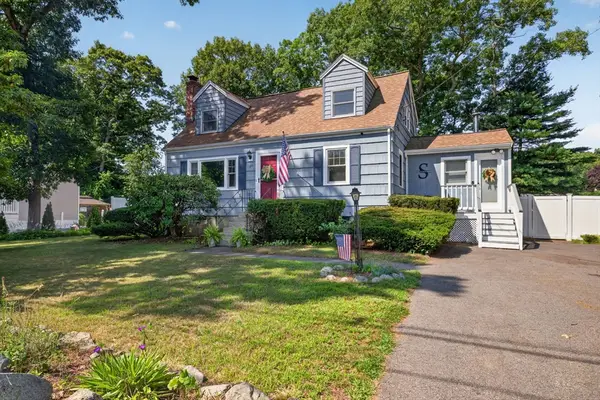 $525,000Active3 beds 2 baths1,344 sq. ft.
120 Farm St, Bellingham, MA 02019
MLS# 73549349Listed by: Simplify Home Realty, LLC - New
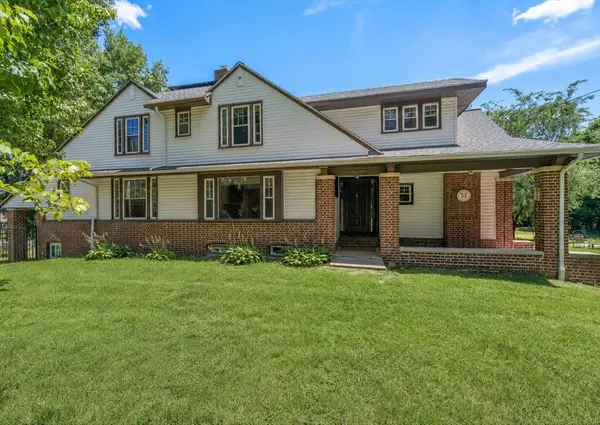 $849,000Active4 beds 3 baths3,540 sq. ft.
11 Scott Street, Bellingham, MA 02019
MLS# 73549197Listed by: Real Broker MA, LLC - New
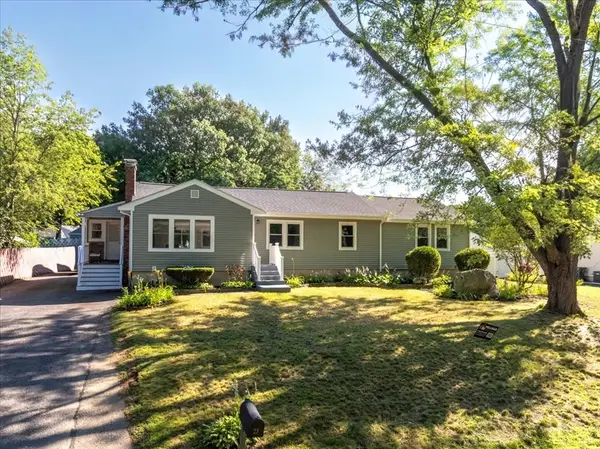 $769,900Active4 beds 3 baths3,484 sq. ft.
23 Taunton Street, Bellingham, MA 02019
MLS# 73547252Listed by: Afonso Real Estate - Open Thu, 4:30 to 6pmNew
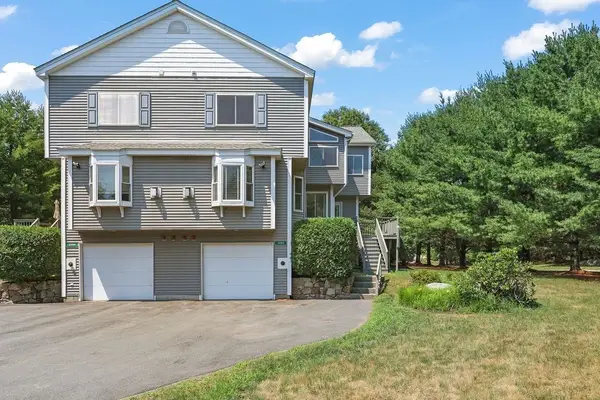 $545,000Active2 beds 3 baths2,461 sq. ft.
2503 Old Bridge Ln #2503, Bellingham, MA 02019
MLS# 73547569Listed by: Realty ONE Group Suburban Lifestyle 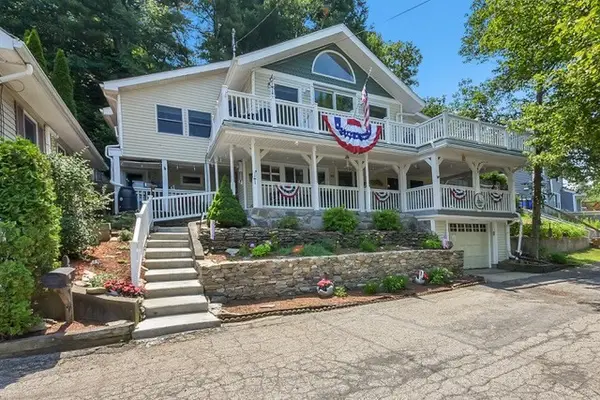 $619,000Active3 beds 1 baths2,224 sq. ft.
49 Lakeview Ave, Bellingham, MA 02019
MLS# 73546973Listed by: Coldwell Banker Realty - Franklin


Protect your home and budget from life's surprises with an Assurant Home Warranty, backed by a partner that supports you through every step of homeownership. Explore Plans.
© 2023 - 2026 ERA Franchise Systems LLC. All rights reserved. ERA Franchise Systems LLC fully supports the principles of the Fair Housing Act and the Equal Opportunity Act. ERA, ERA Real Estate powered, and their respective logos are registered service marks of ERA Franchise Systems LLC. Each office is independently owned and operated.