
49 Lakeview Ave, Bellingham, MA 02019
Local realty services provided by:ERA Key Realty Services
49 Lakeview Ave,Bellingham, MA 02019
$609,000
- 3 Beds
- 1 Baths
- 2,224 sq. ft.
- Single family
- Active
Listed by: suzanne ranieri, melissa ranieri-bertonazzi
Office: coldwell banker realty - franklin
MLS#:73546973
Source:MLSPIN
Price summary
- Price:$609,000
- Price per sq. ft.:$273.83
About this home
Welcome to Silver Lake & this waterfront property. Enjoy gorgeous views from 2 spacious decks overlooking the lake. Recently updated kitchen in 2021 features new cabinets, appliances, granite counters, lifeproof vinyl floor & washer/dryer. A large dining rm w/ hdwd is perfect for family dinners. The full bath has a new vanity, mirror & toilet. Upstairs is flanked w/ vaulted ceilings, a spacious main bdrm w/ sitting area, expansive walk in closet, built in entertainment ctr & hdwd. The 2nd bedroom has recessed lights & hdwd.. Recessed lights, hdwd & a Murphy bed complete the 3rd bdrm/office. The sunsplashed living room has beautiful custom ceilings, hdwd, an electric FP & access to the oversized deck where you can sit back & enjoy the spectacular sunsets. A two story shed provides great work space & storage. Walk over to the beach & playground equipped w/ a splash pad providing fun for all. Swim, kayak, fish and skate right out your door.
Contact an agent
Home facts
- Year built:1975
- Listing ID #:73546973
- Updated:September 07, 2026 at 11:02 AM
Rooms and interior
- Bedrooms:3
- Total bathrooms:1
- Full bathrooms:1
- Rooms Total:6
- Flooring:Hardwood, Tile
- Dining Description:Hardwood, Recessed Lighting
- Kitchen Description:Cabinets - Upgraded, Countertops - Stone/Granite/Solid, Deck - Exterior, Dishwasher, Dryer Hookup - Electric, Flooring - Vinyl, Range, Refrigerator, Remodeled, Washer Hookup
- Living area:2,224 sq. ft.
Heating and cooling
- Cooling:Window Unit(s)
- Heating:Baseboard, Oil
Structure and exterior
- Roof:Shingle
- Year built:1975
- Building area:2,224 sq. ft.
- Lot area:0.14 Acres
- Lot Features:Easements
- Architectural Style:Colonial
- Construction Materials:Frame
- Exterior Features:Deck - Composite, Deck - Roof, Porch, Storage
- Foundation Description:Concrete Perimeter
Utilities
- Water:Public
- Sewer:Private Sewer
Finances and disclosures
- Price:$609,000
- Price per sq. ft.:$273.83
- Tax amount:$6,266 (2026)
Features and amenities
- Appliances:Dishwasher, Dryer, Range, Refrigerator, Washer
- Laundry features:Dryer, Electric Dryer Hookup, First Floor, Washer, Washer Hookup
Parking
- Total parking spaces:5
- Parking description:Off Street, Under
- Garage:Yes
- Garage spaces:1
New listings near 49 Lakeview Ave
- Open Mon, 1 to 3pmNew
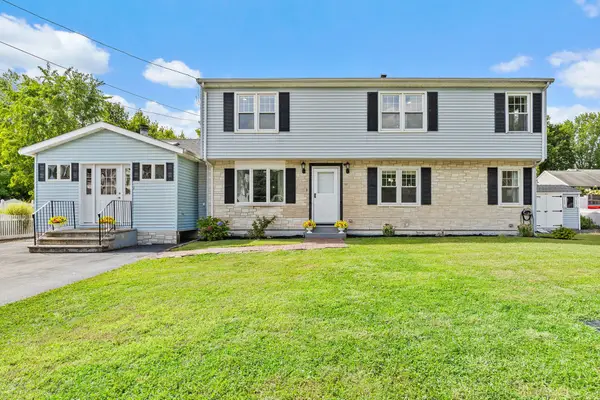 $674,900Active6 beds 3 baths2,956 sq. ft.
100 Muron Ave, Bellingham, MA 02019
MLS# 73571684Listed by: Berkshire Hathaway Home Services Commonwealth Real Estate - New
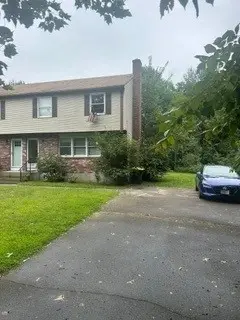 $400,000Active3 beds 2 baths1,200 sq. ft.
627 Pulaski #right, Bellingham, MA 02019
MLS# 73570614Listed by: Mendon Area Real Estate - New
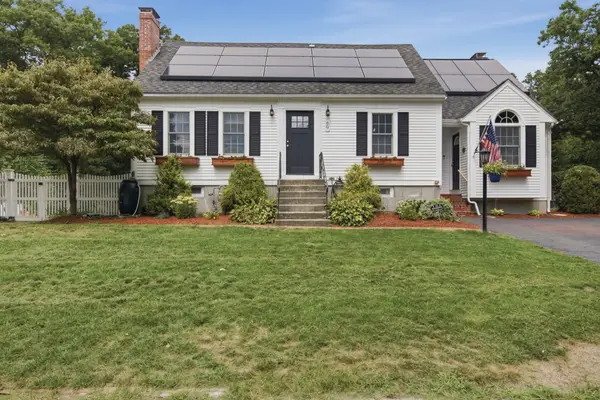 $599,900Active3 beds 3 baths2,174 sq. ft.
60 Valleyview Road, Bellingham, MA 02019
MLS# 73570494Listed by: Lamacchia Realty, Inc. - New
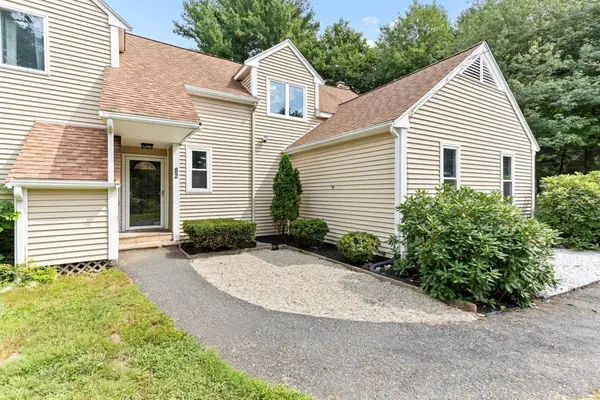 $480,000Active3 beds 2 baths1,813 sq. ft.
82 Paine #82, Bellingham, MA 02019
MLS# 73570339Listed by: Premier Properties - New
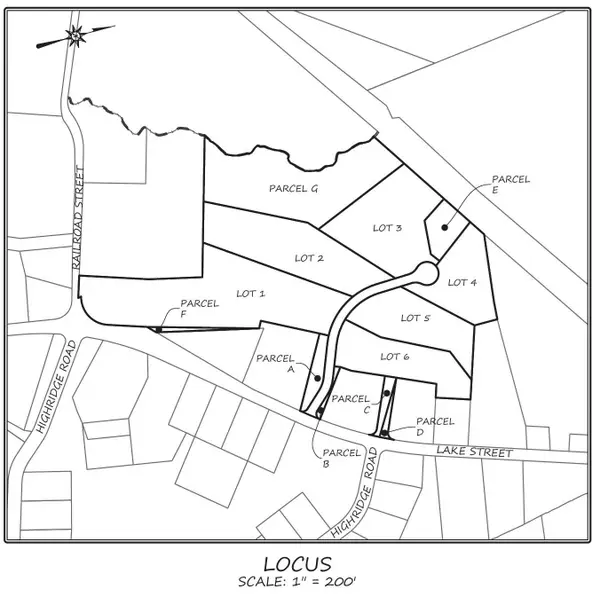 $375,000Active3.27 Acres
(Lot 3) 6 Burr Trail Cir, Bellingham, MA 02492
MLS# 73569203Listed by: Berkshire Hathaway HomeServices Commonwealth Real Estate 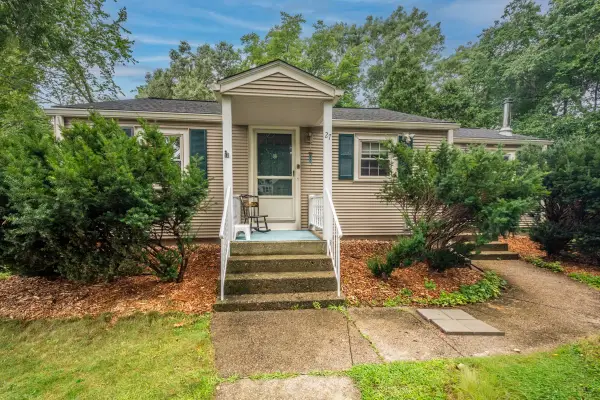 $425,000Active3 beds 1 baths966 sq. ft.
27 Elm Street Rear, Bellingham, MA 02019
MLS# 73568708Listed by: True North Realty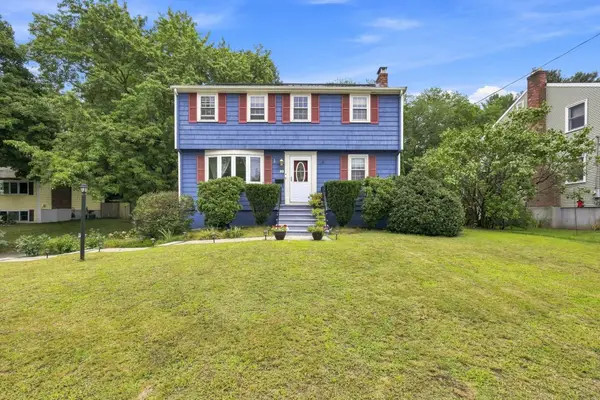 $699,900Active4 beds 2 baths2,030 sq. ft.
25 Mohawk Path, Bellingham, MA 02019
MLS# 73568191Listed by: Real Broker MA, LLC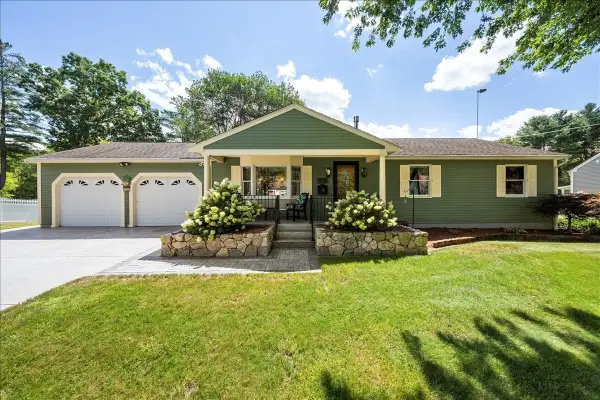 $649,000Active3 beds 3 baths2,685 sq. ft.
131 Pine Grove Ave, Bellingham, MA 02019
MLS# 73568157Listed by: Media Realty Group Inc.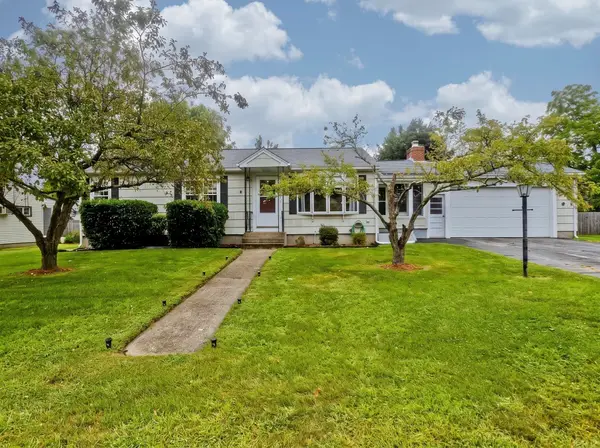 $499,900Active3 beds 1 baths1,575 sq. ft.
14 Bliss Rd, Bellingham, MA 02019
MLS# 73565728Listed by: Park Square Realty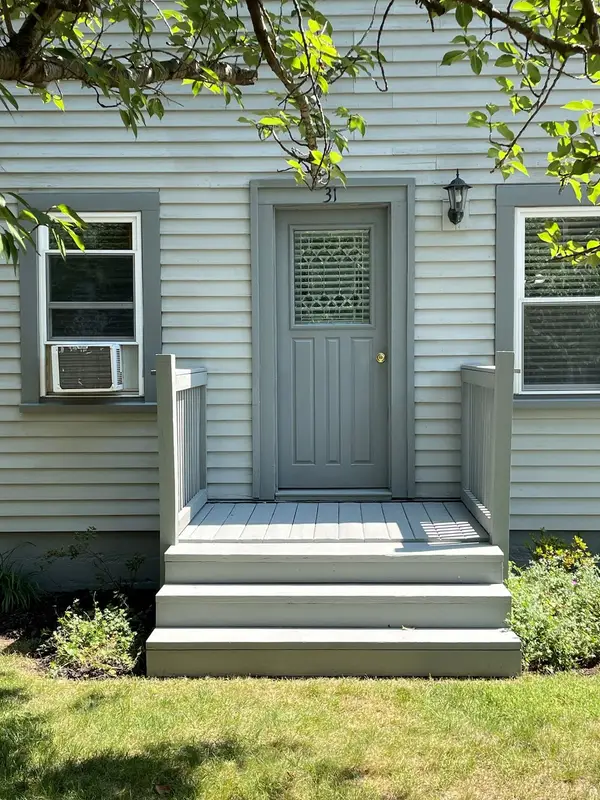 $484,900Active3 beds 2 baths1,293 sq. ft.
31 Stockholm St, Bellingham, MA 02019
MLS# 73565112Listed by: RE/MAX Preferred


Protect your home and budget from life's surprises with an Assurant Home Warranty, backed by a partner that supports you through every step of homeownership. Explore Plans.
© 2023 - 2026 ERA Franchise Systems LLC. All rights reserved. ERA Franchise Systems LLC fully supports the principles of the Fair Housing Act and the Equal Opportunity Act. ERA, ERA Real Estate powered, and their respective logos are registered service marks of ERA Franchise Systems LLC. Each office is independently owned and operated.