
43 Bertine St, Bellingham, MA 02019
Local realty services provided by:Metropolitan Homes
43 Bertine St,Bellingham, MA 02019
$349,000
- 2 Beds
- 1 Baths
- 875 sq. ft.
- Single family
- Active
Upcoming open houses
- Sat, Oct 0301:00 pm - 02:30 pm
- Sun, Oct 0410:00 am - 11:30 am
Listed by: yvonne sousa
Office: rise rec
MLS#:73585311
Source:MLSPIN
Price summary
- Price:$349,000
- Price per sq. ft.:$398.86
About this home
Welcome to 43 Bertine St, a charming Bellingham cottage where comfort and seclusion meet. From the moment you arrive, the warm, inviting character sets the tone, with cozy interior spaces that feel like home the minute you step inside.The setting is the real showstopper. This private property offers a true sense of retreat, with mature landscaping and natural buffers that make every corner feel like your own. Outdoor living is effortless, with multiple spaces to unwind including a patio, fire pit area, spaces to garden, etc. Whether you're sipping coffee at sunrise, entertaining friends, or relaxing under the stars, there's a spot for every mood and season.Tucked away yet close to commuter routes, shopping, dining, and recreation, this is a rare opportunity for peace and privacy without giving up convenience. Come see why this cottage is the one you've been waiting for! Subject to the seller finding suitable housing
Contact an agent
Home facts
- Year built:1954
- Listing ID #:73585311
- Updated:October 02, 2026 at 12:36 PM
Rooms and interior
- Bedrooms:2
- Total bathrooms:1
- Full bathrooms:1
- Rooms Total:4
- Flooring:Carpet, Vinyl, Wood
- Kitchen Description:Range, Refrigerator
- Basement Description:Bulkhead, Full
- Living area:875 sq. ft.
Heating and cooling
- Heating:Baseboard, Oil
Structure and exterior
- Roof:Shingle
- Year built:1954
- Building area:875 sq. ft.
- Lot area:0.36 Acres
- Lot Features:Sloped, Wooded
- Architectural Style:Cottage, Ranch
- Construction Materials:Frame
- Exterior Features:Patio, Rain Gutters
- Foundation Description:Concrete Perimeter
Schools
- High school:Per Department Of Ed
- Middle school:Per Department Of Ed
- Elementary school:Per Department Of Ed
Utilities
- Water:Public
- Sewer:Private Sewer
Finances and disclosures
- Price:$349,000
- Price per sq. ft.:$398.86
- Tax amount:$3,812 (2026)
Features and amenities
- Appliances:Dryer, Range, Refrigerator, Washer/Dryer
- Laundry features:Dryer, Electric Dryer Hookup, First Floor, Washer/Dryer
Parking
- Parking description:Off Street
New listings near 43 Bertine St
- Coming Soon
 $399,900Coming Soon2 beds 2 baths1,500 sq. ft.
8 Bucky Dr #8, Bellingham, MA 02019
MLS# 73582956Listed by: Lamacchia Realty, Inc. - Open Sun, 11am to 12:30pmNew
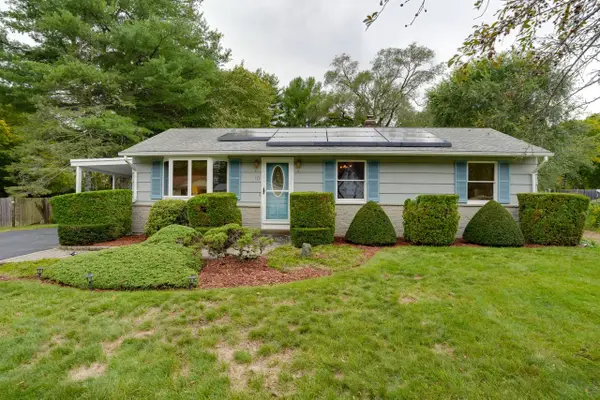 $475,000Active3 beds 2 baths2,171 sq. ft.
10 Squire Ln, Bellingham, MA 02019
MLS# 73584797Listed by: Vesta Real Estate Group, Inc. - New
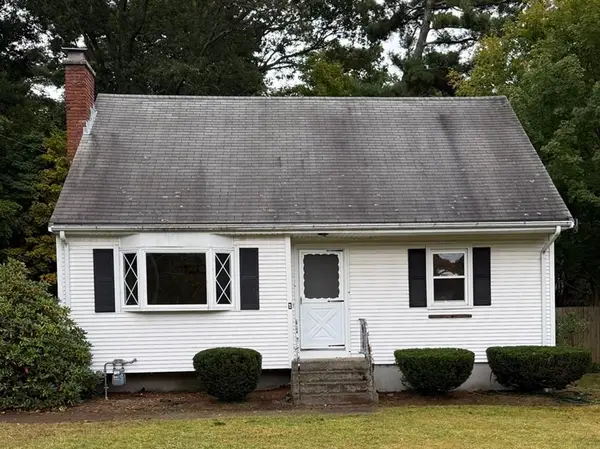 $399,900Active3 beds 2 baths1,770 sq. ft.
61 N Main St, Bellingham, MA 02019
MLS# 73584565Listed by: Carlson & Company, LLC - Open Sat, 11am to 12:30pmNew
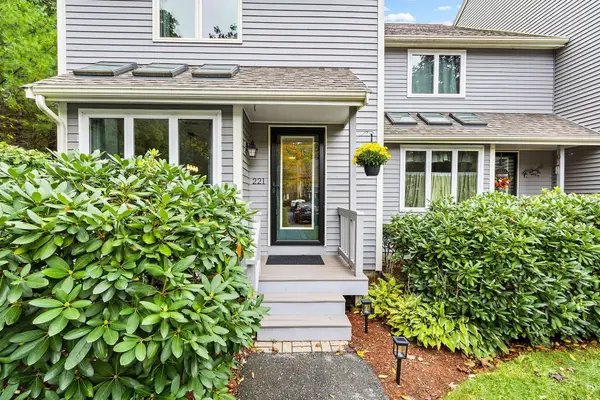 $434,900Active2 beds 3 baths1,313 sq. ft.
221 Maple Brook Rd #221, Bellingham, MA 02019
MLS# 73584617Listed by: REMAX Executive Realty - Open Sat, 1:30 to 3:30pmNew
 Listed by ERA$474,900Active3 beds 1 baths1,784 sq. ft.
31 Archer St, Bellingham, MA 02019
MLS# 73584490Listed by: ERA Key Realty Services - Open Sun, 11am to 12:30pmNew
 $459,900Active3 beds 1 baths912 sq. ft.
12 Kennedy Rd, Bellingham, MA 02019
MLS# 73584415Listed by: Berkshire Hathaway HomeServices Commonwealth Real Estate - New
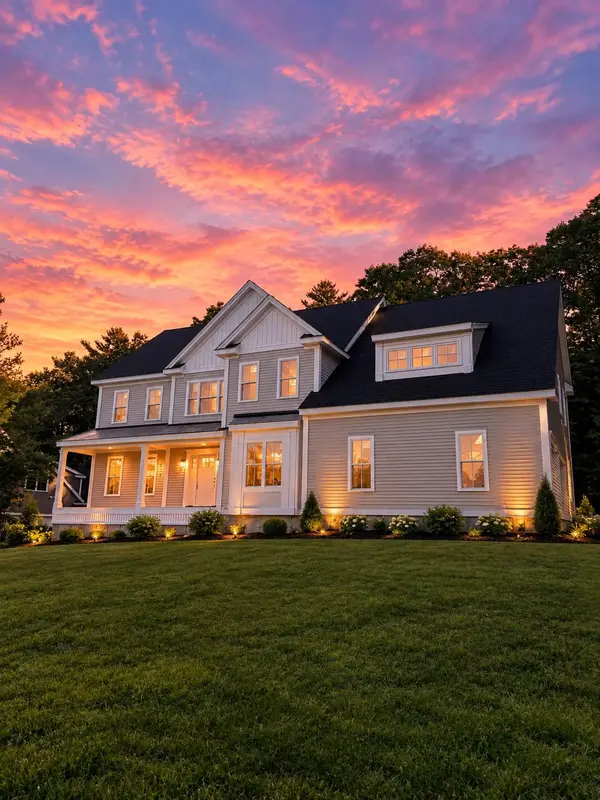 $1,195,000Active4 beds 4 baths3,474 sq. ft.
Lot 28 Highridge Rd, Bellingham, MA 02019
MLS# 73583298Listed by: Barber Real Estate - New
 $575,000Active3 beds 2 baths2,016 sq. ft.
21 Puddingstone Ln, Bellingham, MA 02019
MLS# 73581800Listed by: Berkshire Hathaway Home Services Commonwealth Real Estate - Open Sat, 2 to 3pm
 $349,000Active2 beds 1 baths1,245 sq. ft.
140 S Main St, Bellingham, MA 02019
MLS# 73580163Listed by: Engel & Volkers Oceanside


Protect your home and budget from life's surprises with an Assurant Home Warranty, backed by a partner that supports you through every step of homeownership. Explore Plans.
© 2023 - 2026 ERA Franchise Systems LLC. All rights reserved. ERA Franchise Systems LLC fully supports the principles of the Fair Housing Act and the Equal Opportunity Act. ERA, ERA Real Estate powered, and their respective logos are registered service marks of ERA Franchise Systems LLC. Each office is independently owned and operated.