
9 Debra Ln #1, Bellingham, MA 02019
Local realty services provided by:Cohn & Company ERA Powered
9 Debra Ln #1,Bellingham, MA 02019
$394,999
- 2 Beds
- 2 Baths
- 1,200 sq. ft.
- Condominium
- Active
Listed by: candor investment group, jake jones
Office: exp realty llc
MLS#:73545949
Source:MLSPIN
Price summary
- Price:$394,999
- Price per sq. ft.:$329.17
- Monthly HOA dues:$200
About this home
Welcome to this beautifully designed 2-bedroom, 2-bath townhouse-style condo offering the perfect blend of comfort, style, and function. Spanning multiple levels, this spacious home features an open-concept main floor with natural light, a modern kitchen with updated appliances, and a cozy living/dining area ideal for entertaining or everyday life. Upstairs are two generously sized bedrooms, including a primary suite with ample closet space. The second bath is great for guests or shared use. The bonus? Low condo fees + A fully finished basement—ideal as a family room, office, gym, or guest suite—whatever fits your lifestyle. Additional highlights include in-unit laundry, private entrance, dedicated parking, and low-maintenance living in a well-kept community. Conveniently located near shopping, dining, parks, and major transit routes. BRAND NEW ROOF & SEPTIC. The fenced in yard space to the left of the lot is included! Open House Sat 7/11 & Sun 7/12 11am-1pm
Contact an agent
Home facts
- Year built:1981
- Listing ID #:73545949
- Updated:September 06, 2026 at 11:02 AM
Rooms and interior
- Bedrooms:2
- Total bathrooms:2
- Full bathrooms:2
- Rooms Total:8
- Dining Description:Hardwood
- Kitchen Description:Disposal, Flooring - Hardwood, Freezer, Range, Refrigerator
- Living area:1,200 sq. ft.
Heating and cooling
- Cooling:Window Unit(s)
- Heating:Electric Baseboard
Structure and exterior
- Roof:Shingle
- Year built:1981
- Building area:1,200 sq. ft.
- Construction Materials:Frame
Utilities
- Water:Private
- Sewer:Private Sewer
Finances and disclosures
- Price:$394,999
- Price per sq. ft.:$329.17
- Tax amount:$2,264 (2025)
Features and amenities
- Appliances:Disposal, Dryer, Freezer, Range, Refrigerator, Washer
- Laundry features:Dryer, In Basement, Washer
Parking
- Total parking spaces:2
New listings near 9 Debra Ln #1
- Open Mon, 1 to 3pmNew
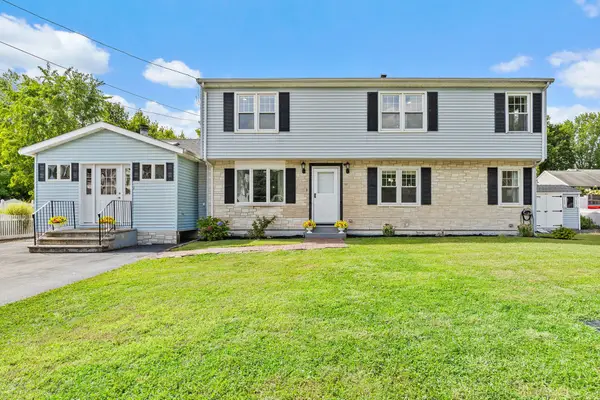 $674,900Active6 beds 3 baths2,956 sq. ft.
100 Muron Ave, Bellingham, MA 02019
MLS# 73571684Listed by: Berkshire Hathaway Home Services Commonwealth Real Estate - New
 $400,000Active3 beds 2 baths1,200 sq. ft.
627 Pulaski #right, Bellingham, MA 02019
MLS# 73570614Listed by: Mendon Area Real Estate - New
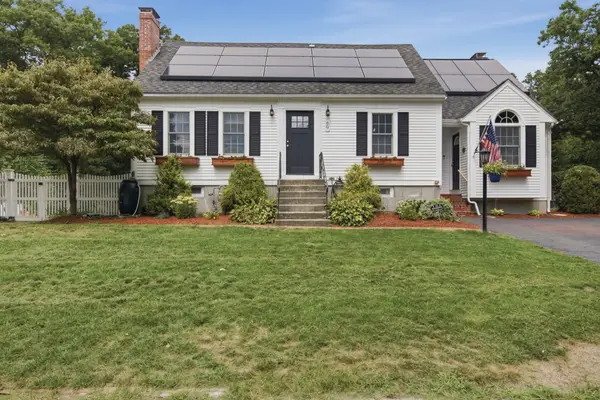 $599,900Active3 beds 3 baths2,174 sq. ft.
60 Valleyview Road, Bellingham, MA 02019
MLS# 73570494Listed by: Lamacchia Realty, Inc. - New
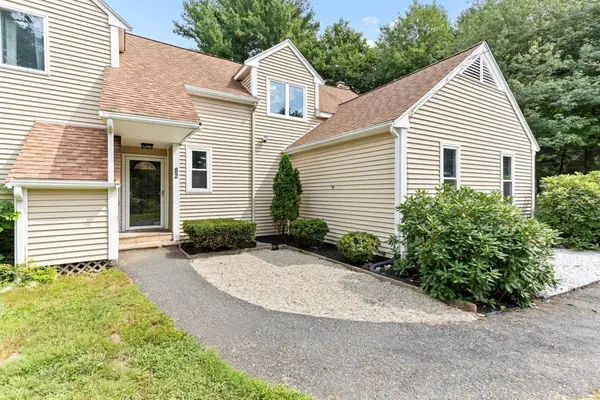 $480,000Active3 beds 2 baths1,813 sq. ft.
82 Paine #82, Bellingham, MA 02019
MLS# 73570339Listed by: Premier Properties - New
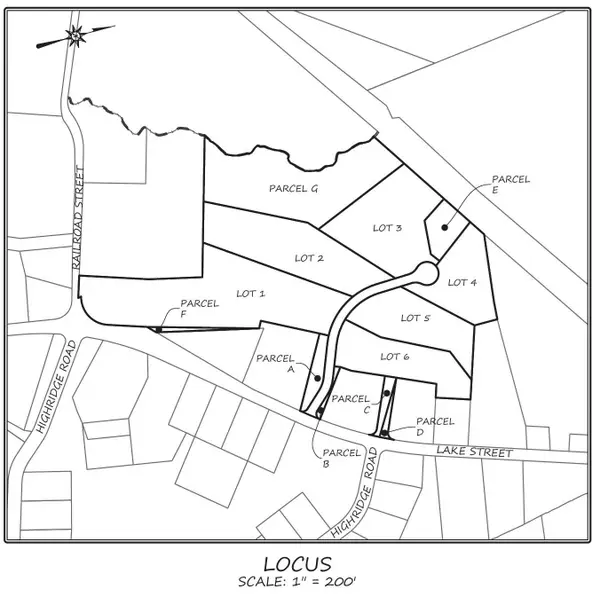 $375,000Active3.27 Acres
(Lot 3) 6 Burr Trail Cir, Bellingham, MA 02492
MLS# 73569203Listed by: Berkshire Hathaway HomeServices Commonwealth Real Estate - New
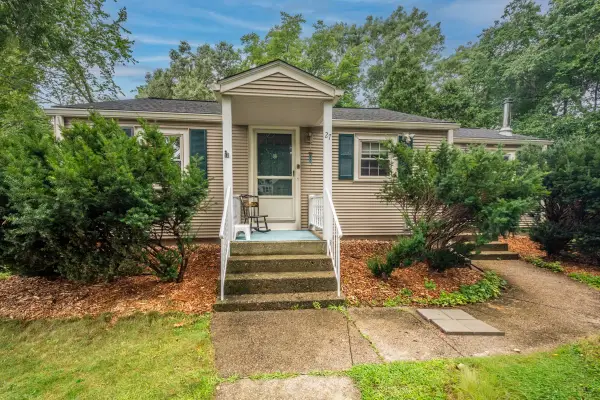 $425,000Active3 beds 1 baths966 sq. ft.
27 Elm Street Rear, Bellingham, MA 02019
MLS# 73568708Listed by: True North Realty 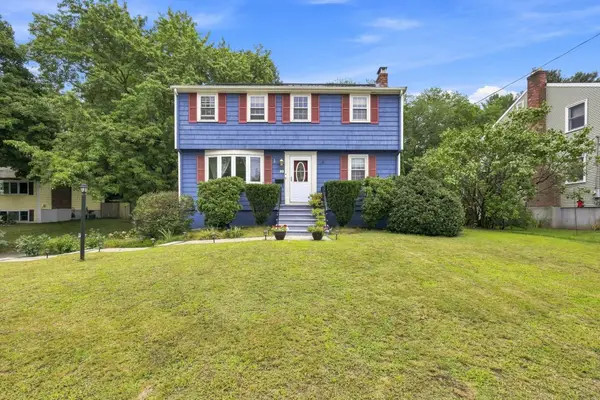 $699,900Active4 beds 2 baths2,030 sq. ft.
25 Mohawk Path, Bellingham, MA 02019
MLS# 73568191Listed by: Real Broker MA, LLC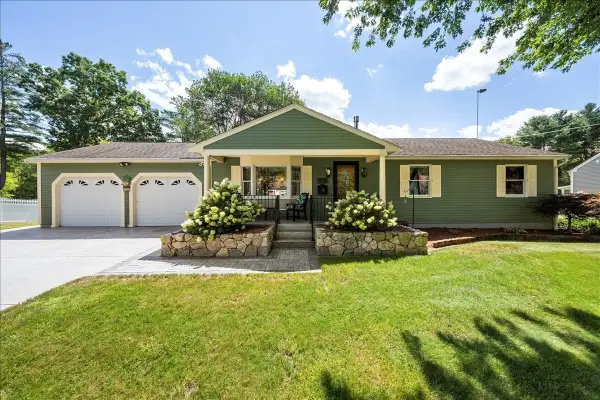 $649,000Active3 beds 3 baths2,685 sq. ft.
131 Pine Grove Ave, Bellingham, MA 02019
MLS# 73568157Listed by: Media Realty Group Inc.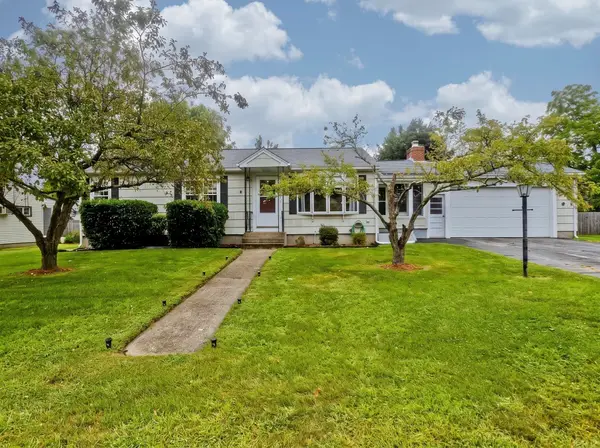 $499,900Active3 beds 1 baths1,575 sq. ft.
14 Bliss Rd, Bellingham, MA 02019
MLS# 73565728Listed by: Park Square Realty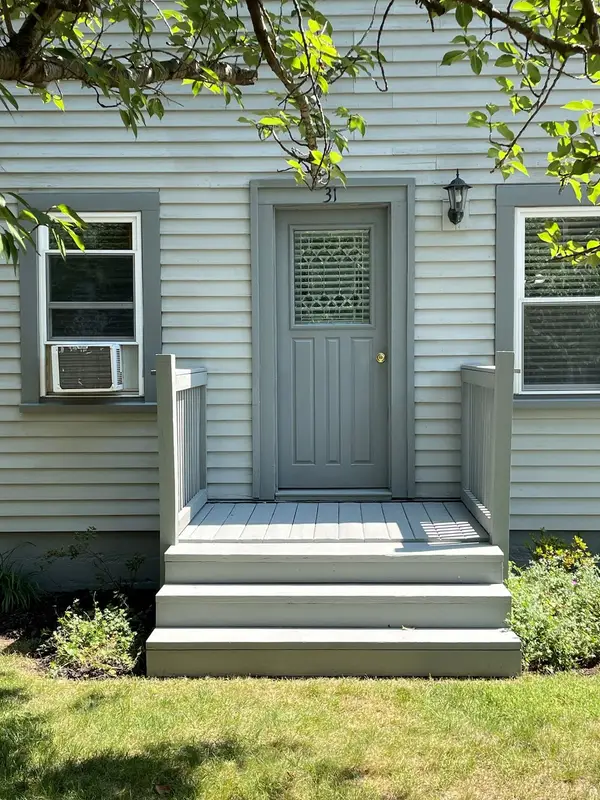 $484,900Active3 beds 2 baths1,293 sq. ft.
31 Stockholm St, Bellingham, MA 02019
MLS# 73565112Listed by: RE/MAX Preferred


Protect your home and budget from life's surprises with an Assurant Home Warranty, backed by a partner that supports you through every step of homeownership. Explore Plans.
© 2023 - 2026 ERA Franchise Systems LLC. All rights reserved. ERA Franchise Systems LLC fully supports the principles of the Fair Housing Act and the Equal Opportunity Act. ERA, ERA Real Estate powered, and their respective logos are registered service marks of ERA Franchise Systems LLC. Each office is independently owned and operated.