
24-26 Baker St, Belmont, MA 02478
Local realty services provided by:Cohn & Company ERA Powered
Listed by: lisa a. bradley
Office: coldwell banker realty - worcester
MLS#:73568965
Source:MLSPIN
Price summary
- Price:$1,388,800
- Price per sq. ft.:$490.05
About this home
Incredible opportunity at 24-26 Baker Street! This well-maintained 2,834 sq. ft., two-family home is nestled in an unbeatable location near Belmont Center and highly walkable to the Alewife bus line for an easy commute to Harvard, Cambridge, or Boston. It is located within walking distance to elementary and middle school and within minutes to Belmont High School, Fresh Pond, golf courses, restaurants and shopping. Priced at $1,388,800 this property is a rare find because it will be DELIVERED FULLY VACANT. This is an ideal setup for an investor seeking immediate market rents or a buyer looking for a mortgage helper to live in one unit and rent the other. Both units are in good condition, featuring renovated kitchens and painted woodwork thoughtfully updated about 12 years ago. The unfinished 3rd floor presents an outstanding opportunity to create a luxurious primary suite or additional living space. . Parking in this urban area is a major premium, and this property offers 2-3 spaces in the back of the building plus tandem parking in the driveway. Don't miss this turnkey Belmont investment. Delivered empty and ready for its next owner and priced to sell!...
Contact an agent
Home facts
- Year built:1913
- Listing ID #:73568965
- Updated:September 06, 2026 at 11:02 AM
Rooms and interior
- Bedrooms:4
- Total bathrooms:2
- Full bathrooms:2
- Rooms Total:10
- Flooring:Hardwood, Tile, Wood
- Dining Description:Dining Room
- Bathrooms Description:Bathroom With Tub & Shower
- Kitchen Description:Dishwasher, Disposal, Kitchen, Range, Refrigerator
- Living area:2,834 sq. ft.
Heating and cooling
- Cooling:Wall Unit(s), Window Unit(s)
- Heating:Natural Gas, Steam
Structure and exterior
- Roof:Shingle
- Year built:1913
- Building area:2,834 sq. ft.
- Lot area:0.13 Acres
- Lot Features:Level
- Construction Materials:Frame
- Exterior Features:Enclosed, Rain Gutters
- Foundation Description:Block, Irregular
Schools
- High school:Belmont High
- Middle school:Belmont Middle
- Elementary school:Burbank/Chenery
Utilities
- Water:Public
- Sewer:Public Sewer
Finances and disclosures
- Price:$1,388,800
- Price per sq. ft.:$490.05
- Tax amount:$14,699 (2026)
Features and amenities
- Appliances:Dishwasher, Disposal, Dryer, Range, Refrigerator, Washer
- Laundry features:Dryer, Gas Dryer Hookup, Washer, Washer Hookup
Parking
- Total parking spaces:6
- Parking description:Common, Off Street, Paved, Paved Drive, Tandem
New listings near 24-26 Baker St
- New
 $1,995,000Active4 beds 4 baths2,756 sq. ft.
128 Watson Rd, Belmont, MA 02478
MLS# 73571428Listed by: Zhensight Realty LLC - New
 $879,000Active2 beds 1 baths1,530 sq. ft.
112 Payson #1, Belmont, MA 02478
MLS# 73569436Listed by: Ingram Realty Co. - New
 $879,000Active2 beds 1 baths1,130 sq. ft.
114 Payson Rd. #2, Belmont, MA 02478
MLS# 73569437Listed by: Ingram Realty Co. - New
 $929,900Active3 beds 3 baths1,845 sq. ft.
81 Grant Avenue #81, Belmont, MA 02478
MLS# 73568803Listed by: New England Classic Properties 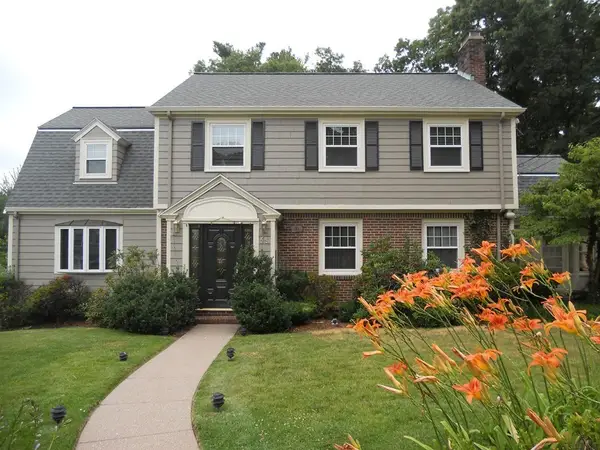 $2,499,000Active5 beds 4 baths2,859 sq. ft.
45 Wellesley Rd, Belmont, MA 02478
MLS# 73566881Listed by: Boston City Realty- Open Sun, 11am to 12pm
 $829,000Active4 beds 2 baths1,681 sq. ft.
160 White St #2, Belmont, MA 02478
MLS# 73561869Listed by: Keller Williams Realty Boston Northwest  $1,795,000Active4 beds 4 baths2,502 sq. ft.
16 Douglas Road, Belmont, MA 02478
MLS# 73561878Listed by: Coldwell Banker Realty - Belmont $499,000Active2 beds 1 baths748 sq. ft.
125 Trapelo Road #12, Belmont, MA 02478
MLS# 73561356Listed by: Coldwell Banker Realty - Belmont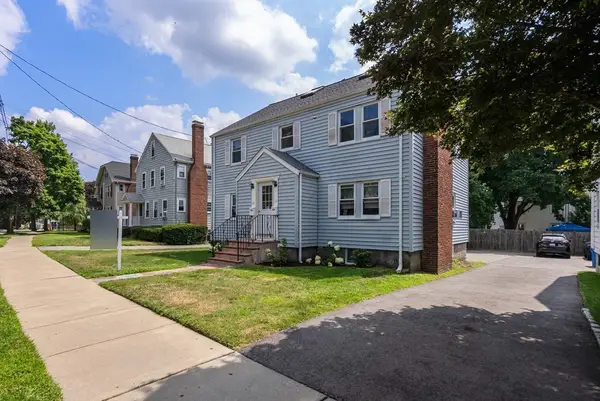 $759,000Active3 beds 2 baths1,328 sq. ft.
11-13 Cross Street #13, Belmont, MA 02478
MLS# 73556559Listed by: Coldwell Banker Realty - Lexington


Protect your home and budget from life's surprises with an Assurant Home Warranty, backed by a partner that supports you through every step of homeownership. Explore Plans.
© 2023 - 2026 ERA Franchise Systems LLC. All rights reserved. ERA Franchise Systems LLC fully supports the principles of the Fair Housing Act and the Equal Opportunity Act. ERA, ERA Real Estate powered, and their respective logos are registered service marks of ERA Franchise Systems LLC. Each office is independently owned and operated.