
114 Payson Rd. #2, Belmont, MA 02478
Local realty services provided by:ERA Key Realty Services
114 Payson Rd. #2,Belmont, MA 02478
$879,000
- 2 Beds
- 1 Baths
- 1,130 sq. ft.
- Condominium
- Active
Listed by: dana ingram, john lambergs
Office: ingram realty co.
MLS#:73569437
Source:MLSPIN
Price summary
- Price:$879,000
- Price per sq. ft.:$777.88
- Monthly HOA dues:$183
About this home
Discover an exceptional opportunity in Payson Park Belmont. High end 2026 renovation of a stately two family home. This inviting 1130 square foot condominium offers fantastic opportunities to expand to a deeded 1250 square foot walk up attic. With a unique blend of classic charm and comfortable living, set within a generous 7649 square foot lot. This property provides a distinct sense of space, offering an elevated lifestyle in a sought-after community. This thoughtfully designed condominium encompasses two well-proportioned bedrooms, with choice to use spacious Sunroom as a third. Providing ample personal space and flexibility for various living arrangements. All new custom granite kitchen with stainless steel appliances. The property includes central air, WD, gleaming hardwood floors, and high end finishes. Thoughtful design for everyday convenience and comfort. Situated on the second floor, this two-story residence offers a private and expansive living experience. The convenience of a dedicated garage space plus one driveway spot adds to the ease of suburban living. Walking distance to Cushing Square with fantastic curb appeal and desirability....
Contact an agent
Home facts
- Year built:1930
- Listing ID #:73569437
- Updated:September 06, 2026 at 11:02 AM
Rooms and interior
- Bedrooms:2
- Total bathrooms:1
- Full bathrooms:1
- Rooms Total:6
- Flooring:Hardwood, Tile
- Kitchen Description:Dishwasher, Disposal, Range, Refrigerator
- Living area:1,130 sq. ft.
Heating and cooling
- Cooling:Central Air
- Heating:Natural Gas, Unit Control
- Central air:Yes
Structure and exterior
- Roof:Shingle
- Year built:1930
- Building area:1,130 sq. ft.
- Lot area:0.18 Acres
- Construction Materials:Frame
- Exterior Features:Deck - Composite, Professional Landscaping
Schools
- High school:Belmont High
- Middle school:Belmont Ms
Utilities
- Water:Public
- Sewer:Public Sewer
Finances and disclosures
- Price:$879,000
- Price per sq. ft.:$777.88
- Tax amount:$14,294 (2026)
Features and amenities
- Appliances:Dishwasher, Disposal, Dryer, Range, Refrigerator, Washer
- Laundry features:Dryer, Electric Dryer Hookup, Washer, Washer Hookup
- Amenities:Internet Available - Broadband
Parking
- Total parking spaces:2
- Parking description:Assigned, Deeded, Detached, Driveway, Garage Door Opener, Off Street, Paved
- Garage:Yes
- Garage spaces:1
New listings near 114 Payson Rd. #2
- New
 $1,995,000Active4 beds 4 baths2,756 sq. ft.
128 Watson Rd, Belmont, MA 02478
MLS# 73571428Listed by: Zhensight Realty LLC - New
 $879,000Active2 beds 1 baths1,530 sq. ft.
112 Payson #1, Belmont, MA 02478
MLS# 73569436Listed by: Ingram Realty Co. - New
 $1,388,800Active4 beds 2 baths2,834 sq. ft.
24-26 Baker St, Belmont, MA 02478
MLS# 73568965Listed by: Coldwell Banker Realty - Worcester - New
 $929,900Active3 beds 3 baths1,845 sq. ft.
81 Grant Avenue #81, Belmont, MA 02478
MLS# 73568803Listed by: New England Classic Properties 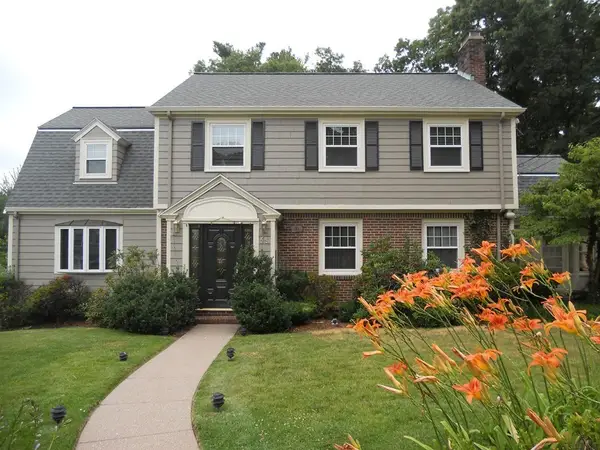 $2,499,000Active5 beds 4 baths2,859 sq. ft.
45 Wellesley Rd, Belmont, MA 02478
MLS# 73566881Listed by: Boston City Realty- Open Sun, 11am to 12pm
 $829,000Active4 beds 2 baths1,681 sq. ft.
160 White St #2, Belmont, MA 02478
MLS# 73561869Listed by: Keller Williams Realty Boston Northwest  $1,795,000Active4 beds 4 baths2,502 sq. ft.
16 Douglas Road, Belmont, MA 02478
MLS# 73561878Listed by: Coldwell Banker Realty - Belmont $499,000Active2 beds 1 baths748 sq. ft.
125 Trapelo Road #12, Belmont, MA 02478
MLS# 73561356Listed by: Coldwell Banker Realty - Belmont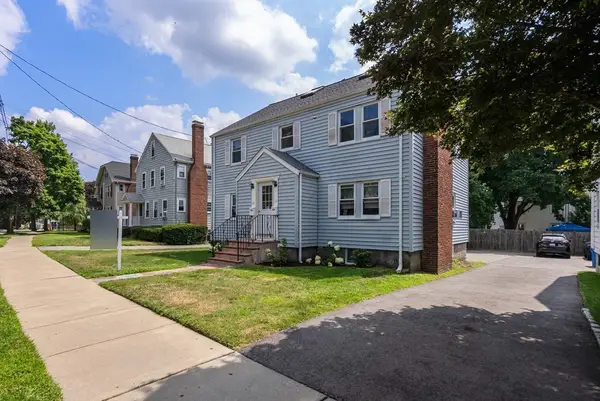 $759,000Active3 beds 2 baths1,328 sq. ft.
11-13 Cross Street #13, Belmont, MA 02478
MLS# 73556559Listed by: Coldwell Banker Realty - Lexington


Protect your home and budget from life's surprises with an Assurant Home Warranty, backed by a partner that supports you through every step of homeownership. Explore Plans.
© 2023 - 2026 ERA Franchise Systems LLC. All rights reserved. ERA Franchise Systems LLC fully supports the principles of the Fair Housing Act and the Equal Opportunity Act. ERA, ERA Real Estate powered, and their respective logos are registered service marks of ERA Franchise Systems LLC. Each office is independently owned and operated.