
6 Prentiss Lane, Belmont, MA 02478
Local realty services provided by:ERA Hart Sargis-Breen Real Estate
Upcoming open houses
- Sun, Oct 2501:00 pm - 02:30 pm
Listed by: douglas carson, the chris ridick team
Office: compass
MLS#:73592712
Source:MLSPIN
Price summary
- Price:$1,999,000
- Price per sq. ft.:$646.3
About this home
Spacious Belmont Hill classic colonial on a quarter-acre corner lot. Three floors of living area offer large and well-proportioned rooms with many windows and skylights, newly refinished hardwood floors, and built-in shelving and cabinets throughout. Side entrance mudroom with generous storage welcomes you into a casual family room and gracious kitchen with linen white cabinetry, lots of glass, a breakfast island and pantry closets. Gorgeous sunroom, large living room with working fireplace and a formal dining room complete the first floor. The layout offers flexible spaces for entertaining. The second level features a primary suite with a centerpiece window, multiple closets, and a luxurious bathroom. An adjacent, sunlit nook room is perfect for a small office space or reading corner. Two large bedrooms and another full bath encircle the stairway landing. The top floor provides an enormous studio or family room space, another room for a bedroom and one more private bathroom. The basement includes a finished room (with fireplace) perfect for a home gym or office, with a walkthrough to a utility/laundry room and out to the driveway to access the two-car garage, located underneath the house. Great home systems, central AC, mahogany deck, brick patio and mature plantings throughout the lot complete this wonderful home. Less than two miles to both Whole Foods and Trader Joe's. Quick access to Belmont Center (with Commuter Rail station), Belmont Hill School, Winn Brook Elementary, and Route 2 - provides an easy commute to Cambridge and Boston....
Contact an agent
Home facts
- Year built:1932
- Subdivision & Development:Belmont Hill
- Listing ID #:73592712
- Updated:October 24, 2026 at 12:10 PM
Rooms and interior
- Bedrooms:4
- Total bathrooms:4
- Full bathrooms:3
- Half bathrooms:1
- Rooms Total:13
- Flooring:Flooring - Hardwood, Flooring - Stone/Ceramic Tile, Hardwood, Tile
- Dining Description:Exterior Access, Hardwood
- Bathrooms Description:Bathroom, Bathroom - Half
- Kitchen Description:Breakfast Bar / Nook, Countertops - Stone/Granite/Solid, Deck - Exterior, Dishwasher, Disposal, Flooring - Laminate, Freezer, Range, Range Hood, Refrigerator, Stainless Steel Appliances
- Basement Description:Partial, Partially Finished
- Living area:3,093 sq. ft.
Heating and cooling
- Cooling:1 Cooling Zone, Central Air
- Heating:Central, Natural Gas, Steam
- Central air:Yes
Structure and exterior
- Roof:Shingle
- Year built:1932
- Building area:3,093 sq. ft.
- Lot area:0.23 Acres
- Lot Features:Corner Lot
- Architectural Style:Colonial
- Construction Materials:Frame
- Exterior Features:Deck, Deck - Wood, Garden, Patio, Porch, Sprinkler System, Stone Wall
- Foundation Description:Concrete Perimeter
Schools
- High school:Belmont High
- Middle school:Chenery
- Elementary school:Winn Brook
Utilities
- Water:Public
- Sewer:Public Sewer
Finances and disclosures
- Price:$1,999,000
- Price per sq. ft.:$646.3
- Tax amount:$24,194 (2026)
Features and amenities
- Appliances:Dishwasher, Disposal, Dryer, Freezer, Range, Range Hood, Refrigerator, Washer
- Laundry features:Dryer, Gas Dryer Hookup, In Basement, Washer, Washer Hookup
- Amenities:Closet, Gas Water Heater
Parking
- Total parking spaces:7
- Parking description:Off Street, Paved Drive, Under
- Garage:Yes
- Garage spaces:2
New listings near 6 Prentiss Lane
- Open Sun, 12 to 1:30pmNew
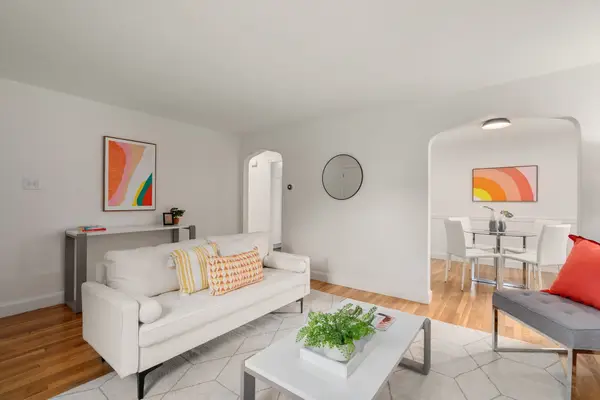 $589,000Active2 beds 1 baths778 sq. ft.
11-13 Cross Street #11, Belmont, MA 02478
MLS# 73594422Listed by: Coldwell Banker Realty - Lexington - Open Sun, 1 to 3pmNew
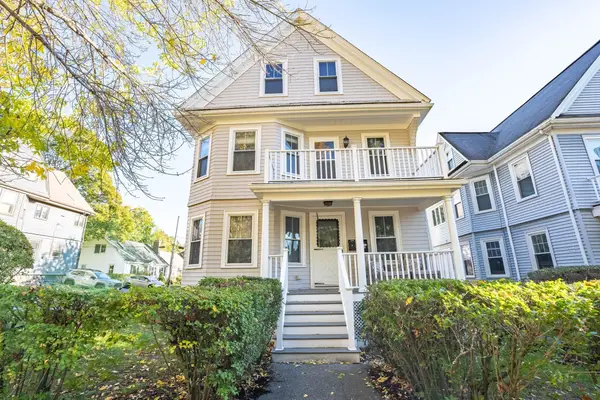 $1,399,000Active6 beds 2 baths2,636 sq. ft.
257 Waverley St, Belmont, MA 02478
MLS# 73593416Listed by: Coldwell Banker Realty - Newton - Open Sat, 11:30am to 1pmNew
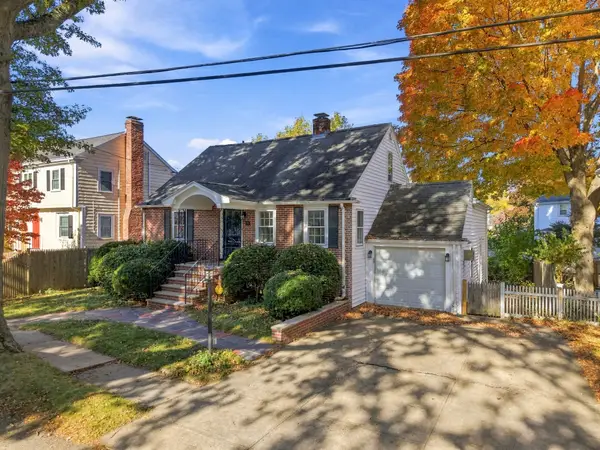 $1,334,000Active3 beds 2 baths2,474 sq. ft.
53 Statler Rd, Belmont, MA 02478
MLS# 73593330Listed by: Chinatti Realty Group, Inc. - Open Sat, 12 to 2pmNew
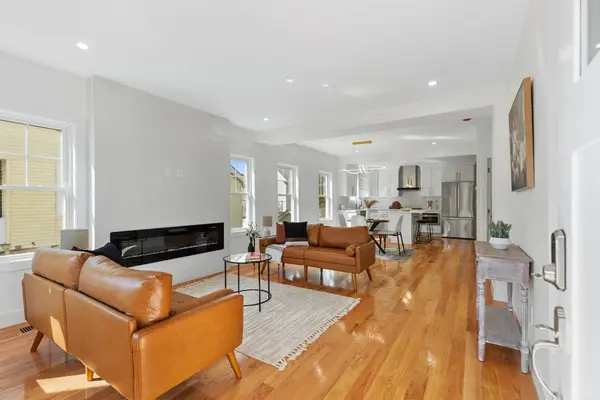 $1,545,000Active4 beds 4 baths2,984 sq. ft.
9-11 Harriet Ave #9, Belmont, MA 02478
MLS# 73593332Listed by: Cypress Realty, LLC - Open Sat, 12 to 2pmNew
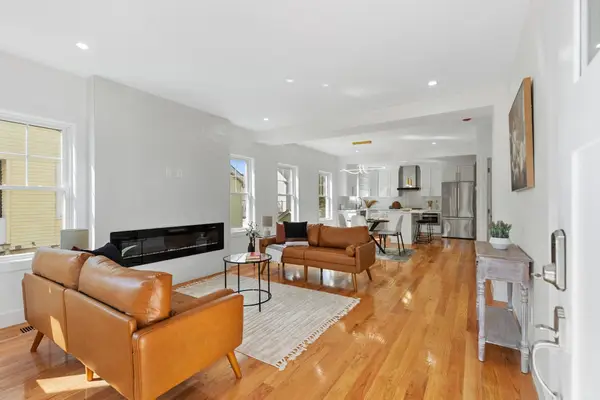 $1,495,000Active4 beds 4 baths2,620 sq. ft.
9-11 Harriet Ave #11, Belmont, MA 02478
MLS# 73593334Listed by: Cypress Realty, LLC - New
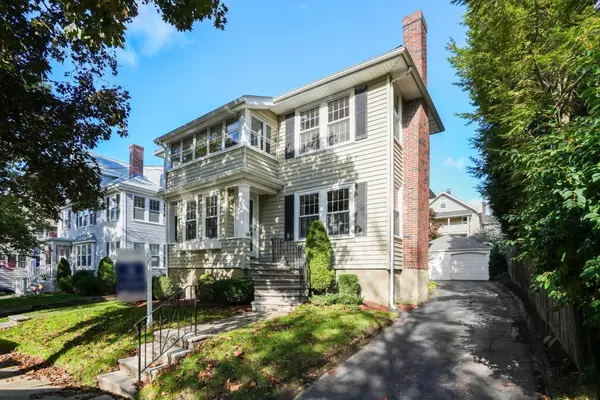 $1,399,000Active4 beds 2 baths2,548 sq. ft.
31 Wiley Rd, Belmont, MA 02478
MLS# 73590930Listed by: Coldwell Banker Realty - Waltham - New
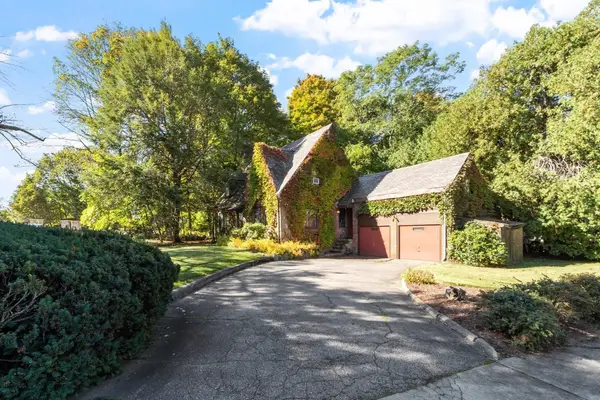 $1,195,000Active4 beds 4 baths1,884 sq. ft.
33 Kenmore Rd, Belmont, MA 02478
MLS# 73590828Listed by: Coldwell Banker Realty - Belmont  $1,100,000Active4 beds 2 baths2,289 sq. ft.
87 Taylor Road, Belmont, MA 02478
MLS# 73589809Listed by: Coldwell Banker Realty - Belmont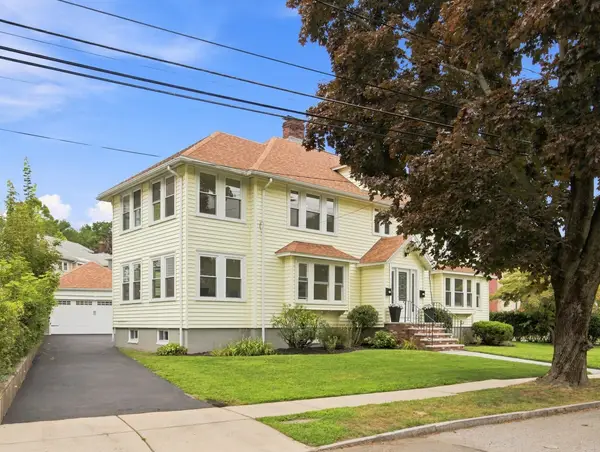 $1,704,000Active4 beds 2 baths2,711 sq. ft.
112-114 Payson Rd., Belmont, MA 02478
MLS# 73588425Listed by: Ingram Realty Co.


Protect your home and budget from life's surprises with an Assurant Home Warranty, backed by a partner that supports you through every step of homeownership. Explore Plans.
© 2023 - 2026 ERA Franchise Systems LLC. All rights reserved. ERA Franchise Systems LLC fully supports the principles of the Fair Housing Act and the Equal Opportunity Act. ERA, ERA Real Estate powered, and their respective logos are registered service marks of ERA Franchise Systems LLC. Each office is independently owned and operated.