
8 College Lane, Beverly, MA 01915
Local realty services provided by:ERA Millennium Real Estate
8 College Lane,Beverly, MA 01915
$889,900
- 3 Beds
- 2 Baths
- 1,922 sq. ft.
- Single family
- Active
Listed by: patricia white
Office: century 21 north east
MLS#:73583218
Source:MLSPIN
Price summary
- Price:$889,900
- Price per sq. ft.:$463.01
About this home
Discover a distinguished single-family residence, constructed in 1986, offering 1922 square feet of meticulously designed living space at 8 College Lane in Beverly, MA. This property, set upon a generous 12,423 square foot lot, presents a sophisticated opportunity for discerning homeowners seeking a harmonious blend of comfort and functionality. The residence thoughtfully incorporates three well-proportioned bedrooms, providing ample private accommodations. Complementing these are two full bathrooms, each designed to facilitate daily routines with efficiency and style. Further enhancing the property's appeal is a substantial four-car heated garage, offering extensive capacity for vehicle storage, workshop space, or recreational equipment. Beautiful fenced- in yard with inground pool., large deck and a gazebo. Close to major commuter routes, shopping, beaches and restaurants.We invite you to schedule a private viewing to fully appreciate the distinctive qualities of this exceptional Beverly home....
Contact an agent
Home facts
- Year built:1986
- Listing ID #:73583218
- Updated:September 28, 2026 at 06:57 PM
Rooms and interior
- Bedrooms:3
- Total bathrooms:2
- Full bathrooms:2
- Rooms Total:7
- Flooring:Hardwood, Tile
- Dining Description:Deck - Exterior, Hardwood, Slider
- Kitchen Description:Cabinets - Upgraded, Countertops - Stone/Granite/Solid, Dishwasher, Disposal, Flooring - Hardwood, Kitchen Island, Microwave, Plumbed For Ice Maker, Range, Refrigerator
- Basement Description:Concrete, Full, Garage Access, Interior Entry, Partially Finished
- Living area:1,922 sq. ft.
Heating and cooling
- Cooling:Central Air
- Heating:Baseboard, Oil
- Central air:Yes
Structure and exterior
- Roof:Shingle
- Year built:1986
- Building area:1,922 sq. ft.
- Lot area:0.29 Acres
- Lot Features:Corner Lot, Level
- Architectural Style:Split Entry
- Construction Materials:Frame
- Exterior Features:Covered, Deck, Deck - Composite, Patio, Sprinkler System, Storage
- Foundation Description:Concrete Perimeter
Schools
- High school:Beverly
Utilities
- Water:Public
- Sewer:Public Sewer
Finances and disclosures
- Price:$889,900
- Price per sq. ft.:$463.01
- Tax amount:$8,364 (2026)
Features and amenities
- Appliances:Dishwasher, Disposal, Dryer, Microwave, Range, Refrigerator, Washer
- Laundry features:Dryer, Electric Dryer Hookup, Flooring - Stone/Ceramic Tile, In Basement, Washer, Washer Hookup
- Pool features:In Ground, Private Pool
Parking
- Total parking spaces:6
- Parking description:Attached, Garage Door Opener, Heated Garage, Off Street, Paved, Paved Drive, Storage, Under, Workshop in Garage
- Garage:Yes
- Garage spaces:4
New listings near 8 College Lane
- New
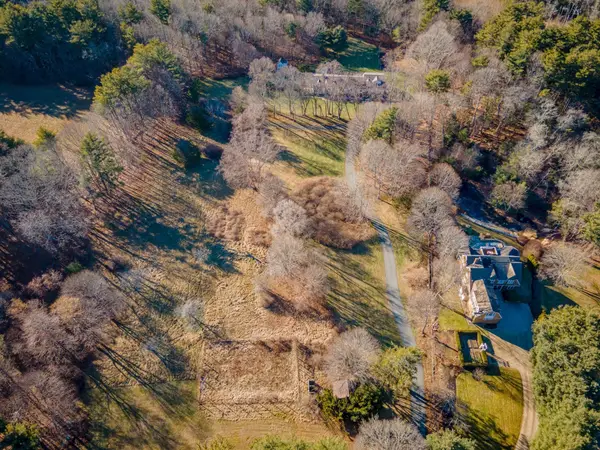 $2,999,995Active3.4 Acres
184 Hart Street, Lots 4,6,7, Beverly, MA 01915
MLS# 73583084Listed by: Lyv Realty - New
 $999,995Active1.11 Acres
184 LOT 4 Hart St, Beverly, MA 01915
MLS# 73583088Listed by: Lyv Realty - New
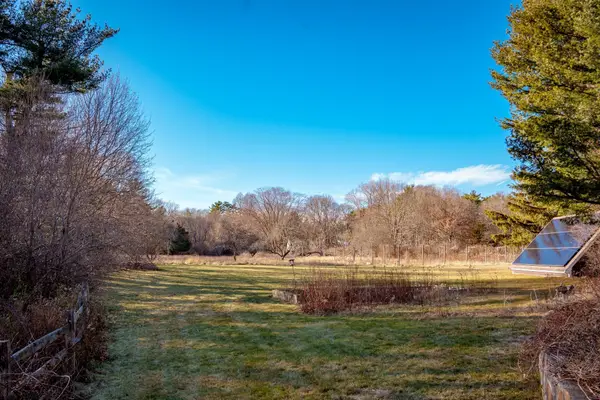 $599,995Active0.56 Acres
186 Lot 3 Hart St, Beverly, MA 01915
MLS# 73583090Listed by: Lyv Realty - New
 $649,000Active3 beds 1 baths1,580 sq. ft.
17 Sturtevant St, Beverly, MA 01915
MLS# 73581875Listed by: J. Barrett & Company - New
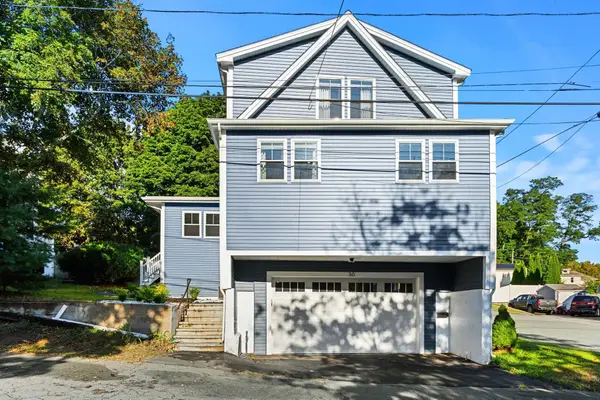 $899,000Active3 beds 3 baths2,307 sq. ft.
30 Williams Street, Beverly, MA 01915
MLS# 73581389Listed by: Churchill Properties - Open Sat, 12 to 2pmNew
 $739,900Active3 beds 1 baths1,134 sq. ft.
17 Cogswell Ave, Beverly, MA 01915
MLS# 73581139Listed by: The Thomson Companies - New
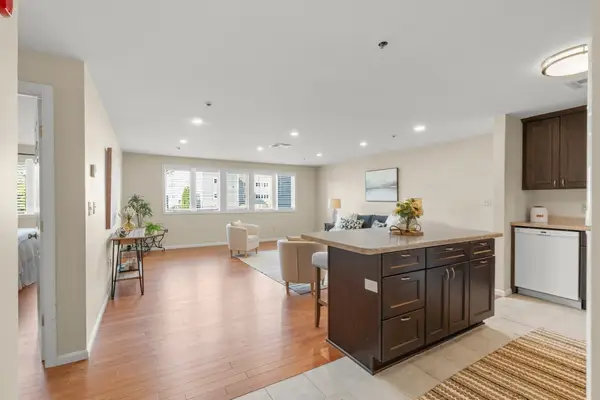 $369,000Active2 beds 1 baths1,014 sq. ft.
38 Dunham Rd #204, Beverly, MA 01915
MLS# 73580987Listed by: Realty One Group Nest - New
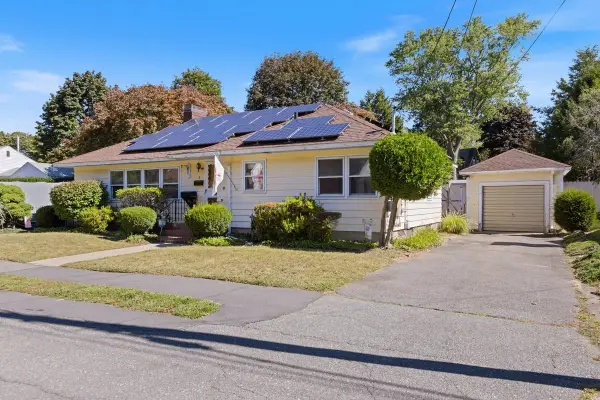 $649,000Active3 beds 2 baths1,247 sq. ft.
4 Oakhurst Rd, Beverly, MA 01915
MLS# 73580763Listed by: Aluxety - New
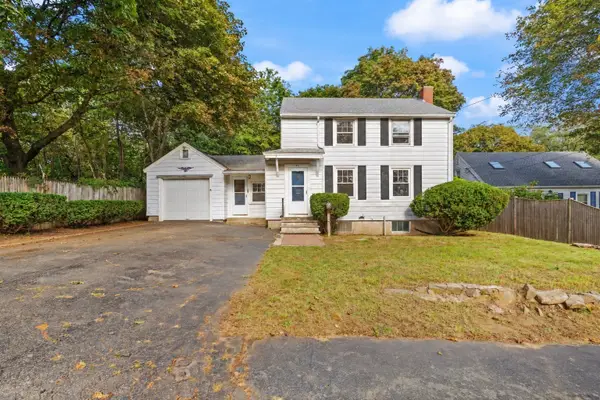 $649,000Active3 beds 2 baths1,699 sq. ft.
21 Goldsmith Ave, Beverly, MA 01915
MLS# 73580765Listed by: Coldwell Banker Realty - Lexington


Protect your home and budget from life's surprises with an Assurant Home Warranty, backed by a partner that supports you through every step of homeownership. Explore Plans.
© 2023 - 2026 ERA Franchise Systems LLC. All rights reserved. ERA Franchise Systems LLC fully supports the principles of the Fair Housing Act and the Equal Opportunity Act. ERA, ERA Real Estate powered, and their respective logos are registered service marks of ERA Franchise Systems LLC. Each office is independently owned and operated.