
110 Friendship St, Billerica, MA 01821
Local realty services provided by:ERA Key Realty Services
110 Friendship St,Billerica, MA 01821
$1,250,000
- 4 Beds
- 3 Baths
- 2,600 sq. ft.
- Single family
- Active
Listed by: adra egan, james egan
Office: burns & egan realty group, llc
MLS#:73584664
Source:MLSPIN
Price summary
- Price:$1,250,000
- Price per sq. ft.:$480.77
About this home
Welcome to this stunning new construction home, thoughtfully designed with modern style, comfort and functionality in mind. This 4-bedroom, 2.5-bathroom home features spacious living areas, 9-foot ceilings on the first floor, and quality finishes throughout. The beautifully appointed kitchen opens naturally to the living areas, creating an ideal setting for both everyday living and entertaining. A convenient mudroom provides the perfect area for everyday essentials, while the second-floor laundry room adds exceptional convenience. The spacious primary suite offers a private retreat with a full bathroom, large walk-in closet, and additional closet for extra storage. Situated on a desirable corner lot and conveniently located near major routes, this home is perfectly positioned for today's busy lifestyle. Don't miss your opportunity to make this incredible home your own!
Contact an agent
Home facts
- Year built:2026
- Listing ID #:73584664
- Updated:October 01, 2026 at 12:04 PM
Rooms and interior
- Bedrooms:4
- Total bathrooms:3
- Full bathrooms:2
- Half bathrooms:1
- Rooms Total:8
- Flooring:Hardwood, Tile
- Kitchen Description:Countertops - Stone/Granite/Solid, Crown Molding, Dishwasher, Disposal, Flooring - Hardwood, Kitchen Island, Lighting - Pendant, Microwave, Open Floorplan, Pantry, Plumbed For Ice Maker, Range, Recessed Lighting, Stainless Steel Appliances
- Basement Description:Bulkhead, Full, Unfinished
- Living area:2,600 sq. ft.
Heating and cooling
- Cooling:2 Cooling Zones, Central Air, Dual
- Heating:Electric, Forced Air, Heat Pump
- Central air:Yes
Structure and exterior
- Roof:Shingle
- Year built:2026
- Building area:2,600 sq. ft.
- Lot area:0.24 Acres
- Lot Features:Cleared, Corner Lot
- Architectural Style:Colonial
- Construction Materials:Frame
- Exterior Features:Deck - Composite, Porch, Professional Landscaping
- Foundation Description:Concrete Perimeter
Schools
- High school:Bmhs/Shawsheen
- Middle school:Marshall
- Elementary school:Parker
Utilities
- Water:Public
- Sewer:Public Sewer
Finances and disclosures
- Price:$1,250,000
- Price per sq. ft.:$480.77
Features and amenities
- Appliances:Dishwasher, Disposal, Microwave, Range
- Laundry features:Countertops - Stone/Granite/Solid, Electric Dryer Hookup, Flooring - Hardwood, Second Floor, Washer Hookup, Window(s) - Picture
Parking
- Total parking spaces:4
- Parking description:Attached, Paved, Paved Drive
- Garage:Yes
- Garage spaces:2
New listings near 110 Friendship St
- Open Sat, 11am to 1pmNew
 $949,900Active3 beds 3 baths2,583 sq. ft.
51 Queensland Rd, Billerica, MA 01862
MLS# 73584879Listed by: Moreira & Associates Realty - Open Sat, 11am to 1pmNew
 $739,000Active4 beds 2 baths1,736 sq. ft.
20 Robinhood Lane, Billerica, MA 01821
MLS# 73584346Listed by: MBR Group LLC - New
 $995,000Active4 beds 4 baths5,686 sq. ft.
381 Boston Rd, Billerica, MA 01821
MLS# 73583952Listed by: Burns & Egan Realty Group, LLC - New
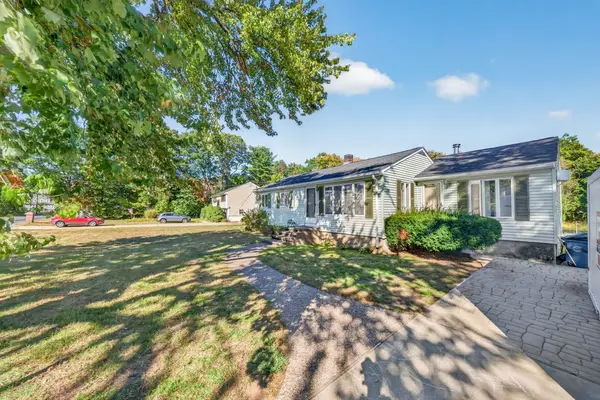 $599,900Active3 beds 1 baths1,450 sq. ft.
121 High Street, Billerica, MA 01862
MLS# 73583365Listed by: RE/MAX Triumph Realty - Open Sat, 1:30 to 2:30pmNew
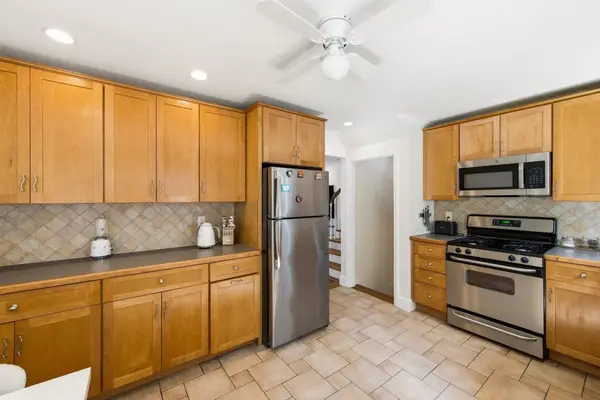 $715,000Active3 beds 2 baths1,600 sq. ft.
210 Nashua Rd, Billerica, MA 01862
MLS# 73583392Listed by: Real Broker MA, LLC - New
 $849,900Active4 beds 3 baths2,096 sq. ft.
53 Allendale Ave, Billerica, MA 01821
MLS# 73583216Listed by: RE/MAX Triumph Realty - New
 $629,000Active3 beds 2 baths1,751 sq. ft.
172 Boston Road, Billerica, MA 01862
MLS# 73583070Listed by: John R. Peterson Real Estate - New
 $650,000Active3 beds 1 baths1,987 sq. ft.
33 Nolte Road, Billerica, MA 01821
MLS# 73582947Listed by: Berkshire Hathaway HomeServices Verani Realty - New
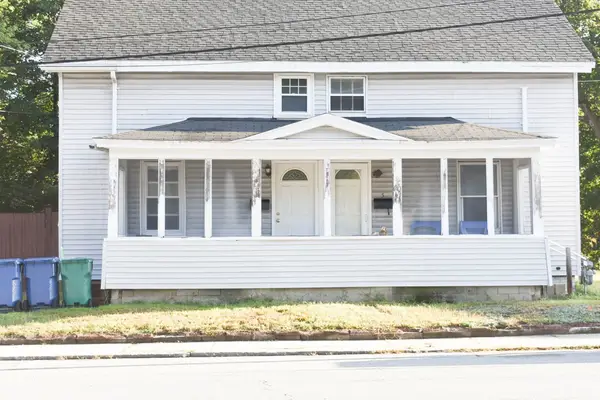 $575,000Active5 beds 2 baths2,174 sq. ft.
5-7 Lowell St, Billerica, MA 01862
MLS# 73582753Listed by: Century 21 North East


Protect your home and budget from life's surprises with an Assurant Home Warranty, backed by a partner that supports you through every step of homeownership. Explore Plans.
© 2023 - 2026 ERA Franchise Systems LLC. All rights reserved. ERA Franchise Systems LLC fully supports the principles of the Fair Housing Act and the Equal Opportunity Act. ERA, ERA Real Estate powered, and their respective logos are registered service marks of ERA Franchise Systems LLC. Each office is independently owned and operated.