
381 Boston Rd, Billerica, MA 01821
Local realty services provided by:Metropolitan Homes
381 Boston Rd,Billerica, MA 01821
$995,000
- 4 Beds
- 4 Baths
- 5,686 sq. ft.
- Single family
- Active
Listed by: claire moore-rosa
Office: burns & egan realty group, llc
MLS#:73583952
Source:MLSPIN
Price summary
- Price:$995,000
- Price per sq. ft.:$174.99
About this home
Rare opportunity to own the historic “Joseph Locke House,” where history abounds! Located in the Historic Billerica Center District, this property is ideal for a permitted home-based business as well as exceptional residential living. The possibilities are endless! Built in 1811, this home has been meticulously renovated to preserve its character and charm while providing modern conveniences. Custom kitchen features a Viking stove, Sub-Zero refrigerator/freezer, walk-in pantry, and charming built-in bench seating. Oversized rooms provide spectacular entertaining space. Home features 4+ bedrooms, numerous fireplaces, newer 4-zone boiler, windows and roof. Solar panels are hot water assist. Generator in garage. Reverse Osmosis drinking water and ice in kitchen. From the entrance foyer with its mahogany staircase, American chestnut flooring and custom wallpaper to the elegant sitting rooms, you will be enchanted. This must-see property offers countless unique features, beautiful grounds and a large detached garage. Truly a unique and stunning property you will be proud to call home!...
Contact an agent
Home facts
- Year built:1811
- Subdivision & Development:Billerica Center
- Listing ID #:73583952
- Updated:October 01, 2026 at 12:04 PM
Rooms and interior
- Bedrooms:4
- Total bathrooms:4
- Full bathrooms:3
- Half bathrooms:1
- Rooms Total:12
- Flooring:Flooring - Hardwood, Flooring - Vinyl, Hardwood, Vinyl, Wood
- Dining Description:Hardwood, Overhead
- Bathrooms Description:Bathroom, Bathroom - Half
- Kitchen Description:Cabinets - Upgraded, Countertops - Stone/Granite/Solid, Dishwasher, Flooring - Hardwood, Oven, Pantry, Plumbed For Ice Maker, Range, Range Hood, Refrigerator, Vacuum System, Water Softner, Wet Bar
- Basement Description:Bulkhead, Concrete, Dirt Floor, Full, Walk-Out Access
- Living area:5,686 sq. ft.
Heating and cooling
- Cooling:Window Unit(s)
- Heating:Baseboard, Natural Gas
Structure and exterior
- Roof:Shingle
- Year built:1811
- Building area:5,686 sq. ft.
- Lot area:1.31 Acres
- Lot Features:Corner Lot
- Architectural Style:Antique, Colonial
- Construction Materials:Post & Beam
- Exterior Features:Garden, Porch
- Foundation Description:Granite
Schools
- High school:Bmhs/Tech
- Middle school:Marshall
- Elementary school:Parker
Utilities
- Water:Public
- Sewer:Public Sewer
Finances and disclosures
- Price:$995,000
- Price per sq. ft.:$174.99
- Tax amount:$10,475 (2026)
Features and amenities
- Appliances:Dishwasher, Dryer, Range, Range Hood, Refrigerator, Vacuum System, Washer
- Laundry features:Dryer, First Floor, Flooring - Hardwood, Gas Dryer Hookup, Washer, Washer Hookup
- Amenities:Central Vacuum, Closet, Foyer, Gas Water Heater, Library, Wired For Sound
Parking
- Total parking spaces:12
- Parking description:Detached, Paved, Paved Drive, Storage, Workshop in Garage
- Garage:Yes
- Garage spaces:2
New listings near 381 Boston Rd
- Open Sat, 11am to 1pmNew
 $949,900Active3 beds 3 baths2,583 sq. ft.
51 Queensland Rd, Billerica, MA 01862
MLS# 73584879Listed by: Moreira & Associates Realty - New
 $1,250,000Active4 beds 3 baths2,600 sq. ft.
110 Friendship St, Billerica, MA 01821
MLS# 73584664Listed by: Burns & Egan Realty Group, LLC - Open Sat, 11am to 1pmNew
 $739,000Active4 beds 2 baths1,736 sq. ft.
20 Robinhood Lane, Billerica, MA 01821
MLS# 73584346Listed by: MBR Group LLC - New
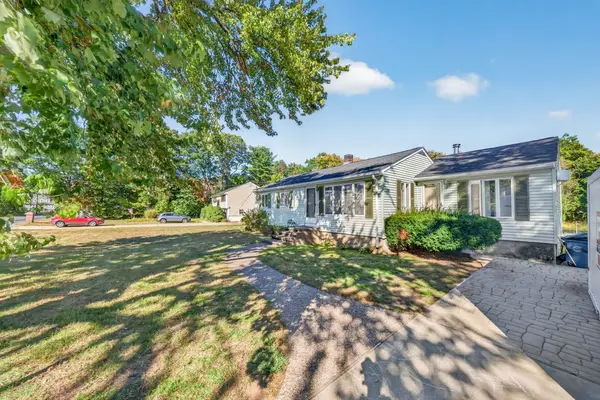 $599,900Active3 beds 1 baths1,450 sq. ft.
121 High Street, Billerica, MA 01862
MLS# 73583365Listed by: RE/MAX Triumph Realty - Open Sat, 1:30 to 2:30pmNew
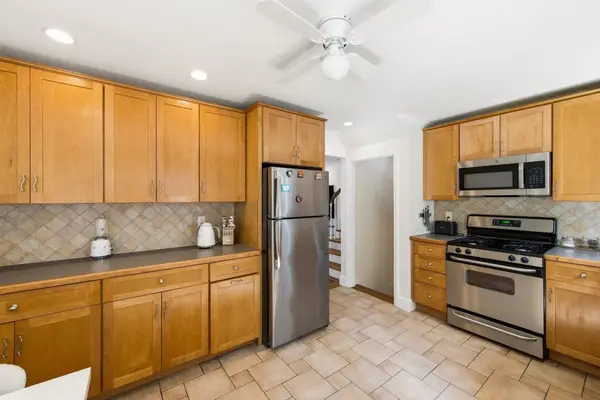 $715,000Active3 beds 2 baths1,600 sq. ft.
210 Nashua Rd, Billerica, MA 01862
MLS# 73583392Listed by: Real Broker MA, LLC - New
 $849,900Active4 beds 3 baths2,096 sq. ft.
53 Allendale Ave, Billerica, MA 01821
MLS# 73583216Listed by: RE/MAX Triumph Realty - New
 $629,000Active3 beds 2 baths1,751 sq. ft.
172 Boston Road, Billerica, MA 01862
MLS# 73583070Listed by: John R. Peterson Real Estate - New
 $650,000Active3 beds 1 baths1,987 sq. ft.
33 Nolte Road, Billerica, MA 01821
MLS# 73582947Listed by: Berkshire Hathaway HomeServices Verani Realty - New
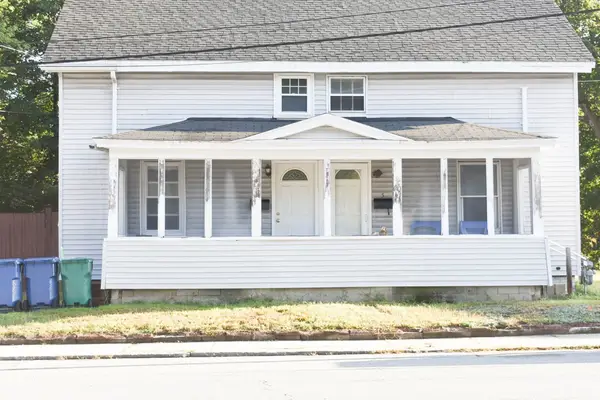 $575,000Active5 beds 2 baths2,174 sq. ft.
5-7 Lowell St, Billerica, MA 01862
MLS# 73582753Listed by: Century 21 North East


Protect your home and budget from life's surprises with an Assurant Home Warranty, backed by a partner that supports you through every step of homeownership. Explore Plans.
© 2023 - 2026 ERA Franchise Systems LLC. All rights reserved. ERA Franchise Systems LLC fully supports the principles of the Fair Housing Act and the Equal Opportunity Act. ERA, ERA Real Estate powered, and their respective logos are registered service marks of ERA Franchise Systems LLC. Each office is independently owned and operated.