
149 Nourse Rd, Bolton, MA 01740
Local realty services provided by:ERA Key Realty Services
149 Nourse Rd,Bolton, MA 01740
$999,000
- 4 Beds
- 3 Baths
- 3,172 sq. ft.
- Single family
- Active
Listed by: kotlarz group, deborah kotlarz
Office: keller williams realty boston northwest
MLS#:73578703
Source:MLSPIN
Price summary
- Price:$999,000
- Price per sq. ft.:$314.94
About this home
Captivating architecture, abundant natural light & an exceptional setting define this distinctive Contemporary, beautifully set back on 4.5 acres along one of Bolton’s prettiest country roads amid extraordinary perennial gardens & mature landscaping. Dramatic windows frame the surrounding landscape throughout, creating a wonderful connection between indoors & out. At the heart of the home, the cabinet-packed kitchen offers granite counters, a 6' center island, dual pantries & incredible storage and workspace, opening seamlessly to the spectacular living room with vaulted ceilings & windows on three sides. An impressive dining room with a wall of windows framing breathtaking views provides an enviable space for gathering & entertaining. Awaken to seasonal mountain views in the peaceful primary suite featuring a walk-in closet & spa-like bath with dual vanity, jetted tub & glass/marble shower. A versatile 1st-floor office with separate entry & adjoining half bath offers excellent work-from-home or guest potential. The finished lower level adds a spacious family room & convenient mudroom, while hardwood floors, Andersen windows & doors add to the home's appeal. Brimming with updates that enhance livability & offer peace of mind, including a new roof (2022) with 50-year transferable warranty, exterior paint & oil tank (2025), water softener (2020), Level 2 EV charger & 30-amp generator transfer switch (2024). Outside, spectacular perennial-filled gardens create an ever-changing display of color, complementing the picturesque natural backdrop through every New England season. Ideally located between Bolton's K-8 school & new high school, with conservation trails, orchards, golf, eateries & commuter routes nearby....
Contact an agent
Home facts
- Year built:1999
- Subdivision & Development:North Bolton
- Listing ID #:73578703
- Updated:September 17, 2026 at 01:42 PM
Rooms and interior
- Bedrooms:4
- Total bathrooms:3
- Full bathrooms:2
- Half bathrooms:1
- Rooms Total:10
- Flooring:Carpet, Flooring - Hardwood, Flooring - Stone/Ceramic Tile, Flooring - Wall to Wall Carpet, Hardwood, Tile, Vinyl
- Dining Description:Cathedral Ceiling(s), Ceiling Fan(s), Hardwood, Recessed Lighting
- Bathrooms Description:Bathroom - Half
- Kitchen Description:Breakfast Bar / Nook, Countertops - Stone/Granite/Solid, Deck - Exterior, Dining Area, Dishwasher, Exterior Access, Flooring - Hardwood, Gas Stove, Kitchen Island, Lighting - Pendant, Microwave, Plumbed For Ice Maker, Range, Recessed Lighting, Refrigerator, Slider, Stainless Steel Appliances, Water Softner
- Basement Description:Full, Garage Access, Interior Entry
- Living area:3,172 sq. ft.
Heating and cooling
- Cooling:1 Cooling Zone, Wall Unit(s)
- Heating:Baseboard, Oil, Wood Stove
Structure and exterior
- Roof:Shingle
- Year built:1999
- Building area:3,172 sq. ft.
- Lot area:4.51 Acres
- Lot Features:Easements, Gentle Sloping, Wooded
- Architectural Style:Colonial, Contemporary
- Construction Materials:Frame
- Exterior Features:Deck, Deck - Exterior, Garden, Porch, Stone Wall, Storage
- Foundation Description:Concrete Perimeter
Schools
- High school:Nashoba Regional
- Middle school:Florence Sawyer
- Elementary school:Florence Sawyer
Utilities
- Water:Private
- Sewer:Private Sewer
Finances and disclosures
- Price:$999,000
- Price per sq. ft.:$314.94
- Tax amount:$15,513 (2025)
Features and amenities
- Appliances:Dishwasher, Dryer, Microwave, Range, Refrigerator, Washer
- Laundry features:Dryer, Electric Dryer Hookup, First Floor, Flooring - Hardwood, Lighting - Overhead, Washer, Washer Hookup
- Amenities:Closet/Cabinets - Custom Built, Recessed Lighting, Walk-in Closet(s), Wired For Sound
Parking
- Total parking spaces:12
- Parking description:Attached, Garage Door Opener, Off Street, Paved, Paved Drive, Shared Driveway, Under
- Garage:Yes
- Garage spaces:2
New listings near 149 Nourse Rd
- New
 $900,000Active4 beds 3 baths4,335 sq. ft.
33 Wheeler Rd, Bolton, MA 01740
MLS# 73578702Listed by: Keller Williams Realty Boston Northwest - Open Sat, 11am to 12:30pmNew
 $650,000Active3 beds 2 baths1,884 sq. ft.
6 Nourse Road, Bolton, MA 01740
MLS# 73578307Listed by: Keller Williams Realty Boston Northwest - Open Sat, 11am to 12:30pmNew
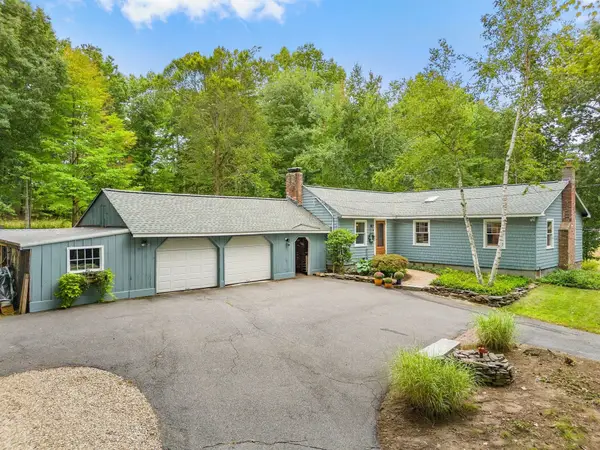 $610,000Active3 beds 1 baths1,361 sq. ft.
91 Still River Road, Bolton, MA 01740
MLS# 73578116Listed by: Keller Williams Realty Boston Northwest - New
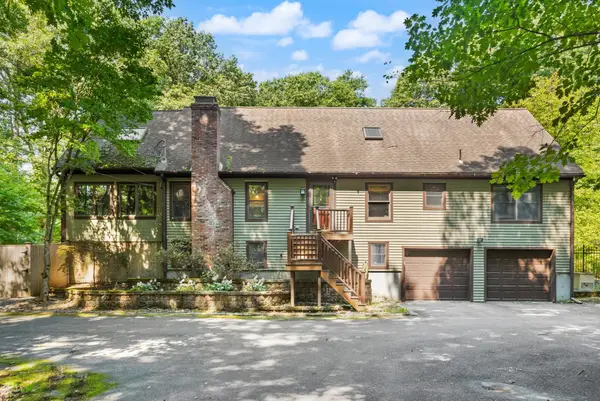 $820,000Active3 beds 3 baths1,993 sq. ft.
82 Corn Rd, Bolton, MA 01740
MLS# 73573712Listed by: REMAX Executive Realty - New
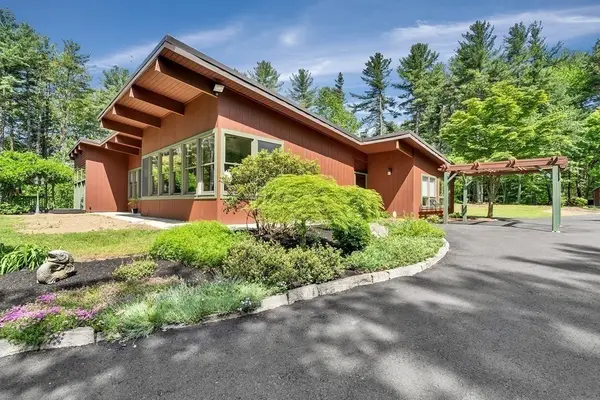 $950,000Active4 beds 2 baths3,140 sq. ft.
921 Main Street, Bolton, MA 01740
MLS# 73573131Listed by: Keller Williams Realty-Merrimack 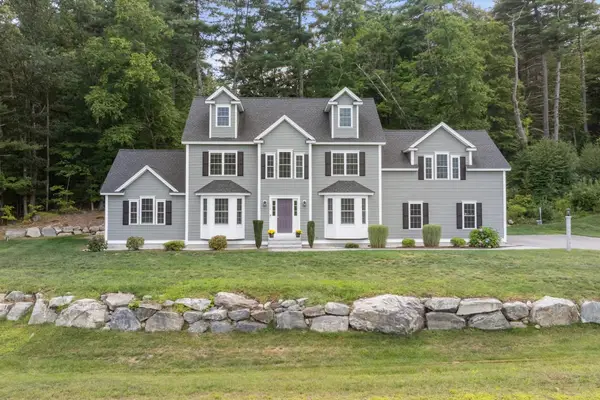 $1,175,000Active5 beds 3 baths3,570 sq. ft.
14 Houghton Farm Ln, Bolton, MA 01740
MLS# 73568995Listed by: Keller Williams Pinnacle MetroWest $1,650,000Active5 beds 5 baths5,973 sq. ft.
114 Fox Run Rd, Bolton, MA 01740
MLS# 73567553Listed by: Kinlin Grover Compass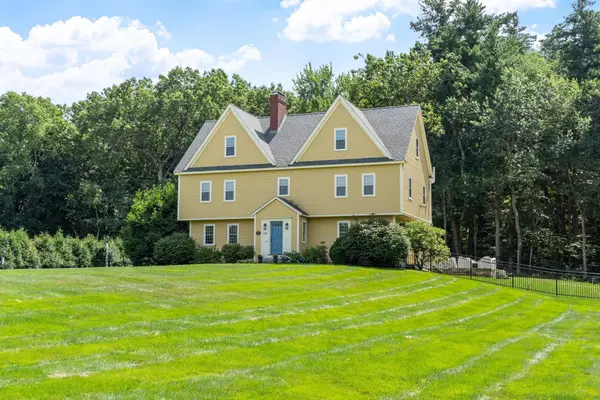 $1,350,000Active4 beds 3 baths4,060 sq. ft.
24 Rocky Dundee Road, Bolton, MA 01740
MLS# 73565775Listed by: Keller Williams Realty Boston Northwest $724,900Active4 beds 3 baths2,568 sq. ft.
1157 Main St, Bolton, MA 01740
MLS# 73563053Listed by: Keller Williams Realty Boston Northwest


Protect your home and budget from life's surprises with an Assurant Home Warranty, backed by a partner that supports you through every step of homeownership. Explore Plans.
© 2023 - 2026 ERA Franchise Systems LLC. All rights reserved. ERA Franchise Systems LLC fully supports the principles of the Fair Housing Act and the Equal Opportunity Act. ERA, ERA Real Estate powered, and their respective logos are registered service marks of ERA Franchise Systems LLC. Each office is independently owned and operated.