
72 Golden Run Rd, Bolton, MA 01740
Local realty services provided by:Metropolitan Homes
72 Golden Run Rd,Bolton, MA 01740
$1,599,000
- 4 Beds
- 4 Baths
- 4,698 sq. ft.
- Single family
- Active
Listed by: andrea beth castinetti, nicholas maruca
Office: castinetti realty group
MLS#:73589315
Source:MLSPIN
Price summary
- Price:$1,599,000
- Price per sq. ft.:$340.36
About this home
An extraordinary private estate where architectural distinction, refined luxury, and resort-style living converge. Set majestically on 4.5 acres in coveted Bolton, this exceptional 4-bedroom, 3.5-bath residence offers almost 5,000 square feet of exquisitely designed living space, surrounded by unparalleled privacy and natural beauty. From its striking architecture to its sophisticated interiors and upscale finishes, every element has been thoughtfully curated to create an elevated living experience. Spectacular three-season sunroom with walls of glass, providing an airy retreat and captivating views in every season. Gourmet Chef's kitchen with high end appliances and expansive center island, perfect for entertaining! Separate office space with beautiful wet bar. Gorgeous primary suite with additional sitting room & en suite bathroom flooded with natural light. 3 additional large bedrooms once including a private loft. Great room with vaulted ceilings and The expansive, fully finished walk-out lower level extends the home’s versatility, offering exceptional space for entertaining, recreation, relaxation, or a private retreat.Beyond the interiors, the property transforms into a spectacular private resort. A magnificent gunite pool and Jacuzzi take center stage, complemented by a beautifully appointed pool house that creates the ultimate destination for summer entertaining, intimate gatherings, and leisurely afternoons. Lush grounds and complete privacy provide a serene backdrop rarely found in a property of this caliber.A remarkable five-car garage adds an extraordinary level of convenience and flexibility for car enthusiasts, recreational vehicles, collections, or additional storage. Every detail—from the grand scale of the residence to the exceptional outdoor amenities—reflects a commitment to quality, comfort, and sophisticated living.A truly exceptional offering for the discerning buyer seeking an extraordinary estate where privacy, architecture, luxury, and resort-style amenities come together seamlessly. No detail overlooked ....
Contact an agent
Home facts
- Year built:1993
- Listing ID #:73589315
- Updated:October 24, 2026 at 11:28 AM
Rooms and interior
- Bedrooms:4
- Total bathrooms:4
- Full bathrooms:3
- Half bathrooms:1
- Rooms Total:10
- Flooring:Carpet, Hardwood, Tile
- Kitchen Description:Dishwasher, Microwave, Oven, Range, Range Hood, Refrigerator, Vacuum System, Water Softner, Wine Refrigerator
- Basement Description:Finished, Full, Interior Entry, Walk-Out Access
- Living area:4,698 sq. ft.
Heating and cooling
- Cooling:2 Cooling Zones, Central Air
- Heating:Baseboard, Hot Water, Oil, Radiant
- Central air:Yes
Structure and exterior
- Roof:Shingle
- Year built:1993
- Building area:4,698 sq. ft.
- Lot area:4.5 Acres
- Lot Features:Wooded
- Architectural Style:Contemporary
- Construction Materials:Frame
- Exterior Features:Balcony, Deck, Deck - Wood, Decorative Lighting, Fruit Trees, Patio, Professional Landscaping, Rain Gutters, Sprinkler System, Storage
- Foundation Description:Concrete Perimeter
Schools
- High school:Nashoba
- Elementary school:Florence Sawyer
Utilities
- Water:Private
- Sewer:Private Sewer
Finances and disclosures
- Price:$1,599,000
- Price per sq. ft.:$340.36
- Tax amount:$18,019 (2025)
Features and amenities
- Appliances:Dishwasher, Dryer, Microwave, Range, Range Hood, Refrigerator, Vacuum System, Washer, Wine Refrigerator
- Laundry features:Dryer, Electric Dryer Hookup, Washer, Washer Hookup
- Amenities:Central Vacuum, Wet Bar, Wired For Sound
- Pool features:Pool - Inground Heated, Private Pool
Parking
- Total parking spaces:15
- Parking description:Attached, Detached, Garage Door Opener, Off Street, Paved, Paved Drive
- Garage:Yes
- Garage spaces:5
New listings near 72 Golden Run Rd
- New
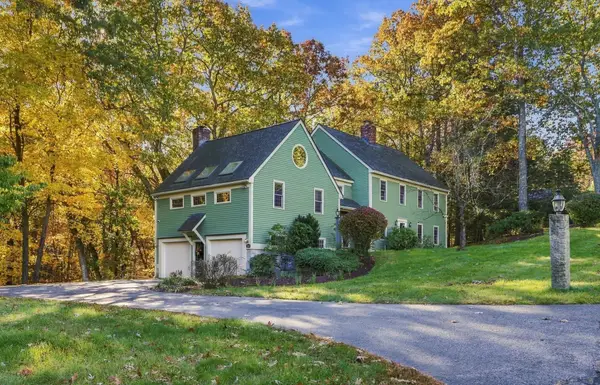 $800,000Active4 beds 4 baths3,776 sq. ft.
185 Kettle Hole Rd, Bolton, MA 01740
MLS# 73594605Listed by: Keller Williams Realty Boston Northwest - Open Sun, 1 to 2:30pmNew
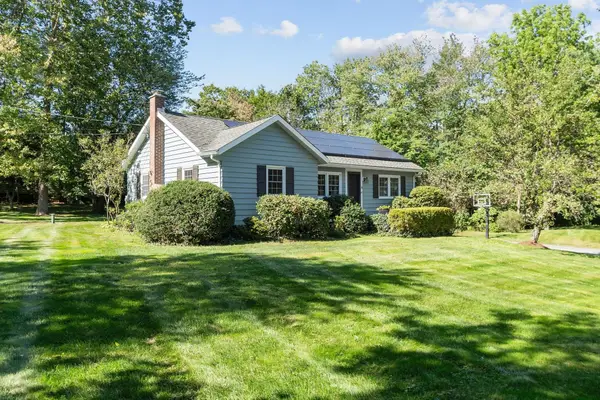 $650,000Active3 beds 2 baths1,884 sq. ft.
6 Nourse Road, Bolton, MA 01740
MLS# 73594063Listed by: Keller Williams Realty Boston Northwest - Open Sun, 1:30 to 3pmNew
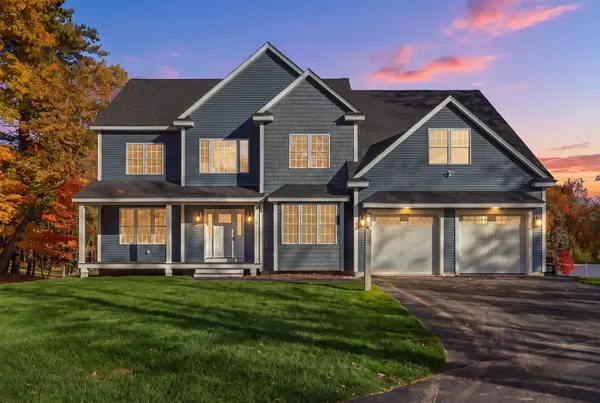 $1,250,000Active4 beds 3 baths3,745 sq. ft.
2 Old Harvard Rd, Bolton, MA 01740
MLS# 73594117Listed by: Keller Williams Realty Boston Northwest - New
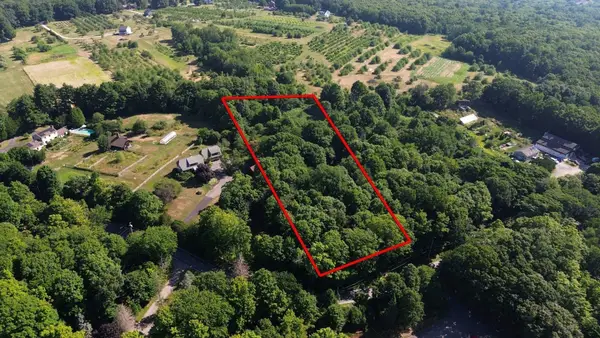 $169,900Active2.06 Acres
00 Long Hill Road, Bolton, MA 01740
MLS# 73593345Listed by: Real Broker MA, LLC - Open Sun, 11am to 1pmNew
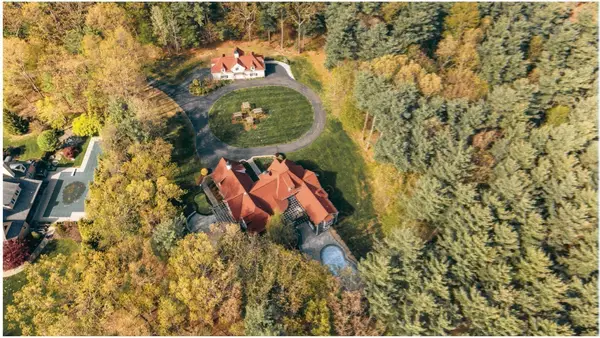 $1,799,800Active5 beds 7 baths6,534 sq. ft.
97 Fox Run Road, Bolton, MA 01740
MLS# 73591402Listed by: MJT Realty Group - Open Sun, 11am to 12:30pm
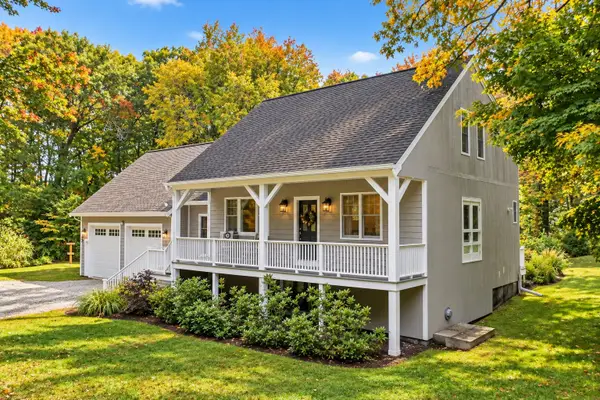 $824,900Active4 beds 3 baths2,135 sq. ft.
296 Berlin Road, Bolton, MA 01740
MLS# 73587427Listed by: Lamacchia Realty, Inc. 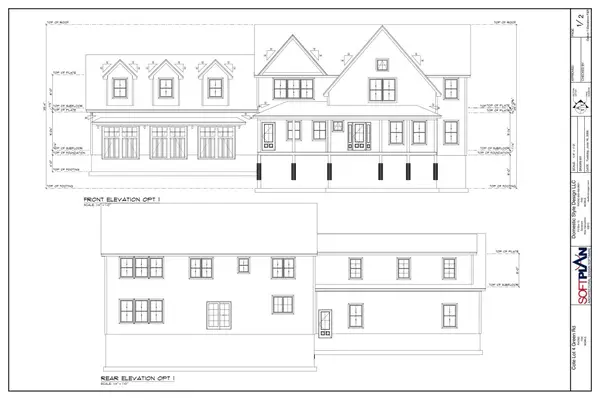 $1,850,000Active5 beds 4 baths4,100 sq. ft.
385 Green Road, Bolton, MA 01740
MLS# 73585881Listed by: Keller Williams Realty Boston Northwest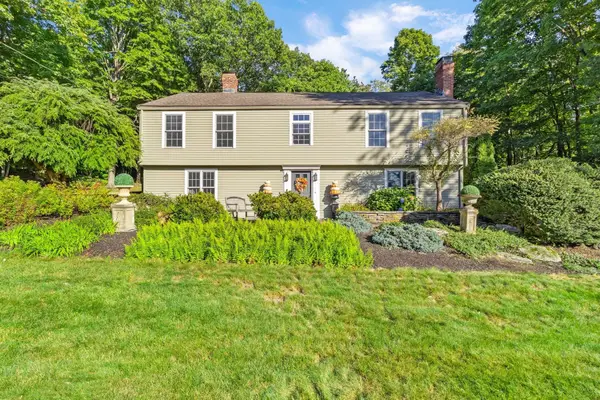 $749,000Active4 beds 3 baths2,708 sq. ft.
87 Sampson Road, Bolton, MA 01740
MLS# 73585306Listed by: Keller Williams Realty Boston Northwest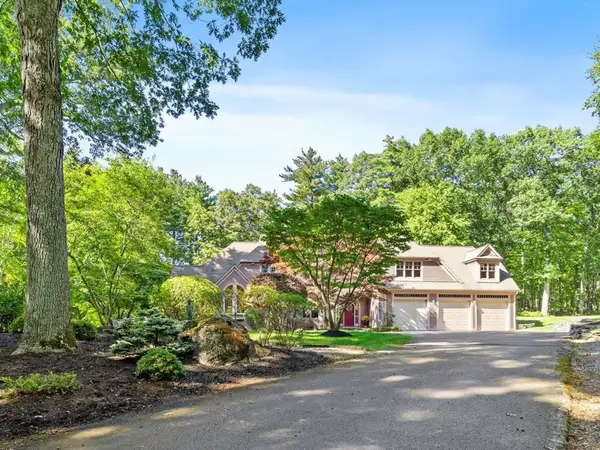 $1,400,000Active4 beds 5 baths6,007 sq. ft.
281 Main Street, Bolton, MA 01740
MLS# 73584784Listed by: Keller Williams Realty Boston Northwest


Protect your home and budget from life's surprises with an Assurant Home Warranty, backed by a partner that supports you through every step of homeownership. Explore Plans.
© 2023 - 2026 ERA Franchise Systems LLC. All rights reserved. ERA Franchise Systems LLC fully supports the principles of the Fair Housing Act and the Equal Opportunity Act. ERA, ERA Real Estate powered, and their respective logos are registered service marks of ERA Franchise Systems LLC. Each office is independently owned and operated.