
6 Nourse Road, Bolton, MA 01740
Local realty services provided by:ERA M. Connie Laplante Real Estate
6 Nourse Road,Bolton, MA 01740
$650,000
- 3 Beds
- 2 Baths
- 1,884 sq. ft.
- Single family
- Active
Upcoming open houses
- Sat, Sep 1911:00 am - 12:30 pm
- Sun, Sep 2002:00 pm - 03:30 pm
Listed by: amy balewicz homes, amy balewicz
Office: keller williams realty boston northwest
MLS#:73578307
Source:MLSPIN
Price summary
- Price:$650,000
- Price per sq. ft.:$345.01
About this home
Nestled on an expansive corner lot along one of Bolton's most scenic roads, this charming Ranch offers the ease of one-floor living, modern comfort, & timeless character. The heart of the home is an updated kitchen featuring a center island, stone counters, and stainless appliances, opening to a cheerful dining area — perfect for everyday living and entertaining. The spacious family room adorned w/exposed beams, an impressive stone fireplace & wall of windows flooding the room w/natural light creates a warm & inviting gathering space. Unwind in the dreamy primary bedroom w/custom built-ins. A front living room offering additional flex space, 2 additional bedrooms, 2 full bathrooms, mudroom, & laundry room are all thoughtfully arranged on the main level. A finished walk out lower level provides versatile living spaces to meet evolving needs for a home office, playroom, or guest room. Step outside to a stone patio & lush expansive fenced yard offering endless possibilities for gardening, play, or relaxation. Enjoy energy efficient solar panels, Buderus furnace, handsome hardwood floors, freshly painted exterior, and a desirable location near Bolton town center, NEW high school & elementary school, commuter routes, conservation trails, golf course & more!...
Contact an agent
Home facts
- Year built:1953
- Listing ID #:73578307
- Updated:September 17, 2026 at 05:14 PM
Rooms and interior
- Bedrooms:3
- Total bathrooms:2
- Full bathrooms:2
- Rooms Total:6
- Flooring:Hardwood, Laminate
- Dining Description:Hardwood, Overhead, Recessed Lighting
- Kitchen Description:Countertops - Stone/Granite/Solid, Dishwasher, Flooring - Laminate, Gas Stove, Kitchen Island, Microwave, Range, Recessed Lighting, Refrigerator, Stainless Steel Appliances, Water Softner
- Basement Description:Finished, Full, Interior Entry, Sump Pump, Walk-Out Access
- Living area:1,884 sq. ft.
Heating and cooling
- Cooling:1 Cooling Zone, Central Air
- Heating:Forced Air, Oil
- Central air:Yes
Structure and exterior
- Roof:Shingle
- Year built:1953
- Building area:1,884 sq. ft.
- Lot area:1 Acres
- Lot Features:Corner Lot
- Architectural Style:Ranch
- Construction Materials:Frame
- Exterior Features:Patio, Rain Gutters, Stone Wall, Storage
- Foundation Description:Concrete Perimeter
Schools
- High school:Nashoba Regional
- Elementary school:Florence Sawyer
Utilities
- Water:Private
- Sewer:Private Sewer
Finances and disclosures
- Price:$650,000
- Price per sq. ft.:$345.01
- Tax amount:$9,216 (2025)
Features and amenities
- Appliances:Dishwasher, Dryer, Microwave, Range, Refrigerator, Washer
- Laundry features:Dryer, Electric Dryer Hookup, First Floor, Flooring - Stone/Ceramic Tile, Recessed Lighting, Washer, Washer Hookup
- Amenities:Closet, Internet Available - Broadband, Lighting - Overhead, Recessed Lighting
Parking
- Total parking spaces:6
- Parking description:Detached, Off Street, Paved, Paved Drive
- Garage:Yes
- Garage spaces:2
New listings near 6 Nourse Road
- Open Sat, 1:30 to 3pmNew
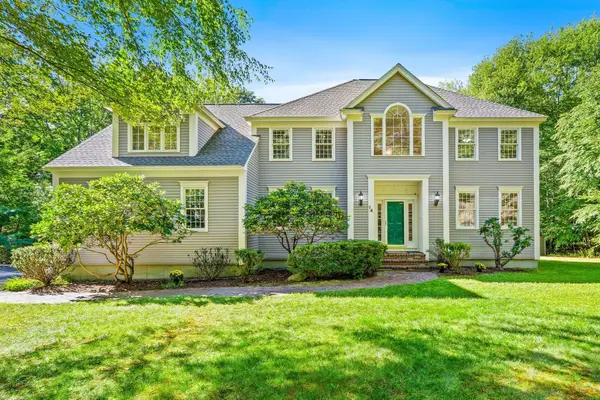 $1,025,000Active4 beds 4 baths4,051 sq. ft.
14 Annie Moore Road, Bolton, MA 01740
MLS# 73578942Listed by: Keller Williams Realty Boston Northwest - Open Sat, 1:30 to 3pmNew
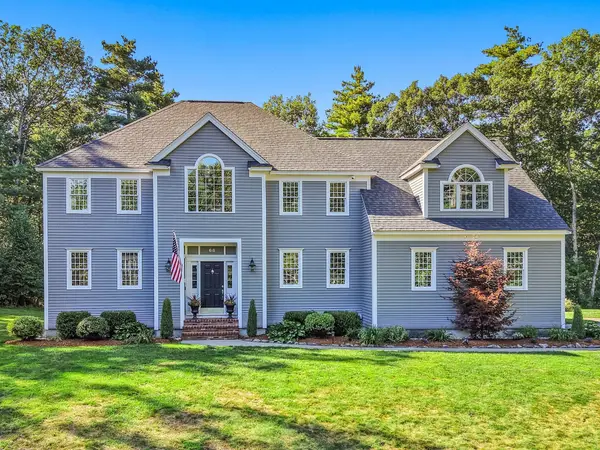 $1,050,000Active4 beds 3 baths3,372 sq. ft.
68 Quaker Lane, Bolton, MA 01740
MLS# 73578922Listed by: Keller Williams Realty Boston Northwest - New
 $900,000Active4 beds 3 baths4,335 sq. ft.
33 Wheeler Rd, Bolton, MA 01740
MLS# 73578702Listed by: Keller Williams Realty Boston Northwest - Open Sat, 11am to 12:30pmNew
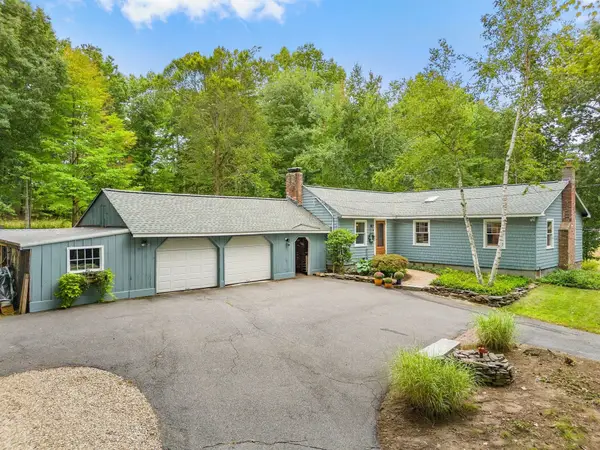 $610,000Active3 beds 1 baths1,361 sq. ft.
91 Still River Road, Bolton, MA 01740
MLS# 73578116Listed by: Keller Williams Realty Boston Northwest - New
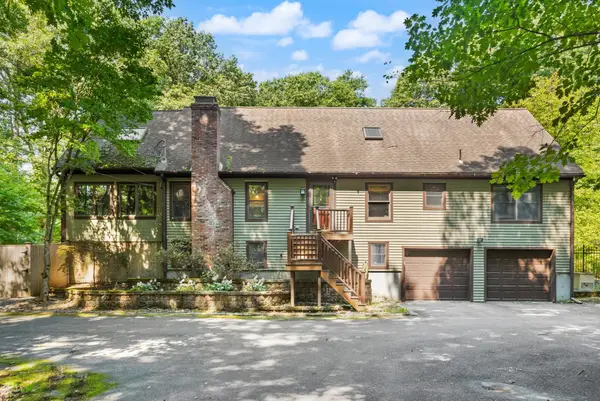 $820,000Active3 beds 3 baths1,993 sq. ft.
82 Corn Rd, Bolton, MA 01740
MLS# 73573712Listed by: REMAX Executive Realty - Open Sat, 11:30am to 1:30pmNew
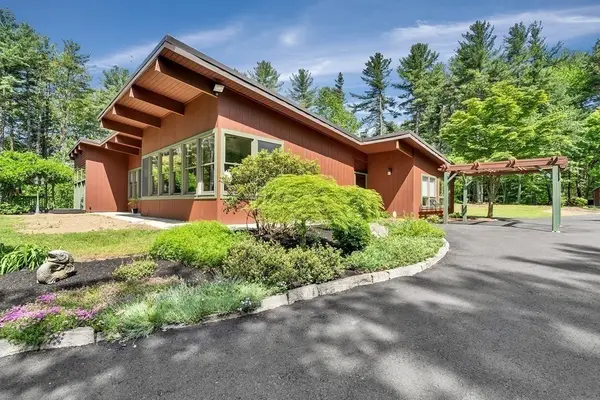 $950,000Active4 beds 2 baths3,140 sq. ft.
921 Main Street, Bolton, MA 01740
MLS# 73573131Listed by: Keller Williams Realty-Merrimack 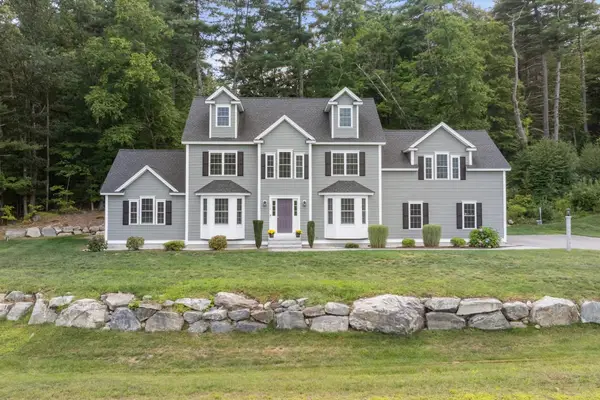 $1,175,000Active5 beds 3 baths3,570 sq. ft.
14 Houghton Farm Ln, Bolton, MA 01740
MLS# 73568995Listed by: Keller Williams Pinnacle MetroWest $1,650,000Active5 beds 5 baths5,973 sq. ft.
114 Fox Run Rd, Bolton, MA 01740
MLS# 73567553Listed by: Kinlin Grover Compass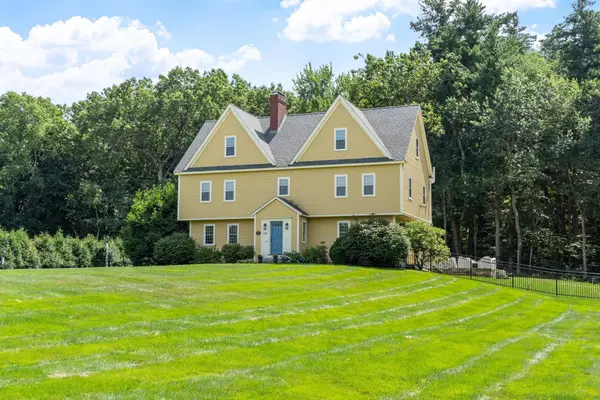 $1,350,000Active4 beds 3 baths4,060 sq. ft.
24 Rocky Dundee Road, Bolton, MA 01740
MLS# 73565775Listed by: Keller Williams Realty Boston Northwest


Protect your home and budget from life's surprises with an Assurant Home Warranty, backed by a partner that supports you through every step of homeownership. Explore Plans.
© 2023 - 2026 ERA Franchise Systems LLC. All rights reserved. ERA Franchise Systems LLC fully supports the principles of the Fair Housing Act and the Equal Opportunity Act. ERA, ERA Real Estate powered, and their respective logos are registered service marks of ERA Franchise Systems LLC. Each office is independently owned and operated.