
114 Fox Run Rd, Bolton, MA 01740
Local realty services provided by:ERA Key Realty Services
114 Fox Run Rd,Bolton, MA 01740
$1,650,000
- 5 Beds
- 5 Baths
- 5,973 sq. ft.
- Single family
- Active
Listed by: heather burke
Office: kinlin grover compass
MLS#:73567553
Source:MLSPIN
Price summary
- Price:$1,650,000
- Price per sq. ft.:$276.24
About this home
Welcome to 114 Fox Run Road, an impressive Bolton residence offering nearly 5,900 square feet of beautifully appointed living space on approximately 1.66 acres. With five bedrooms, generous entertaining spaces and a three-car garage, this exceptional property combines timeless New England appeal with the peace of mind of significant recent improvements.Since 2025, the home has undergone an extensive refresh, including a brand-new roof, new boiler and water heater, new garage doors, freshly painted exterior and a completely repainted interior—major investments that allow the next owner to move in and enjoy the home from day one.Inside, spacious, light-filled rooms provide an ideal balance of comfortable everyday living and sophisticated entertaining. The expansive floor plan offers wonderful flexibility for gatherings, working from home and hosting overnight guests.The outdoor living spaces are equally impressive. Set on beautifully landscaped grounds, the property features an outdoor kitchen and patio, fireplace, and gazebo, creating a private setting for summer entertaining, crisp fall evenings and year-round enjoyment.Located in one of Bolton’s desirable residential settings, 114 Fox Run Road offers the rare combination of space, privacy, substantial recent upgrades and exceptional indoor-outdoor living.Beautifully refreshed, thoughtfully updated and truly move-in ready—this is a home where the major work has already been done....
Contact an agent
Home facts
- Year built:2001
- Listing ID #:73567553
- Updated:September 06, 2026 at 11:02 AM
Rooms and interior
- Bedrooms:5
- Total bathrooms:5
- Full bathrooms:3
- Half bathrooms:2
- Rooms Total:11
- Flooring:Tile, Wood
- Kitchen Description:Dishwasher, Microwave, Range, Refrigerator
- Basement Description:Full
- Living area:5,973 sq. ft.
Heating and cooling
- Cooling:3 Cooling Zones, Central Air
- Heating:Forced Air, Oil
- Central air:Yes
Structure and exterior
- Roof:Shingle
- Year built:2001
- Building area:5,973 sq. ft.
- Lot area:1.66 Acres
- Lot Features:Wooded
- Architectural Style:Colonial
- Construction Materials:Frame
- Exterior Features:Enclosed, Patio
- Foundation Description:Concrete Perimeter
Utilities
- Water:Private
- Sewer:Private Sewer
Finances and disclosures
- Price:$1,650,000
- Price per sq. ft.:$276.24
- Tax amount:$21,875 (2025)
Features and amenities
- Appliances:Dishwasher, Microwave, Range, Refrigerator
- Laundry features:Gas Dryer Hookup
- Amenities:Central Vacuum, Gas Water Heater
Parking
- Total parking spaces:9
- Parking description:Attached, Off Street
- Garage:Yes
- Garage spaces:3
New listings near 114 Fox Run Rd
- New
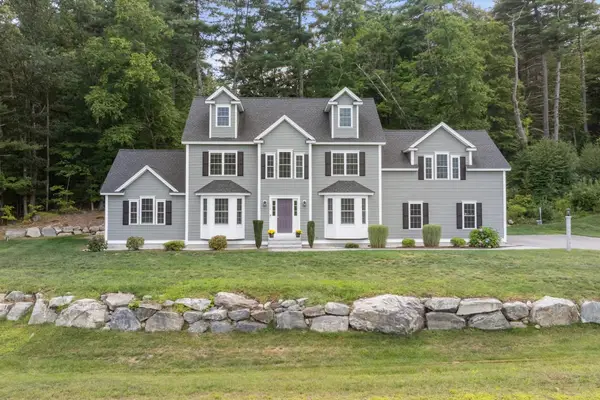 $1,175,000Active5 beds 3 baths3,570 sq. ft.
14 Houghton Farm Ln, Bolton, MA 01740
MLS# 73568995Listed by: Keller Williams Pinnacle MetroWest - New
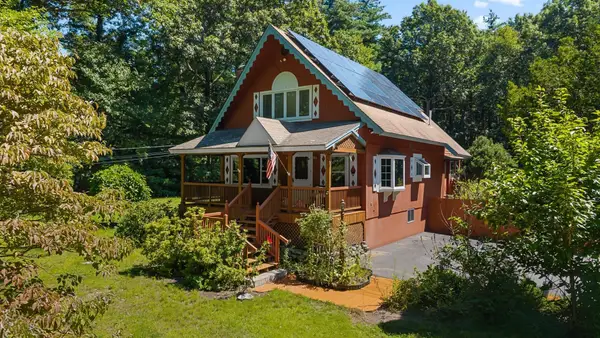 $675,000Active3 beds 2 baths2,456 sq. ft.
249 Green Rd, Bolton, MA 01740
MLS# 73568344Listed by: Serhant 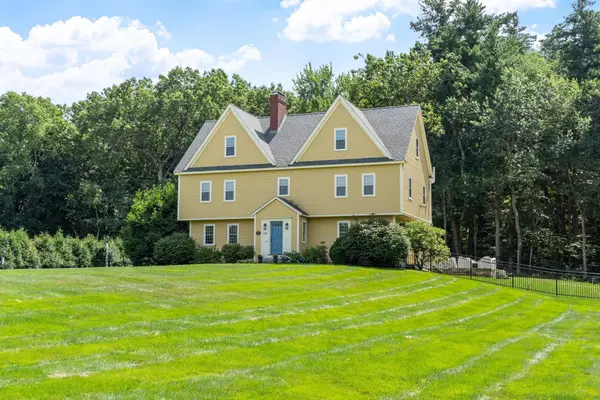 $1,350,000Active4 beds 3 baths4,060 sq. ft.
24 Rocky Dundee Road, Bolton, MA 01740
MLS# 73565775Listed by: Keller Williams Realty Boston Northwest $724,900Active4 beds 3 baths2,568 sq. ft.
1157 Main St, Bolton, MA 01740
MLS# 73563053Listed by: Keller Williams Realty Boston Northwest $774,900Active3 beds 2 baths2,474 sq. ft.
3 Sargent Rd, Bolton, MA 01740
MLS# 73561339Listed by: Keller Williams Realty North Central $589,000Active2 beds 3 baths1,912 sq. ft.
55 Pondside Dr #55, Bolton, MA 01740
MLS# 73560020Listed by: Berkshire Hathaway HomeServices Commonwealth Real Estate $1,998,000Active5 beds 7 baths6,534 sq. ft.
97 Fox Run, Bolton, MA 01740
MLS# 73558929Listed by: MJT Realty Group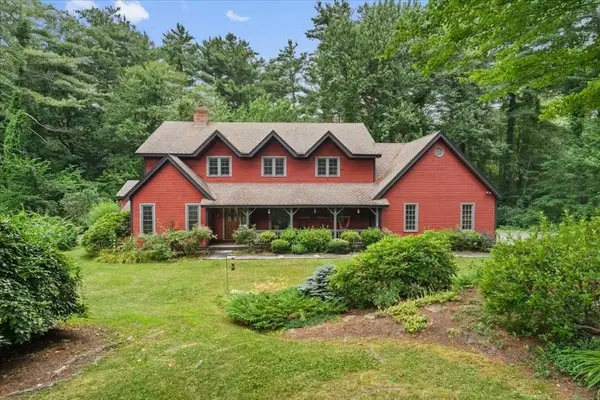 $1,150,000Active5 beds 4 baths3,862 sq. ft.
68 Vaughn Hill Rd, Bolton, MA 01740
MLS# 73557391Listed by: BA Property & Lifestyle Advisors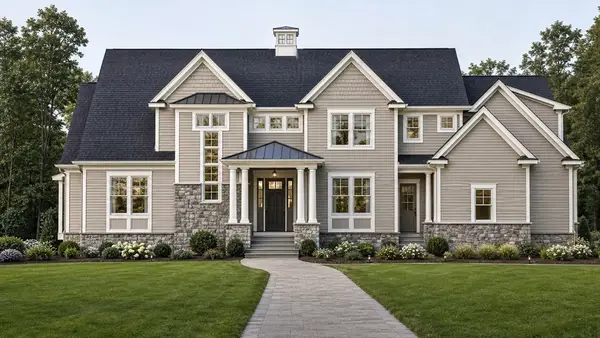 $1,745,000Active4 beds 5 baths4,010 sq. ft.
39 Sanders Lane, Bolton, MA 01740
MLS# 73556563Listed by: JD Advisors, Inc


Protect your home and budget from life's surprises with an Assurant Home Warranty, backed by a partner that supports you through every step of homeownership. Explore Plans.
© 2023 - 2026 ERA Franchise Systems LLC. All rights reserved. ERA Franchise Systems LLC fully supports the principles of the Fair Housing Act and the Equal Opportunity Act. ERA, ERA Real Estate powered, and their respective logos are registered service marks of ERA Franchise Systems LLC. Each office is independently owned and operated.