
91 Still River Road, Bolton, MA 01740
Local realty services provided by:ERA Hart Sargis-Breen Real Estate
91 Still River Road,Bolton, MA 01740
$610,000
- 3 Beds
- 1 Baths
- 1,361 sq. ft.
- Single family
- Active
Upcoming open houses
- Sat, Sep 1911:00 am - 12:30 pm
- Sun, Sep 2002:00 pm - 03:30 pm
Listed by: amy balewicz homes, amy balewicz
Office: keller williams realty boston northwest
MLS#:73578116
Source:MLSPIN
Price summary
- Price:$610,000
- Price per sq. ft.:$448.2
About this home
Timeless character & thoughtful updates define this inviting ranch. Tucked discreetly back from the road, the property offers a quiet retreat framed by lush lawns, stone walls, & mature gardens. At the heart of the home, a spacious vaulted ceiling living room w/exposed beams & impressive brick fireplace w/pellet stove opens to an elegant dining area creating a warm & distinctive gathering space. The updated kitchen features rich red birch cabinetry, gas range, generous island & cheerful dining area—perfect for everyday living & entertaining. The living spaces extend naturally outdoors to a charming screened porch overlooking the tranquil & private backyard; an idyllic setting for morning coffee or a relaxed evening with friends. A partially finished lower level w/laundry room provides future expansion potential to meet evolving needs. Enjoy refinished hardwood floors & the peace of mind that comes with a NEW septic, recent windows, well pump, roof, & furnace. This ideal location offers easy access to soccer fields, new high school, commuter routes, farm stands & conservation land....
Contact an agent
Home facts
- Year built:1959
- Listing ID #:73578116
- Updated:September 17, 2026 at 05:14 PM
Rooms and interior
- Bedrooms:3
- Total bathrooms:1
- Full bathrooms:1
- Rooms Total:7
- Flooring:Flooring - Hardwood, Hardwood, Tile
- Dining Description:Beamed Ceilings, Hardwood, Overhead, Skylight, Vaulted Ceiling(s)
- Kitchen Description:Countertops - Stone/Granite/Solid, Dining Area, Dishwasher, Flooring - Hardwood, Gas Stove, Kitchen Island, Lighting - Pendant, Microwave, Pantry, Range, Range Hood, Recessed Lighting, Refrigerator, Skylight, Stainless Steel Appliances
- Basement Description:Concrete, Full, Interior Entry, Partially Finished, Walk-Out Access
- Living area:1,361 sq. ft.
Heating and cooling
- Cooling:Window Unit(s)
- Heating:Baseboard, Oil
Structure and exterior
- Roof:Shingle
- Year built:1959
- Building area:1,361 sq. ft.
- Lot area:0.95 Acres
- Architectural Style:Ranch
- Construction Materials:Frame
- Exterior Features:Patio, Rain Gutters, Screened, Stone Wall, Storage
- Foundation Description:Concrete Perimeter
Schools
- High school:Nashoba Regional
- Elementary school:Florence Sawyer
Utilities
- Water:Private
- Sewer:Private Sewer
Finances and disclosures
- Price:$610,000
- Price per sq. ft.:$448.2
- Tax amount:$8,385 (2025)
Features and amenities
- Appliances:Dishwasher, Dryer, Microwave, Range, Range Hood, Refrigerator, Washer
- Laundry features:Dryer, Electric Dryer Hookup, In Basement, Recessed Lighting, Washer, Washer Hookup
- Amenities:Closet/Cabinets - Custom Built, Internet Available - Broadband, Lighting - Overhead
Parking
- Total parking spaces:6
- Parking description:Attached, Off Street, Paved, Paved Drive, Workshop in Garage
- Garage:Yes
- Garage spaces:2
New listings near 91 Still River Road
- Open Sat, 1:30 to 3pmNew
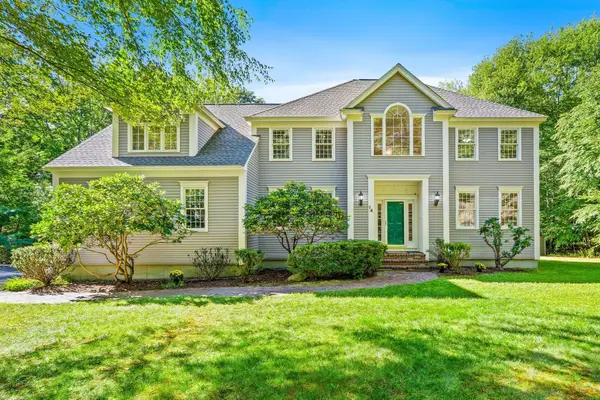 $1,025,000Active4 beds 4 baths4,051 sq. ft.
14 Annie Moore Road, Bolton, MA 01740
MLS# 73578942Listed by: Keller Williams Realty Boston Northwest - Open Sat, 1:30 to 3pmNew
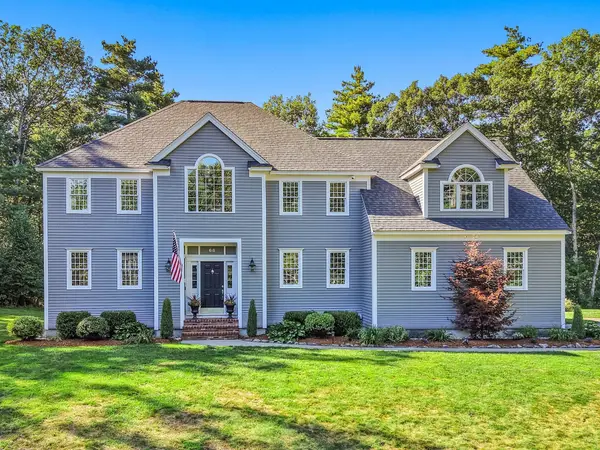 $1,050,000Active4 beds 3 baths3,372 sq. ft.
68 Quaker Lane, Bolton, MA 01740
MLS# 73578922Listed by: Keller Williams Realty Boston Northwest - New
 $900,000Active4 beds 3 baths4,335 sq. ft.
33 Wheeler Rd, Bolton, MA 01740
MLS# 73578702Listed by: Keller Williams Realty Boston Northwest - Open Sat, 11am to 12:30pmNew
 $650,000Active3 beds 2 baths1,884 sq. ft.
6 Nourse Road, Bolton, MA 01740
MLS# 73578307Listed by: Keller Williams Realty Boston Northwest - New
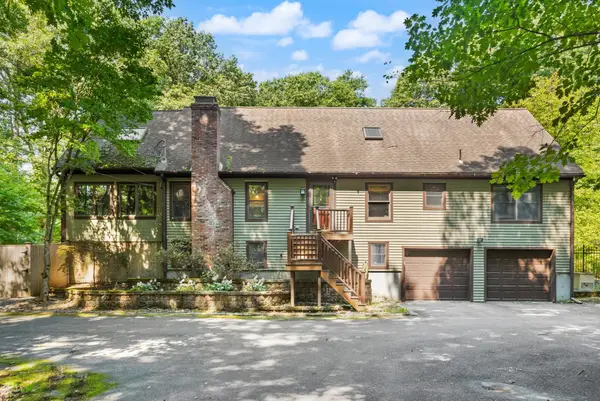 $820,000Active3 beds 3 baths1,993 sq. ft.
82 Corn Rd, Bolton, MA 01740
MLS# 73573712Listed by: REMAX Executive Realty - Open Sat, 11:30am to 1:30pmNew
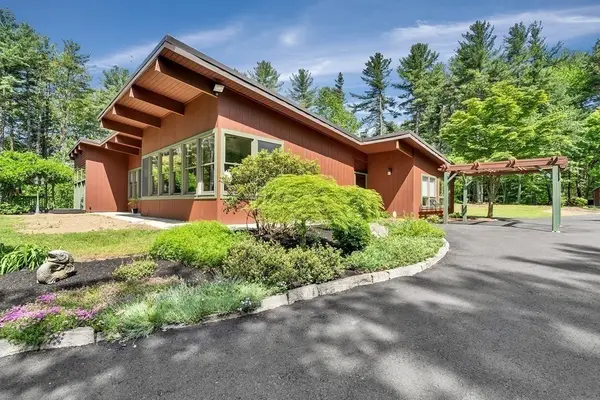 $950,000Active4 beds 2 baths3,140 sq. ft.
921 Main Street, Bolton, MA 01740
MLS# 73573131Listed by: Keller Williams Realty-Merrimack 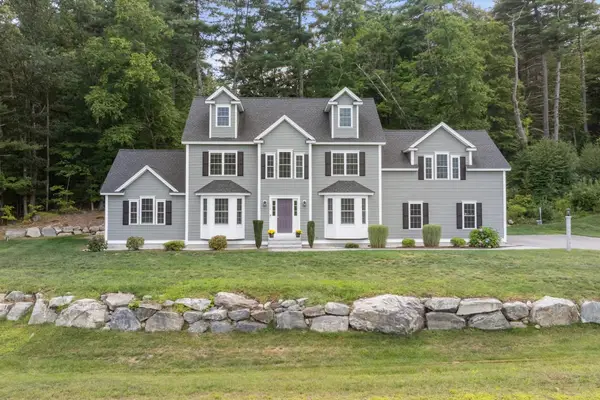 $1,175,000Active5 beds 3 baths3,570 sq. ft.
14 Houghton Farm Ln, Bolton, MA 01740
MLS# 73568995Listed by: Keller Williams Pinnacle MetroWest $1,650,000Active5 beds 5 baths5,973 sq. ft.
114 Fox Run Rd, Bolton, MA 01740
MLS# 73567553Listed by: Kinlin Grover Compass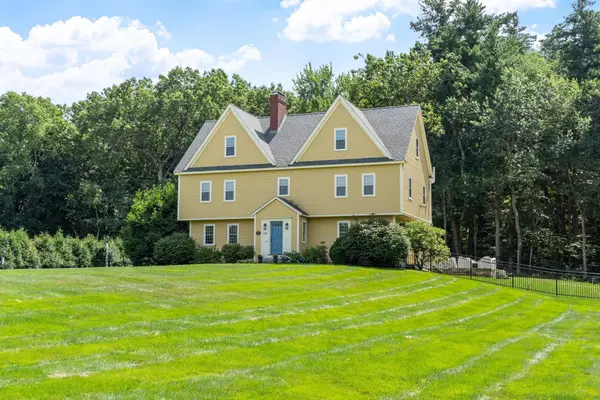 $1,350,000Active4 beds 3 baths4,060 sq. ft.
24 Rocky Dundee Road, Bolton, MA 01740
MLS# 73565775Listed by: Keller Williams Realty Boston Northwest


Protect your home and budget from life's surprises with an Assurant Home Warranty, backed by a partner that supports you through every step of homeownership. Explore Plans.
© 2023 - 2026 ERA Franchise Systems LLC. All rights reserved. ERA Franchise Systems LLC fully supports the principles of the Fair Housing Act and the Equal Opportunity Act. ERA, ERA Real Estate powered, and their respective logos are registered service marks of ERA Franchise Systems LLC. Each office is independently owned and operated.