
14 Houghton Farm Ln, Bolton, MA 01740
Local realty services provided by:Metropolitan Homes
14 Houghton Farm Ln,Bolton, MA 01740
$1,175,000
- 5 Beds
- 3 Baths
- 3,570 sq. ft.
- Single family
- Active
Listed by: kay reed
Office: keller williams pinnacle metrowest
MLS#:73568995
Source:MLSPIN
Price summary
- Price:$1,175,000
- Price per sq. ft.:$329.13
About this home
Surrounded by conservation land and peaceful woodland views, this exceptional and beautifully maintained 5-bedroom Colonial offers a rare opportunity to enjoy nature, privacy, and community in one of Bolton's premier neighborhoods. Built in 2019, this thoughtfully designed home features rich hardwood flooring, elegant millwork, a private first-floor office, and a stunning two-story family room with a vaulted ceiling, walls of windows, and marble fireplace. Elegantly appointed kitchen opens seamlessly to the main living spaces, creating an inviting flow for comfortable living. Upstairs, the luxurious primary suite serves as a private retreat with a sitting area, custom walk-in closet, and spa-inspired bath. Three additional bedrooms and a finished walk-up third floor provide exceptional flexibility for guests, recreation, or work-from-home needs. Outside, a spacious stone patio overlooks the private backyard, offering the perfect setting for outdoor entertaining. Cherish the quiet, secluded setting but just minutes to I-495 and downtown Hudson. Offering a rare blend of natural beauty, serenity, and convenience, this spectacular property embodies the very best of New England living....
Contact an agent
Home facts
- Year built:2019
- Listing ID #:73568995
- Updated:September 07, 2026 at 11:02 AM
Rooms and interior
- Bedrooms:5
- Total bathrooms:3
- Full bathrooms:2
- Half bathrooms:1
- Rooms Total:9
- Flooring:Carpet, Flooring - Hardwood, Hardwood, Tile
- Dining Description:Crown Molding, Hardwood, Overhead, Wainscoting
- Kitchen Description:Countertops - Stone/Granite/Solid, Dining Area, Dishwasher, Flooring - Hardwood, Gas Stove, Kitchen Island, Lighting - Pendant, Microwave, Oven, Pantry, Range, Range Hood, Recessed Lighting, Refrigerator, Stainless Steel Appliances, Water Softner, Wine Chiller, Wine Refrigerator
- Living area:3,570 sq. ft.
Heating and cooling
- Cooling:3 Cooling Zones, Central Air
- Heating:Forced Air, Propane
- Central air:Yes
Structure and exterior
- Roof:Shingle
- Year built:2019
- Building area:3,570 sq. ft.
- Lot area:1.14 Acres
- Lot Features:Easements, Level, Wooded
- Architectural Style:Colonial
- Construction Materials:Frame
- Foundation Description:Concrete Perimeter
Schools
- High school:Nasoba
- Elementary school:Florence Sawyer
Utilities
- Water:Private
- Sewer:Private Sewer
Finances and disclosures
- Price:$1,175,000
- Price per sq. ft.:$329.13
- Tax amount:$20,157 (2026)
Features and amenities
- Appliances:Dishwasher, Dryer, Microwave, Range, Range Hood, Refrigerator, Washer, Wine Refrigerator
- Laundry features:Dryer, First Floor, Flooring - Stone/Ceramic Tile, Washer
- Amenities:Cabinets - Upgraded, Crown Molding, Lighting - Overhead
Parking
- Total parking spaces:8
- Garage:Yes
- Garage spaces:2
New listings near 14 Houghton Farm Ln
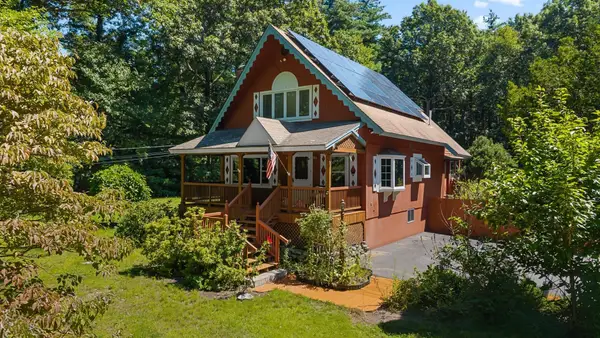 $675,000Active3 beds 2 baths2,456 sq. ft.
249 Green Rd, Bolton, MA 01740
MLS# 73568344Listed by: Serhant $1,650,000Active5 beds 5 baths5,973 sq. ft.
114 Fox Run Rd, Bolton, MA 01740
MLS# 73567553Listed by: Kinlin Grover Compass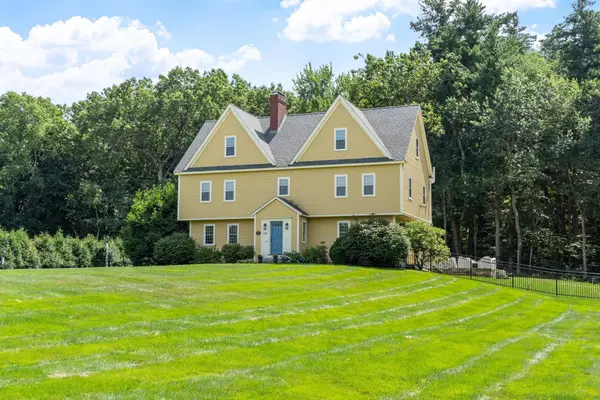 $1,350,000Active4 beds 3 baths4,060 sq. ft.
24 Rocky Dundee Road, Bolton, MA 01740
MLS# 73565775Listed by: Keller Williams Realty Boston Northwest $724,900Active4 beds 3 baths2,568 sq. ft.
1157 Main St, Bolton, MA 01740
MLS# 73563053Listed by: Keller Williams Realty Boston Northwest $774,900Active3 beds 2 baths2,474 sq. ft.
3 Sargent Rd, Bolton, MA 01740
MLS# 73561339Listed by: Keller Williams Realty North Central $589,000Active2 beds 3 baths1,912 sq. ft.
55 Pondside Dr #55, Bolton, MA 01740
MLS# 73560020Listed by: Berkshire Hathaway HomeServices Commonwealth Real Estate $1,998,000Active5 beds 7 baths6,534 sq. ft.
97 Fox Run, Bolton, MA 01740
MLS# 73558929Listed by: MJT Realty Group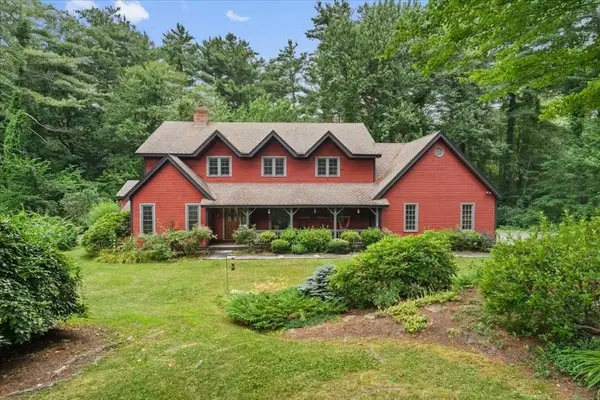 $1,150,000Active5 beds 4 baths3,862 sq. ft.
68 Vaughn Hill Rd, Bolton, MA 01740
MLS# 73557391Listed by: BA Property & Lifestyle Advisors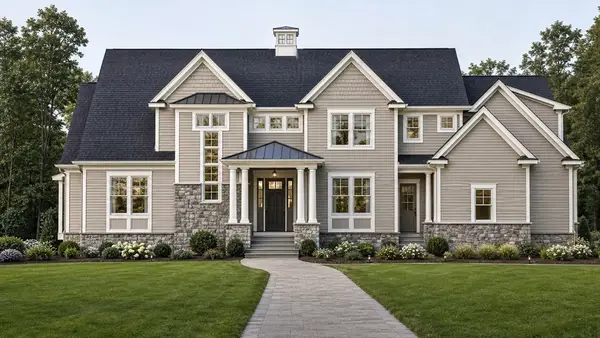 $1,745,000Active4 beds 5 baths4,010 sq. ft.
39 Sanders Lane, Bolton, MA 01740
MLS# 73556563Listed by: JD Advisors, Inc


Protect your home and budget from life's surprises with an Assurant Home Warranty, backed by a partner that supports you through every step of homeownership. Explore Plans.
© 2023 - 2026 ERA Franchise Systems LLC. All rights reserved. ERA Franchise Systems LLC fully supports the principles of the Fair Housing Act and the Equal Opportunity Act. ERA, ERA Real Estate powered, and their respective logos are registered service marks of ERA Franchise Systems LLC. Each office is independently owned and operated.