
108 Allston Street #D, Boston, MA 02134
Local realty services provided by:Metropolitan Homes
108 Allston Street #D,Boston, MA 02134
$1,395,000
- 4 Beds
- 4 Baths
- 2,105 sq. ft.
- Condominium
- Active
Upcoming open houses
- Sat, Oct 1001:00 pm - 02:00 pm
- Sun, Oct 1112:00 pm - 01:00 pm
Listed by: jackson wells, jackson wells
Office: harvard real estate
MLS#:73587708
Source:MLSPIN
Price summary
- Price:$1,395,000
- Price per sq. ft.:$662.71
- Monthly HOA dues:$350
About this home
Builder incentive: 1-point rate buy down. Qualified offers to receive a 1-point mortgage rate buy down at closing, reducing your interest rate and monthly payment. Welcome to this newly constructed 2026 townhome offering 4 bedrooms, 4 full bathrooms, & garage parking. The first floor features a welcoming entranceway & a full bedroom with an en suite bathroom - perfect for a home office. As you walk into the second level you're greeted with a designer kitchen appointed with quartz countertops, an oversized island, stunning Kitchen Craft cabinetry, & stainless steel Bosch appliances. The kitchen flows seamlessly into the spacious sunny living room with a large bay window. The open concept floor plan is an entertainer's dream, but is also functional for everyday living. On the third floor you'll find your massive primary suite with a walk-in custom closet & a beautiful en-suite bathroom. This home truly has all the modern conveniences with central air, in-unit laundry, EV-ready garage parking, & more. The location is just a short walk to the green line & everything Allston has to offer. Come see this rare blend of luxury & convenience for yourself....
Contact an agent
Home facts
- Year built:2026
- Listing ID #:73587708
- Updated:October 07, 2026 at 05:59 PM
Rooms and interior
- Bedrooms:4
- Total bathrooms:4
- Full bathrooms:4
- Rooms Total:5
- Living area:2,105 sq. ft.
Heating and cooling
- Cooling:Central Air
- Heating:Electric, Forced Air
- Central air:Yes
Structure and exterior
- Year built:2026
- Building area:2,105 sq. ft.
Utilities
- Water:Public
- Sewer:Public Sewer
Finances and disclosures
- Price:$1,395,000
- Price per sq. ft.:$662.71
Parking
- Total parking spaces:2
- Garage:Yes
- Garage spaces:1
New listings near 108 Allston Street #D
- Coming Soon
 $599,000Coming Soon3 beds 2 baths1,387 sq. ft.
71 Savin Street #3, Boston, MA 02119
MLS# 73586991Listed by: Century 21 Cityside - Coming Soon
 $825,000Coming Soon4 beds 2 baths2,016 sq. ft.
31 Regent St, Boston, MA 02119
MLS# 73586850Listed by: Generations Realty Group - New
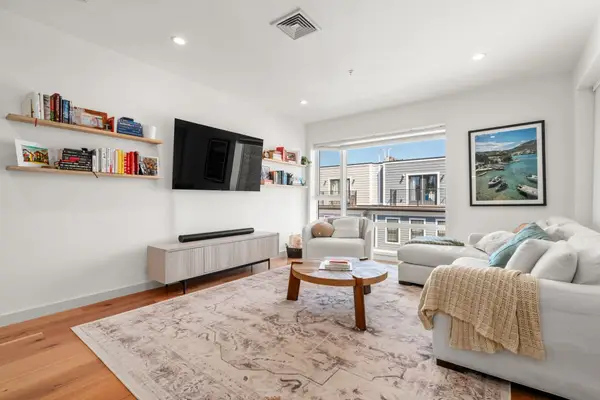 $1,050,000Active2 beds 2 baths1,284 sq. ft.
362-364 W Broadway #5, Boston, MA 02127
MLS# 73587745Listed by: Coldwell Banker Realty - Boston - Open Thu, 10 to 10:30amNew
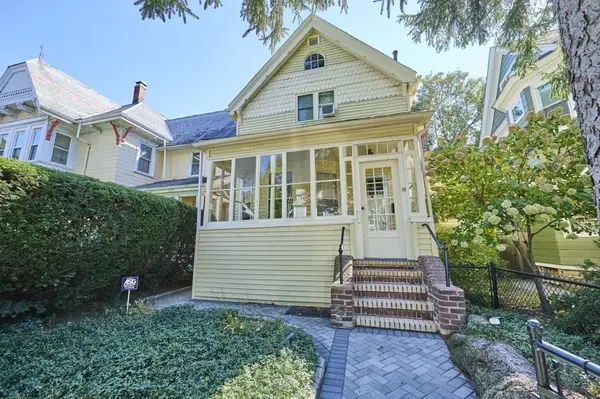 $685,000Active3 beds 1 baths1,338 sq. ft.
19 Brown Ave, Boston, MA 02131
MLS# 73587755Listed by: Real Broker MA, LLC - Open Sat, 12:30 to 2:30pmNew
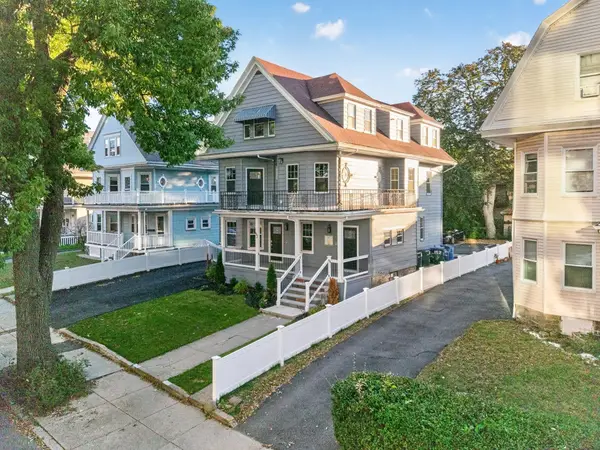 $2,550,000Active9 beds 7 baths4,360 sq. ft.
152 Washington St, Boston, MA 02135
MLS# 73587776Listed by: Giant Realty - Open Sat, 12 to 2pmNew
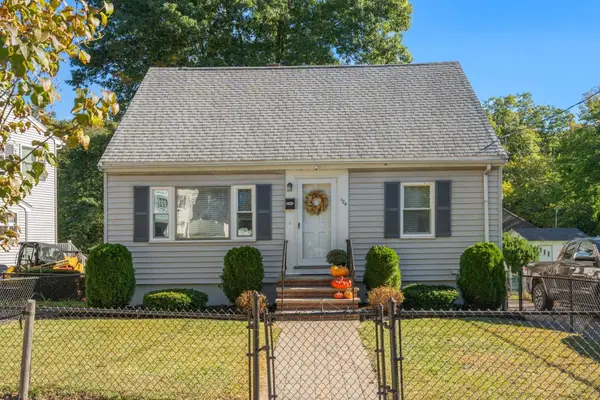 $699,900Active3 beds 2 baths1,224 sq. ft.
124 Windham Rd, Boston, MA 02136
MLS# 73587788Listed by: Coldwell Banker Realty - Milton - New
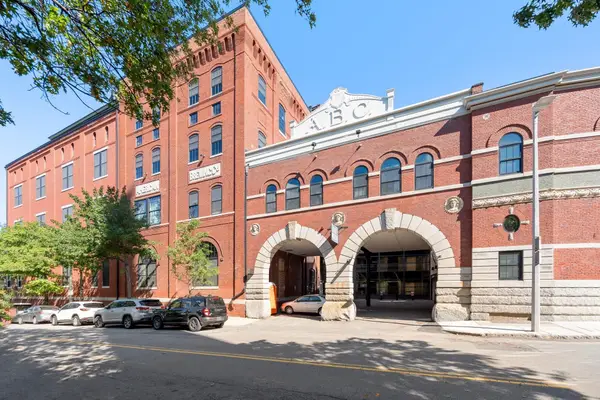 $585,000Active1 beds 1 baths800 sq. ft.
251 Heath St #217, Boston, MA 02130
MLS# 73587694Listed by: Coldwell Banker Realty - Brookline - Open Thu, 4:30 to 6pmNew
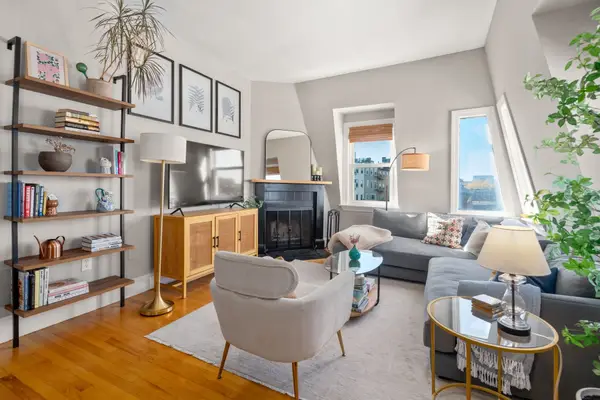 $640,000Active2 beds 1 baths718 sq. ft.
73 Sullivan St #4, Boston, MA 02129
MLS# 73587696Listed by: William Raveis R.E. & Home Services - Open Sat, 12:30 to 2pmNew
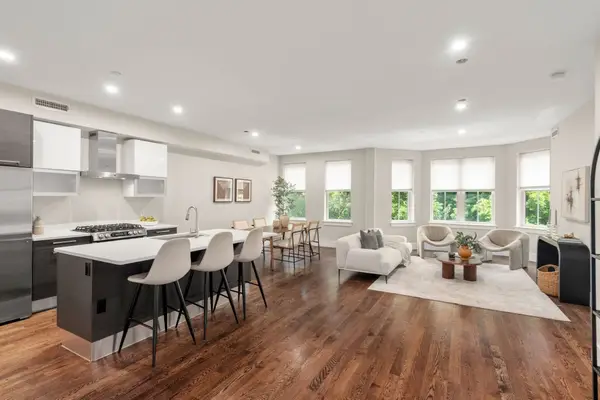 $1,199,000Active2 beds 2 baths1,195 sq. ft.
10 St George #402, Boston, MA 02118
MLS# 73587701Listed by: Charlesgate Realty Group, llc


Protect your home and budget from life's surprises with an Assurant Home Warranty, backed by a partner that supports you through every step of homeownership. Explore Plans.
© 2023 - 2026 ERA Franchise Systems LLC. All rights reserved. ERA Franchise Systems LLC fully supports the principles of the Fair Housing Act and the Equal Opportunity Act. ERA, ERA Real Estate powered, and their respective logos are registered service marks of ERA Franchise Systems LLC. Each office is independently owned and operated.