
73 Sullivan St #4, Boston, MA 02129
Local realty services provided by:Cohn & Company ERA Powered
73 Sullivan St #4,Boston, MA 02129
$640,000
- 2 Beds
- 1 Baths
- 718 sq. ft.
- Condominium
- Active
Upcoming open houses
- Thu, Oct 0804:30 pm - 06:00 pm
- Sat, Oct 1011:00 am - 12:30 pm
- Sun, Oct 1111:30 am - 01:00 pm
Listed by: the chi team
Office: william raveis r.e. & home services
MLS#:73587696
Source:MLSPIN
Price summary
- Price:$640,000
- Price per sq. ft.:$891.36
- Monthly HOA dues:$200
About this home
Stunning top-floor condo with breathtaking city views! This gorgeous 2-bedroom, 1-bath home combines classic charm with modern convenience, offering spectacular views of the Bunker Hill Monument and the Boston Skyline. The eat-in kitchen features granite countertops and stainless steel appliances. The kitchen opens directly to the sun-drenched living room with a fireplace and decorative windows that flood the home with incredible natural light. The two spacious bedrooms offer ample closet space. High ceilings thru-out. Most windows have been replaced, adding to the comfort and appeal of this inviting home. A true standout is the expansive rooftop deck, where unobstructed city views create an incredible backdrop for morning coffee, entertaining, or watching the city lights at the end of the day. Ideally located just minutes from the USS Constitution, Boston National Historical Park, Harbor Shuttle service, and all that the Charlestown Navy Yard has to offer. Quick access to the Orange Line and the 92 and 93 bus routes, making commuting to downtown Boston a breeze. With its combination of historic charm, wonderful views, outdoor space, and unbeatable location, this is a fantastic opportunity to enjoy the best of Charlestown and Boston living....
Contact an agent
Home facts
- Year built:1899
- Listing ID #:73587696
- Updated:October 07, 2026 at 05:59 PM
Rooms and interior
- Bedrooms:2
- Total bathrooms:1
- Full bathrooms:1
- Rooms Total:4
- Flooring:Hardwood, Tile
- Kitchen Description:Countertops - Upgraded, Dishwasher, Flooring - Hardwood, Gas Stove, Microwave, Range, Recessed Lighting, Stainless Steel Appliances
- Living area:718 sq. ft.
Heating and cooling
- Heating:Baseboard
Structure and exterior
- Year built:1899
- Building area:718 sq. ft.
- Lot area:0.02 Acres
- Exterior Features:Deck - Roof
Utilities
- Water:Public
- Sewer:Public Sewer
Finances and disclosures
- Price:$640,000
- Price per sq. ft.:$891.36
- Tax amount:$2,796 (2026)
Features and amenities
- Appliances:Dishwasher, Microwave, Range
- Laundry features:In Basement
Parking
- Parking description:On Street
New listings near 73 Sullivan St #4
- Coming Soon
 $599,000Coming Soon3 beds 2 baths1,387 sq. ft.
71 Savin Street #3, Boston, MA 02119
MLS# 73586991Listed by: Century 21 Cityside - Coming Soon
 $825,000Coming Soon4 beds 2 baths2,016 sq. ft.
31 Regent St, Boston, MA 02119
MLS# 73586850Listed by: Generations Realty Group - New
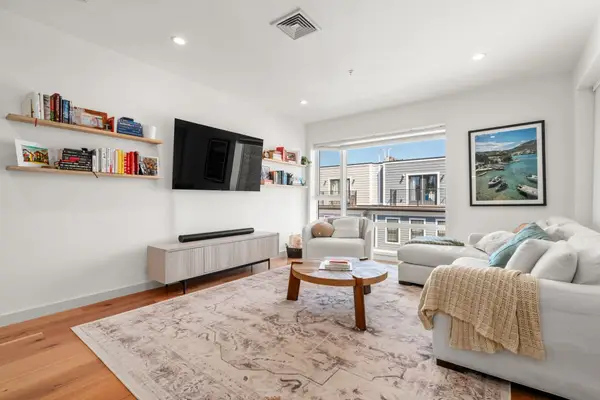 $1,050,000Active2 beds 2 baths1,284 sq. ft.
362-364 W Broadway #5, Boston, MA 02127
MLS# 73587745Listed by: Coldwell Banker Realty - Boston - New
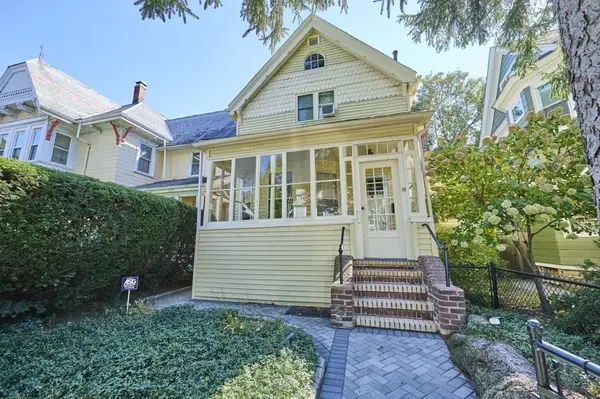 $685,000Active3 beds 1 baths1,338 sq. ft.
19 Brown Ave, Boston, MA 02131
MLS# 73587755Listed by: Real Broker MA, LLC - New
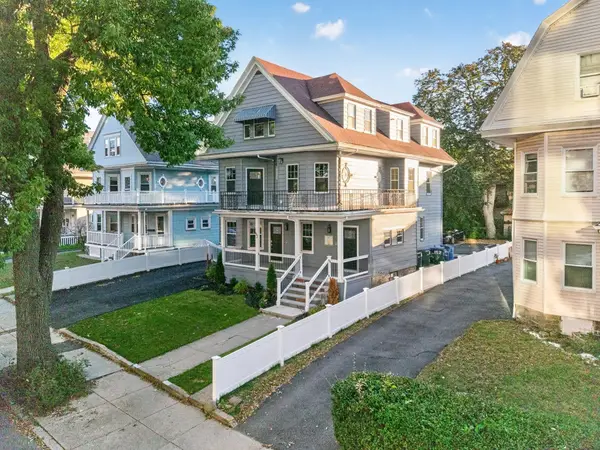 $2,550,000Active9 beds 7 baths4,360 sq. ft.
152 Washington St, Boston, MA 02135
MLS# 73587776Listed by: Giant Realty - New
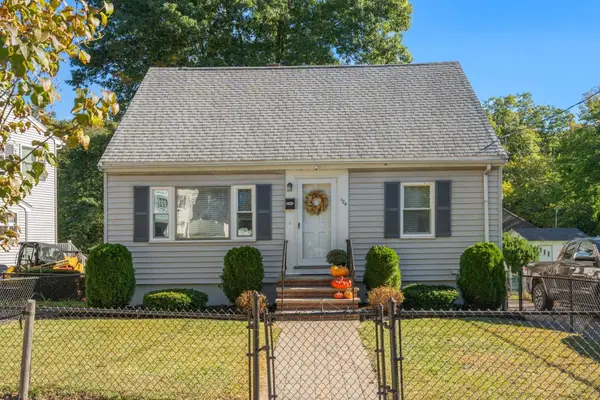 $699,900Active3 beds 2 baths1,224 sq. ft.
124 Windham Rd, Boston, MA 02136
MLS# 73587788Listed by: Coldwell Banker Realty - Milton - New
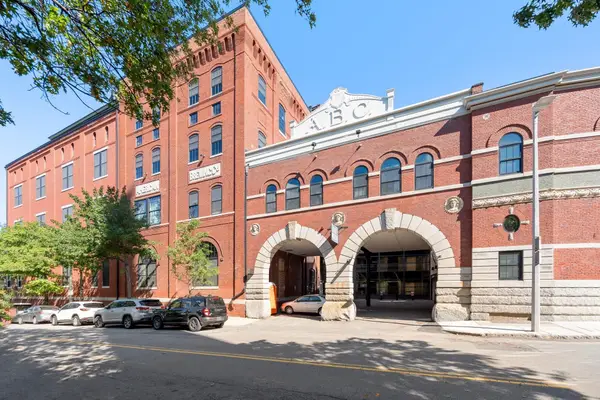 $585,000Active1 beds 1 baths800 sq. ft.
251 Heath St #217, Boston, MA 02130
MLS# 73587694Listed by: Coldwell Banker Realty - Brookline - Open Sat, 12:30 to 2pmNew
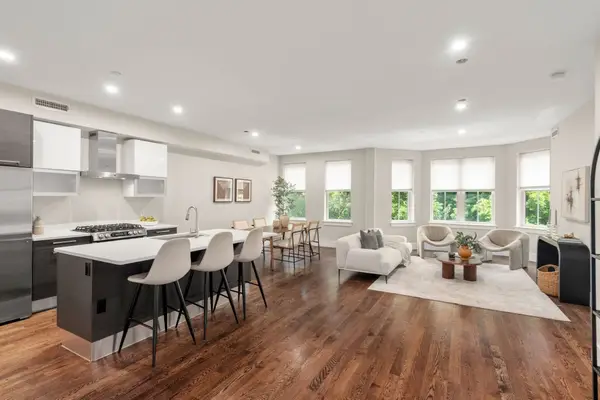 $1,199,000Active2 beds 2 baths1,195 sq. ft.
10 St George #402, Boston, MA 02118
MLS# 73587701Listed by: Charlesgate Realty Group, llc - Open Sat, 1 to 2pmNew
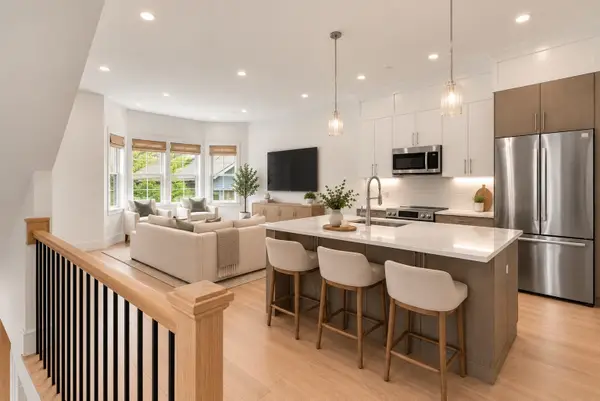 $1,395,000Active4 beds 4 baths2,105 sq. ft.
108 Allston Street #D, Boston, MA 02134
MLS# 73587708Listed by: Harvard Real Estate


Protect your home and budget from life's surprises with an Assurant Home Warranty, backed by a partner that supports you through every step of homeownership. Explore Plans.
© 2023 - 2026 ERA Franchise Systems LLC. All rights reserved. ERA Franchise Systems LLC fully supports the principles of the Fair Housing Act and the Equal Opportunity Act. ERA, ERA Real Estate powered, and their respective logos are registered service marks of ERA Franchise Systems LLC. Each office is independently owned and operated.