
22-24 Estrella St #1, Boston, MA 02130
Local realty services provided by:Cohn & Company ERA Powered
22-24 Estrella St #1,Boston, MA 02130
$574,900
- 2 Beds
- 2 Baths
- 1,367 sq. ft.
- Condominium
- Active
Listed by: the mavroules team, melissa re
Office: good deeds realty partners
MLS#:73586480
Source:MLSPIN
Price summary
- Price:$574,900
- Price per sq. ft.:$420.56
- Monthly HOA dues:$200
About this home
Bright, open and spacious, this sun-filled 2+ bedroom condo combines generous living space with 1+ PARKING! The 1,066 sq. ft. first floor features two good-sized bedrooms, a full bath and an open kitchen, dining and living area. Freshly painted with hardwood floors throughout, the first floor is highlighted by an updated kitchen with granite countertops, an oversized peninsula, a wall oven and gas cooking. The lower level provides additional bonus space, a second full bath and a dedicated laundry room with storage. Other features include a large basement storage area, shared yard and new water heater (2026). Pet-friendly association with a low $200 monthly condo fee! Enjoy nearby Centre Street shops and cafés, Whole Foods, Tres Gatos, Mozart Park and the Southwest Corridor. Jackson Square’s Orange Line offers easy access to downtown Boston, with the Longwood Medical Area also within reach. Walk Score 88 and Bike Score 91. Don’t let this one get away.
Contact an agent
Home facts
- Year built:1935
- Listing ID #:73586480
- Updated:October 05, 2026 at 05:04 PM
Rooms and interior
- Bedrooms:2
- Total bathrooms:2
- Full bathrooms:2
- Rooms Total:6
- Flooring:Flooring - Stone/Ceramic Tile, Vinyl, Wood
- Dining Description:Hardwood, Open Floorplan, Overhead
- Kitchen Description:Closet, Countertops - Stone/Granite/Solid, Dishwasher, Disposal, Exterior Access, Flooring - Hardwood, Gas Stove, Lighting - Overhead, Open Floorplan, Oven, Peninsula, Refrigerator, Remodeled
- Living area:1,367 sq. ft.
Heating and cooling
- Cooling:Window Unit(s)
- Heating:Hot Water, Natural Gas, Unit Control
Structure and exterior
- Roof:Shingle
- Year built:1935
- Building area:1,367 sq. ft.
- Lot area:0.03 Acres
- Construction Materials:Frame
- Exterior Features:Deck - Wood
Utilities
- Water:Public
- Sewer:Public Sewer
Finances and disclosures
- Price:$574,900
- Price per sq. ft.:$420.56
- Tax amount:$7,234 (2026)
Features and amenities
- Appliances:Dishwasher, Disposal, Dryer, Refrigerator, Washer
- Laundry features:Dryer, Electric Dryer Hookup, In Basement, In Building, In Unit, Washer, Washer Hookup
- Amenities:Closet
Parking
- Total parking spaces:1
- Parking description:Off Street, Paved, Tandem
New listings near 22-24 Estrella St #1
- Coming Soon
 $1,199,000Coming Soon6 beds 2 baths2,828 sq. ft.
15 Peter Parley Rd, Boston, MA 02130
MLS# 73586352Listed by: Bantry Way Brokerage - Coming Soon
 $999,000Coming Soon4 beds 3 baths2,889 sq. ft.
36 Hastings St, Boston, MA 02132
MLS# 73585339Listed by: Keller Williams Realty Evolution - New
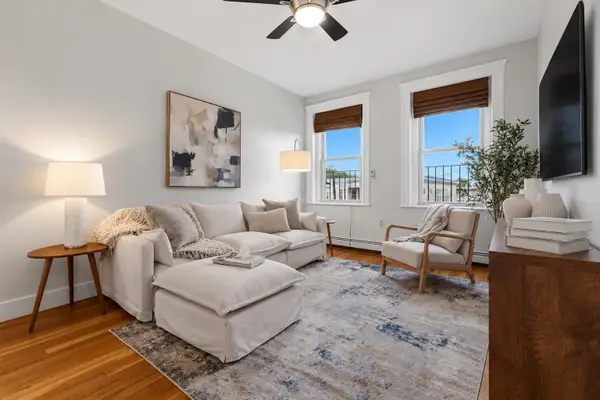 $399,000Active1 beds 1 baths582 sq. ft.
12 Ransom Rd #10, Boston, MA 02135
MLS# 73586559Listed by: Compass - New
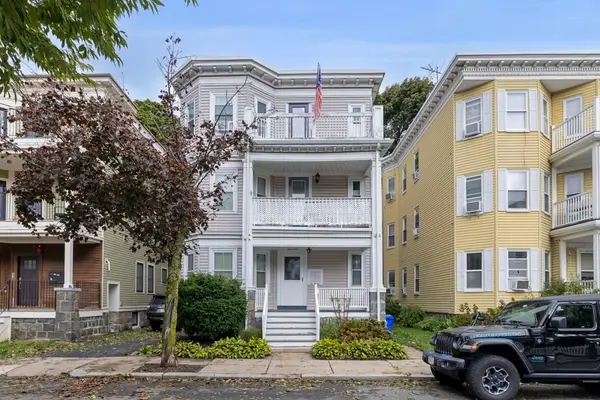 $619,999Active3 beds 1 baths1,301 sq. ft.
17 Victoria St #3, Boston, MA 02125
MLS# 73586603Listed by: Access - New
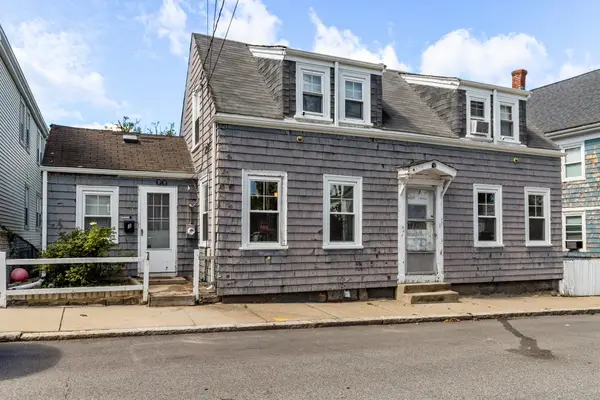 $639,000Active3 beds 2 baths1,076 sq. ft.
3 Old Morton St, Boston, MA 02126
MLS# 73586625Listed by: Kelly Group Properties - New
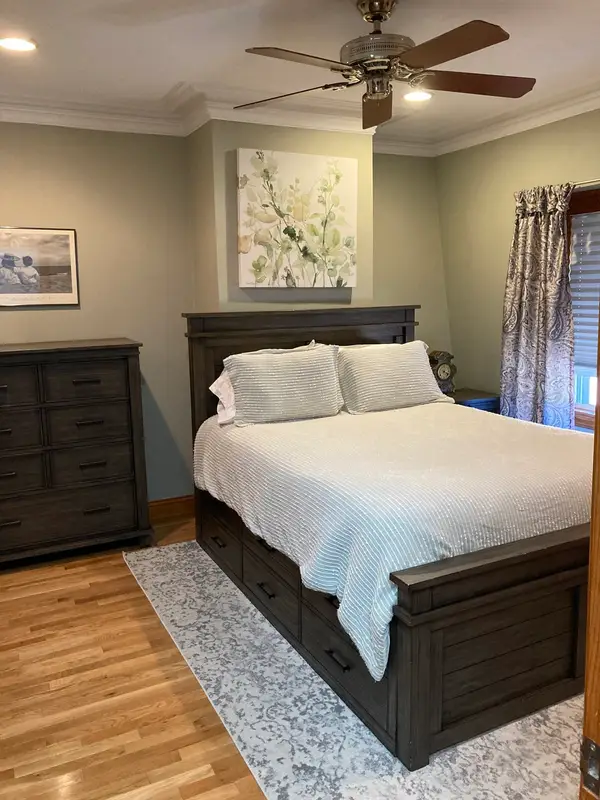 $1,295,000Active3 beds 3 baths1,341 sq. ft.
621 East Fourth Street, Boston, MA 02127
MLS# 73586635Listed by: Law Offices of Paul J. Gannon - New
 $745,000Active1 beds 1 baths875 sq. ft.
65 E India Row #29H, Boston, MA 02110
MLS# 73586528Listed by: Coldwell Banker Realty - Boston - New
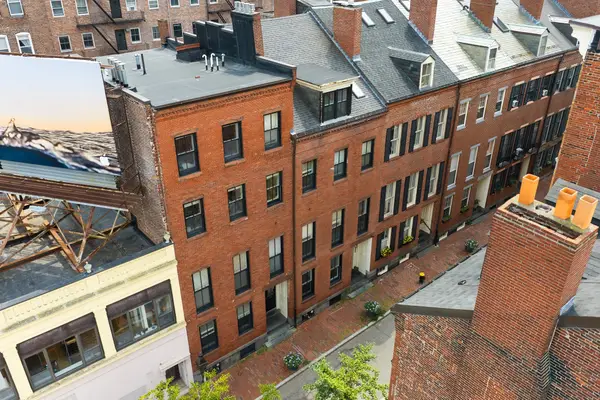 $2,849,000Active6 beds 4 baths3,656 sq. ft.
14 Temple Street, Boston, MA 02114
MLS# 73586457Listed by: Boston Realty Advisors - New
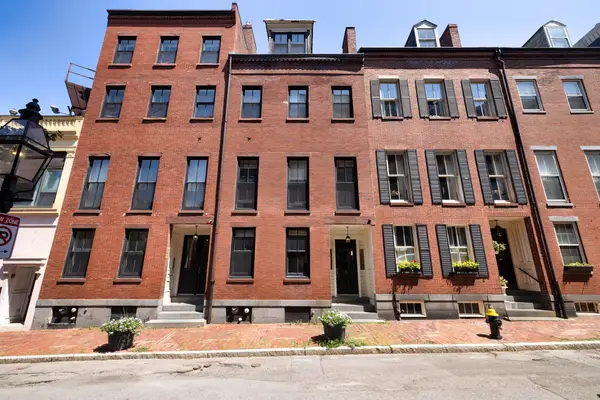 $2,849,000Active6 beds 4 baths3,346 sq. ft.
16 Temple Street, Boston, MA 02114
MLS# 73586458Listed by: Boston Realty Advisors


Protect your home and budget from life's surprises with an Assurant Home Warranty, backed by a partner that supports you through every step of homeownership. Explore Plans.
© 2023 - 2026 ERA Franchise Systems LLC. All rights reserved. ERA Franchise Systems LLC fully supports the principles of the Fair Housing Act and the Equal Opportunity Act. ERA, ERA Real Estate powered, and their respective logos are registered service marks of ERA Franchise Systems LLC. Each office is independently owned and operated.