
65 E India Row #29H, Boston, MA 02110
Local realty services provided by:ERA M. Connie Laplante Real Estate
65 E India Row #29H,Boston, MA 02110
$745,000
- 1 Beds
- 1 Baths
- 875 sq. ft.
- Condominium
- Active
Listed by: vahram kessissian
Office: coldwell banker realty - boston
MLS#:73586528
Source:MLSPIN
Price summary
- Price:$745,000
- Price per sq. ft.:$851.43
- Monthly HOA dues:$1,045
About this home
Spectacular high-floor views from Harbor Towers! Perched on the 29th floor, this spacious one-bedroom residence at 65 East India Row offers approximately 870 square feet of living space and sweeping views of Boston from oversized windows.The generously proportioned living and dining area is filled with natural light and features parquet flooring and ample room for both entertaining and everyday living. The spacious bedroom offers excellent closet space and impressive views, while the kitchen features granite countertops, white cabinetry and stainless-steel appliances.While the residence offers an opportunity for updating and personalization, its generous floor plan, high-floor location and dramatic outlook provide an exceptional foundation for creating a truly special Boston home.Harbor Towers is a professionally managed, full-service waterfront community offering 24-hour concierge, seasonal outdoor swimming pool, beautifully landscaped grounds and on-site management. Ideally positioned along Boston Harbor, moments from the Rose Kennedy Greenway, Financial District, North End, Seaport, restaurants, shopping, public transportation and all that downtown Boston has to offer.A rare opportunity to combine space, views and location in one of Boston’s most established waterfront communities....
Contact an agent
Home facts
- Year built:1972
- Listing ID #:73586528
- Updated:October 05, 2026 at 07:55 PM
Rooms and interior
- Bedrooms:1
- Total bathrooms:1
- Full bathrooms:1
- Rooms Total:3
- Flooring:Wood
- Kitchen Description:Dishwasher, Disposal, Freezer, Microwave, Oven, Range, Refrigerator
- Living area:875 sq. ft.
Heating and cooling
- Cooling:Central Air
- Heating:Central, Forced Air
- Central air:Yes
Structure and exterior
- Roof:Rubber
- Year built:1972
- Building area:875 sq. ft.
- Lot area:0.02 Acres
- Construction Materials:Stone
Utilities
- Water:Public
- Sewer:Public Sewer
Finances and disclosures
- Price:$745,000
- Price per sq. ft.:$851.43
- Tax amount:$9,124 (2026)
Features and amenities
- Appliances:Dishwasher, Disposal, Freezer, Microwave, Range, Refrigerator
- Laundry features:Common Area, In Building
- Amenities:Elevator(s), Garden Area
- Pool features:Association, In Ground
New listings near 65 E India Row #29H
- Coming Soon
 $1,199,000Coming Soon6 beds 2 baths2,828 sq. ft.
15 Peter Parley Rd, Boston, MA 02130
MLS# 73586352Listed by: Bantry Way Brokerage - Coming Soon
 $999,000Coming Soon4 beds 3 baths2,889 sq. ft.
36 Hastings St, Boston, MA 02132
MLS# 73585339Listed by: Keller Williams Realty Evolution - New
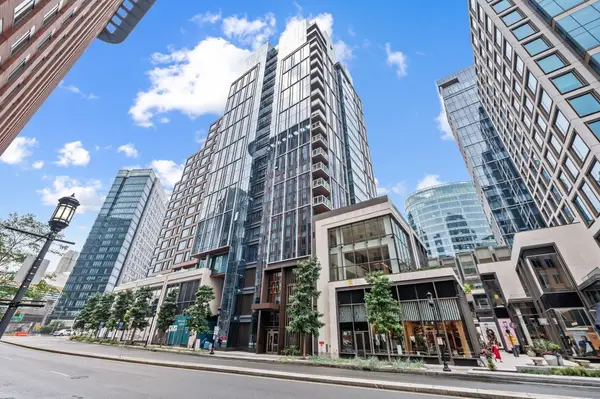 $799,000Active-- beds 1 baths506 sq. ft.
135 Seaport Blvd #818, Boston, MA 02210
MLS# 73586803Listed by: Engel & Volkers Boston - New
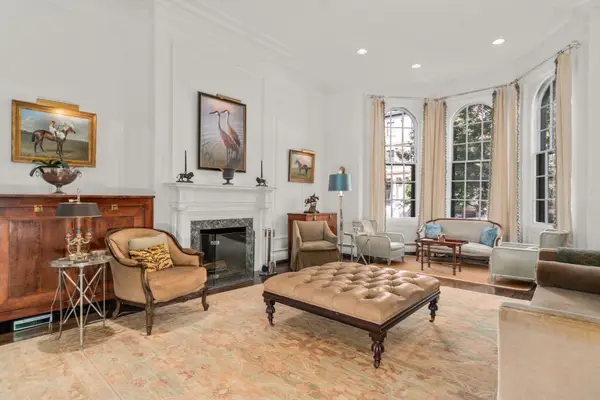 $3,600,000Active2 beds 3 baths2,134 sq. ft.
12 Marlborough Street #1, Boston, MA 02116
MLS# 73586726Listed by: Coldwell Banker Realty - Boston - New
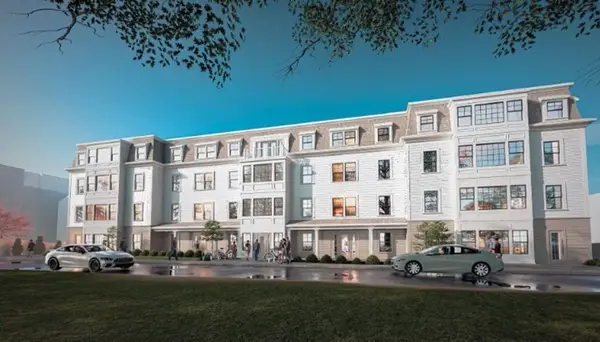 $2,669,000Active0.96 Acres
586-594 Canterbury Street, Boston, MA 02131
MLS# 73586750Listed by: Boston Realty Advisors - New
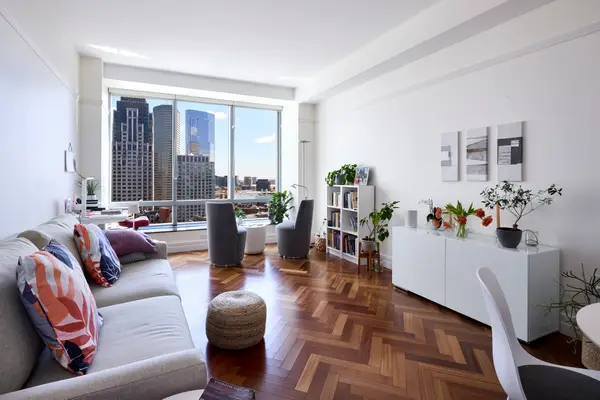 $985,000Active1 beds 2 baths803 sq. ft.
2 Avery #22A, Boston, MA 02111
MLS# 73586674Listed by: First Boston Realty International - New
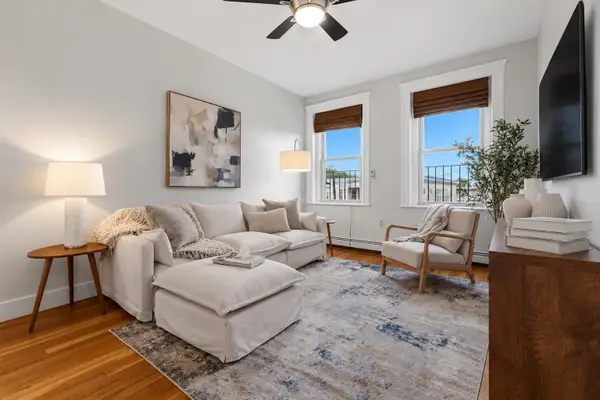 $399,000Active1 beds 1 baths582 sq. ft.
12 Ransom Rd #10, Boston, MA 02135
MLS# 73586559Listed by: Compass - New
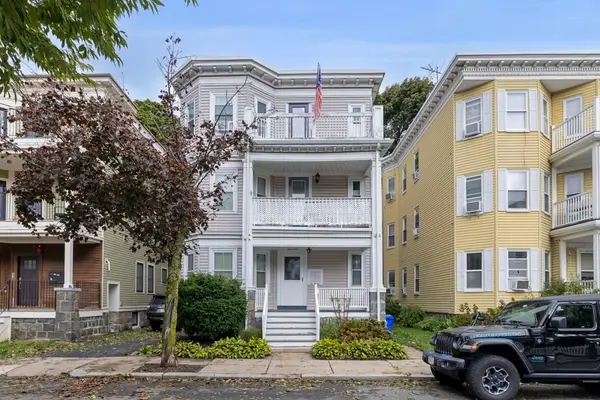 $619,999Active3 beds 1 baths1,301 sq. ft.
17 Victoria St #3, Boston, MA 02125
MLS# 73586603Listed by: Access - Open Sat, 12:30 to 1:30pmNew
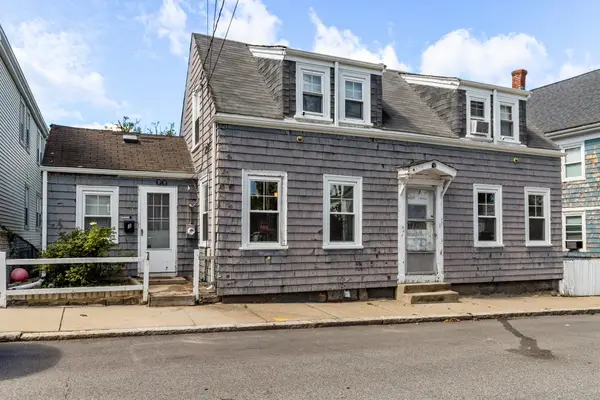 $639,000Active3 beds 2 baths1,076 sq. ft.
3 Old Morton St, Boston, MA 02126
MLS# 73586625Listed by: Kelly Group Properties - New
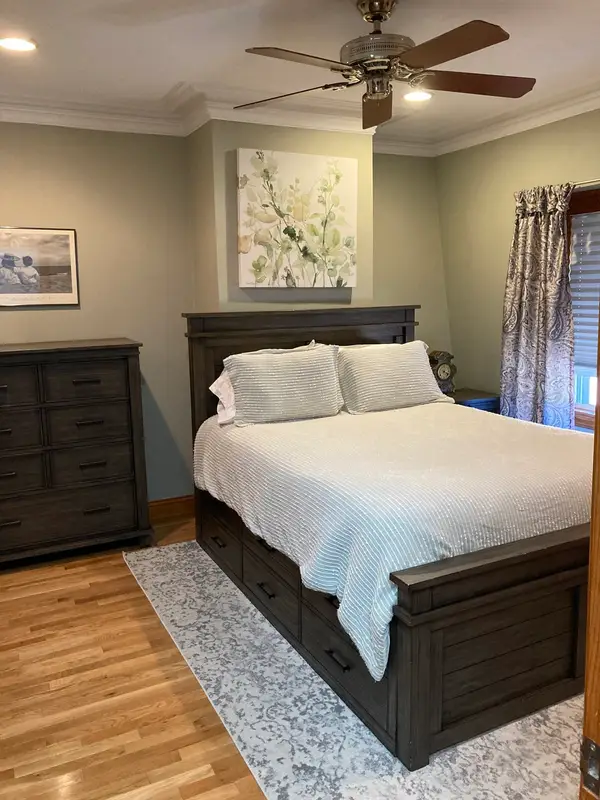 $1,295,000Active3 beds 3 baths1,341 sq. ft.
621 East Fourth Street, Boston, MA 02127
MLS# 73586635Listed by: Law Offices of Paul J. Gannon


Protect your home and budget from life's surprises with an Assurant Home Warranty, backed by a partner that supports you through every step of homeownership. Explore Plans.
© 2023 - 2026 ERA Franchise Systems LLC. All rights reserved. ERA Franchise Systems LLC fully supports the principles of the Fair Housing Act and the Equal Opportunity Act. ERA, ERA Real Estate powered, and their respective logos are registered service marks of ERA Franchise Systems LLC. Each office is independently owned and operated.