
25 Parsons #25, Boston, MA 02135
Local realty services provided by:ERA M. Connie Laplante Real Estate
25 Parsons #25,Boston, MA 02135
$849,900
- 4 Beds
- 2 Baths
- 2,705 sq. ft.
- Condominium
- Active
Listed by: greg martin
Office: move forward real estate
MLS#:73570622
Source:MLSPIN
Price summary
- Price:$849,900
- Price per sq. ft.:$314.2
About this home
Spacious Brighton home offering over 2,700 SF of living space, 4 bedrooms and exceptional flexibility in a convenient location. This expansive residence combines generous room sizes with classic character, including hardwood floors, a formal dining room with pocket doors, decorative fireplace and built-in cabinetry. The large eat-in kitchen, in-unit laundry and separate full basement provide plenty of everyday functionality and storage, while the oversized backyard offers a rare amount of outdoor space in the city. Major improvements include a heating system installed in 2020 and roof approximately 2015. Conveniently located near I-90 and major commuter routes, with access to the MBTA commuter rail, Green Line and bus service. Close to Boston Landing, New Balance headquarters, restaurants, shopping and neighborhood amenities. A unique opportunity to own a substantial home with space, character and excellent access to Boston and beyond. unit 25 has 2 off street tandem parking spots.
Contact an agent
Home facts
- Year built:1920
- Listing ID #:73570622
- Updated:September 07, 2026 at 11:02 AM
Rooms and interior
- Bedrooms:4
- Total bathrooms:2
- Full bathrooms:1
- Half bathrooms:1
- Rooms Total:6
- Flooring:Hardwood, Vinyl
- Kitchen Description:Range, Refrigerator
- Living area:2,705 sq. ft.
Heating and cooling
- Cooling:Window Unit(s)
- Heating:Baseboard, Hot Water
Structure and exterior
- Roof:Shingle
- Year built:1920
- Building area:2,705 sq. ft.
- Construction Materials:Frame
- Exterior Features:Porch
Utilities
- Water:Public
- Sewer:Public Sewer
Finances and disclosures
- Price:$849,900
- Price per sq. ft.:$314.2
- Tax amount:$10,085 (2026)
Features and amenities
- Appliances:Range, Refrigerator
- Laundry features:Gas Dryer Hookup, In Unit
Parking
- Total parking spaces:2
- Parking description:Off Street, Tandem
New listings near 25 Parsons #25
- New
 $799,500Active2 beds 2 baths1,133 sq. ft.
99 Tremont St #307, Boston, MA 02135
MLS# 73572527Listed by: 1st Knock Realty - New
 $1,185,000Active10 beds 3 baths4,488 sq. ft.
11 Wolcott Street, Boston, MA 02121
MLS# 73572530Listed by: Steeplechase Realty - New
 $675,000Active2 beds 2 baths716 sq. ft.
34 Harrison Avenue #B, Boston, MA 02111
MLS# 73572531Listed by: 1st Knock Realty - New
 $4,995,000Active3 beds 4 baths2,467 sq. ft.
2 Commonwealth #8G, Boston, MA 02116
MLS# 73572522Listed by: Gibson Sotheby's International Realty - Open Sat, 1:30 to 3pmNew
 $1,250,000Active6 beds 3 baths4,092 sq. ft.
40 Woolson St, Boston, MA 02126
MLS# 73572483Listed by: Turning Point Real Estate - New
 $1,399,000Active4 beds 5 baths2,200 sq. ft.
20 Plain St, Boston, MA 02122
MLS# 73572419Listed by: Coldwell Banker Realty - Dorchester - New
 $785,000Active2 beds 2 baths1,201 sq. ft.
214 Market St #201, Boston, MA 02135
MLS# 73572414Listed by: William Raveis R.E. & Home Services - New
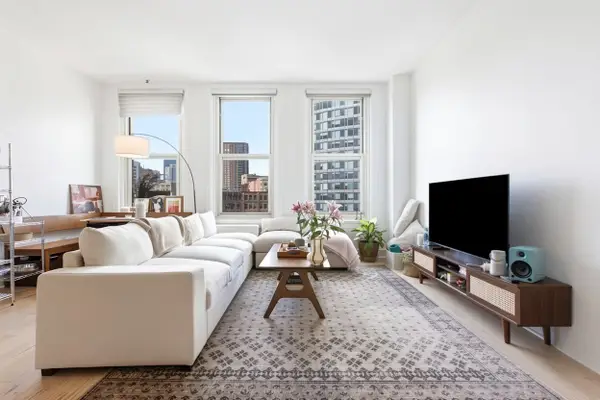 $699,000Active1 beds 1 baths753 sq. ft.
70 Lincoln #L616, Boston, MA 02111
MLS# 73572393Listed by: Compass - New
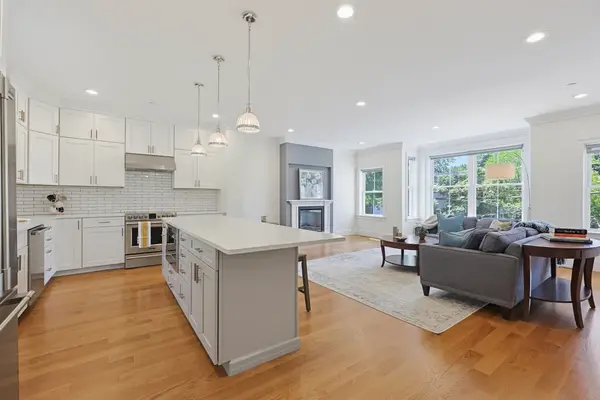 $1,449,000Active3 beds 3 baths2,279 sq. ft.
47 Mansfield St #45, Boston, MA 02134
MLS# 73572374Listed by: Property Navigator - New
 $1,159,000Active6 beds 4 baths4,711 sq. ft.
188 Bennington Street, Boston, MA 02128
MLS# 73572312Listed by: Perlera Real Estate


Protect your home and budget from life's surprises with an Assurant Home Warranty, backed by a partner that supports you through every step of homeownership. Explore Plans.
© 2023 - 2026 ERA Franchise Systems LLC. All rights reserved. ERA Franchise Systems LLC fully supports the principles of the Fair Housing Act and the Equal Opportunity Act. ERA, ERA Real Estate powered, and their respective logos are registered service marks of ERA Franchise Systems LLC. Each office is independently owned and operated.