
29 Esmond St, Boston, MA 02121
Local realty services provided by:Cohn & Company ERA Powered
29 Esmond St,Boston, MA 02121
$1,249,000
- 8 Beds
- 4 Baths
- 5,076 sq. ft.
- Multi-family
- Active
Listed by: gregory anderson
Office: a. c. b. realty inc.
MLS#:73544723
Source:MLSPIN
Price summary
- Price:$1,249,000
- Price per sq. ft.:$246.06
About this home
Rare legal four-family, 5,076 SF on a 5,991 SF lot, one block from Franklin Park in Dorchester's Grove Hall corridor. Projected market rents of approximately $10,650/month ($127,800/year) across the four legal units, supported by current 2026 area payment standards, with one occupied unit significantly below market, the upside is immediate and identifiable. Seller offering up to $15,000 toward buyer closing costs, rate buydown, or renovation, structure it your way. Renovated 3-bedroom among the four legal units; owner's unit delivered vacant at closing for immediate occupancy or lease-up. Two-car garage plus three off-street spaces, rare for the location. Partially finished walk-out basement with laundry adds flexible bonus space. Fast access to Blue Hill Ave, Columbia Rd, and multiple MBTA bus lines toward Downtown and Longwood. With the rent-control question struck from the November ballot, Boston small-multifamily upside is fully back on the table. Sold as-is. Detailed rent and tenancy information available to qualified buyers. (visit: https://29esmondstreet.acbrealty.online/) -...
Contact an agent
Home facts
- Year built:1920
- Listing ID #:73544723
- Updated:August 21, 2026 at 10:48 AM
Rooms and interior
- Bedrooms:8
- Total bathrooms:4
- Full bathrooms:4
- Rooms Total:20
- Flooring:Hardwood, Tile
- Basement Description:Partially Finished, Walk-Out Access
- Living area:5,076 sq. ft.
Heating and cooling
- Cooling:Wall Unit(s)
Structure and exterior
- Roof:Shingle
- Year built:1920
- Building area:5,076 sq. ft.
- Lot area:0.14 Acres
- Lot Features:Cleared
- Construction Materials:Frame
- Exterior Features:Enclosed
- Foundation Description:Stone
Utilities
- Water:Public
- Sewer:Public Sewer
Finances and disclosures
- Price:$1,249,000
- Price per sq. ft.:$246.06
- Tax amount:$6,090 (2025)
Features and amenities
- Laundry features:Gas Dryer Hookup
Parking
- Total parking spaces:5
- Parking description:Off Street
- Garage:Yes
- Garage spaces:2
New listings near 29 Esmond St
- Open Sat, 12 to 1pmNew
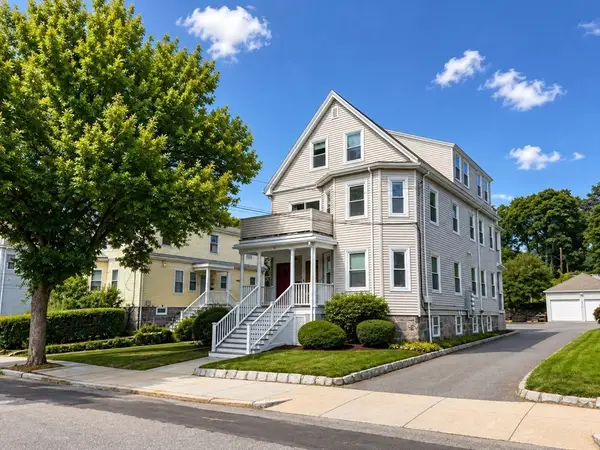 $629,000Active3 beds 1 baths971 sq. ft.
31 Averton St. #2, Boston, MA 02131
MLS# 73566536Listed by: Metro Realty Corp. - New
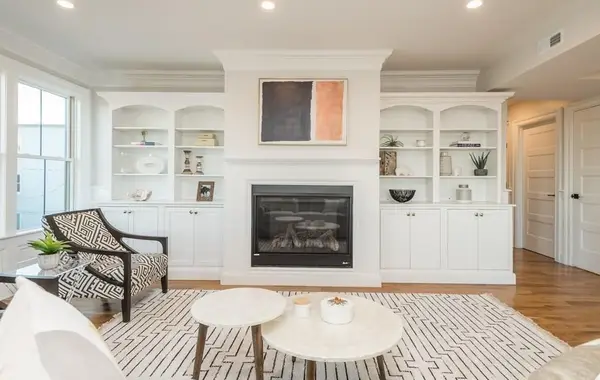 $2,299,000Active4 beds 4 baths2,745 sq. ft.
56 Belmont St #2, Boston, MA 02129
MLS# 73566537Listed by: Herion Karbunara - New
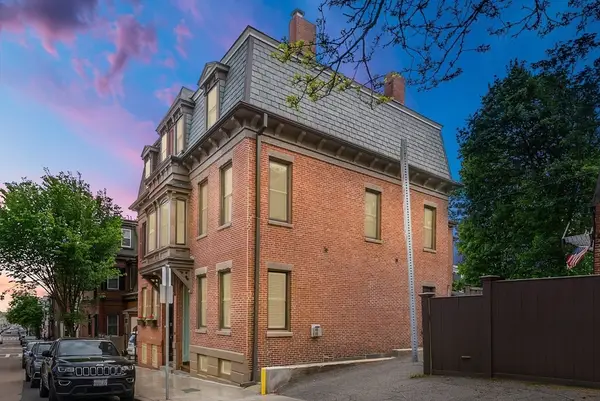 $2,100,000Active4 beds 4 baths2,242 sq. ft.
91 N Street, Boston, MA 02127
MLS# 73566496Listed by: Perry DiNatale Realty - Open Sat, 1 to 2:30pmNew
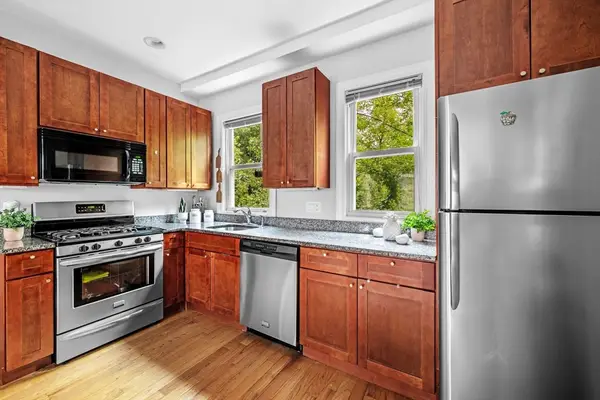 $699,000Active3 beds 2 baths1,140 sq. ft.
33 Plainfield St #2, Boston, MA 02130
MLS# 73566452Listed by: Leading Edge Real Estate - New
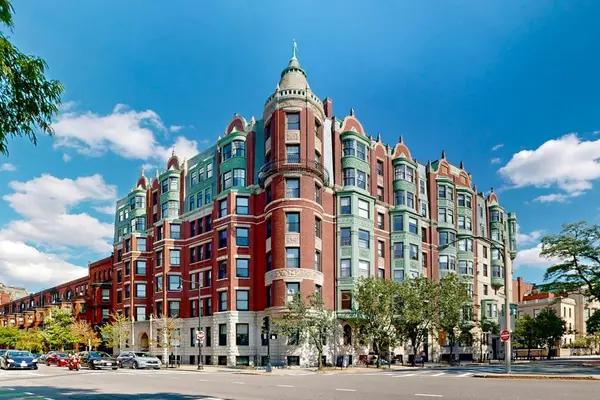 $1,099,000Active2 beds 2 baths1,074 sq. ft.
4 Charlesgate E #406, Boston, MA 02215
MLS# 73566412Listed by: Engel & Volkers Newton - Open Sat, 11am to 12:30pmNew
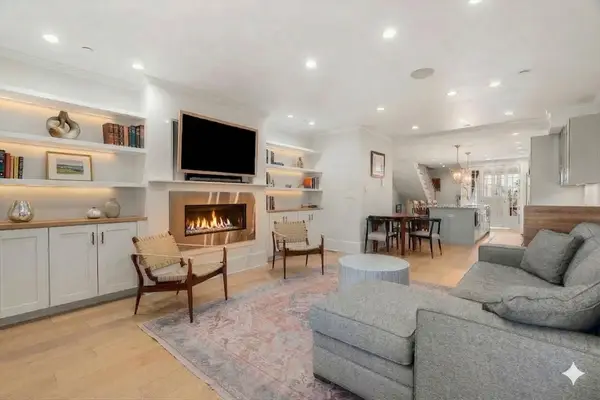 $1,300,000Active3 beds 3 baths2,093 sq. ft.
530 E Broadway #1, Boston, MA 02127
MLS# 73566444Listed by: Engel & Volkers Boston - New
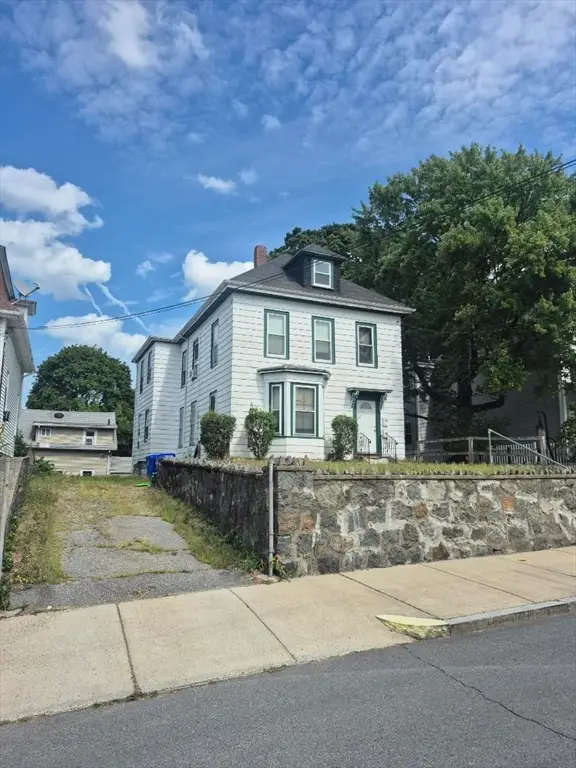 $880,000Active4 beds 2 baths2,418 sq. ft.
10 Neponset Ave, Boston, MA 02136
MLS# 73566303Listed by: Next Step Realty - Open Sat, 11am to 1pmNew
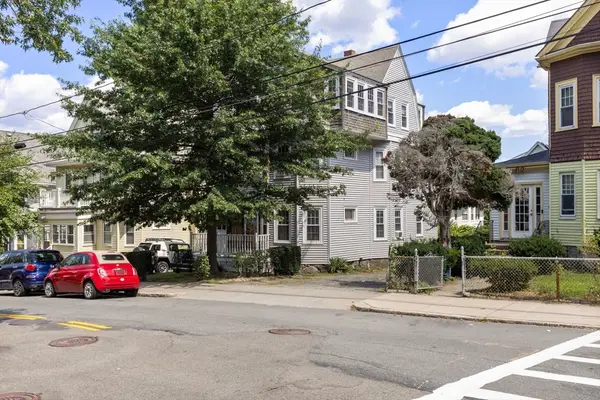 $1,299,999Active7 beds 3 baths3,228 sq. ft.
78 Brooks St, Boston, MA 02135
MLS# 73566317Listed by: Jacob Realty, LLC - New
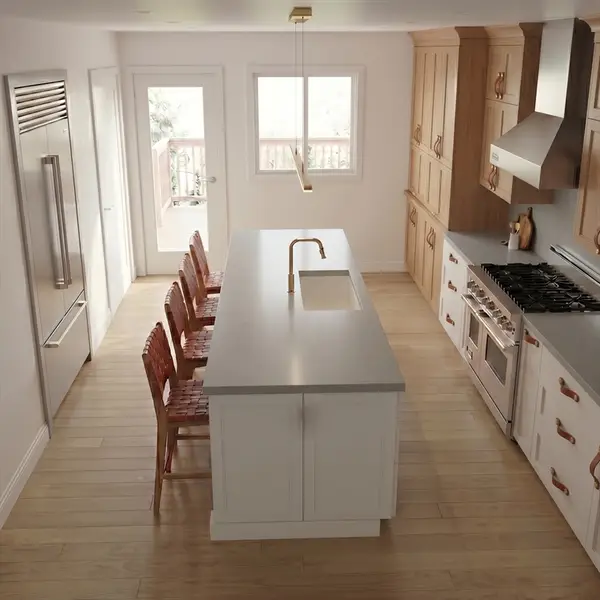 $1,279,000Active3 beds 3 baths1,461 sq. ft.
122 West Seventh St #E, Boston, MA 02127
MLS# 73566364Listed by: Weichert Realtors - Penrose Group - Open Sat, 12 to 2pmNew
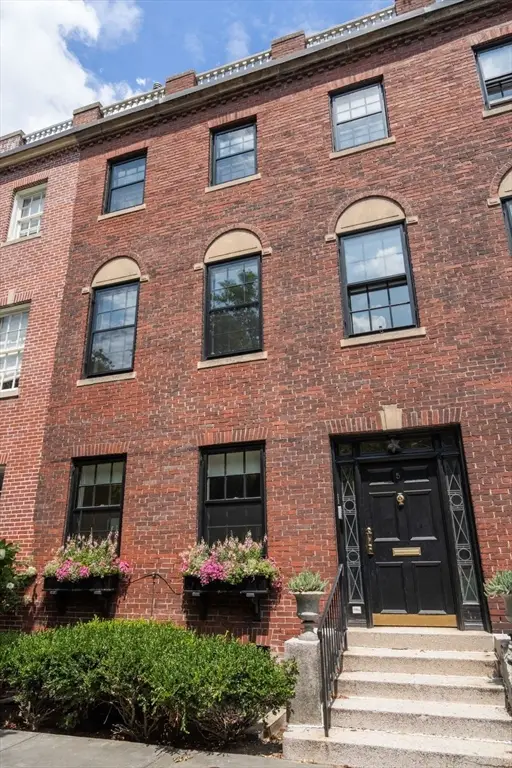 $4,795,000Active4 beds 4 baths3,303 sq. ft.
5 Charles River Square, Boston, MA 02114
MLS# 73566279Listed by: Coldwell Banker Realty - Boston


Protect your home and budget from life's surprises with an Assurant Home Warranty, backed by a partner that supports you through every step of homeownership. Explore Plans.
© 2023 - 2026 ERA Franchise Systems LLC. All rights reserved. ERA Franchise Systems LLC fully supports the principles of the Fair Housing Act and the Equal Opportunity Act. ERA, ERA Real Estate powered, and their respective logos are registered service marks of ERA Franchise Systems LLC. Each office is independently owned and operated.