
36 Cummings Rd #2, Boston, MA 02135
Local realty services provided by:ERA Key Realty Services
Listed by: michael giannone
Office: serhant
MLS#:73584737
Source:MLSPIN
Price summary
- Price:$689,000
- Price per sq. ft.:$562.45
- Monthly HOA dues:$603
About this home
Brookline-Border Townhouse with Private Patio + Parking!! At 1,225 sqft, this townhouse-style 2-bed, 1.5-bath is the largest two-bedroom at The Townhouses at Corey Heights, an 18-unit, pet-friendly community with high owner occupancy on a quiet residential side street where Brighton meets Brookline. The main level is made for living and entertaining. A generous living room anchors the home with an oversized bay window, fireplace, and custom built-ins, then opens to a dedicated dining area with direct access to your private ~200 sqft covered patio. It's a true outdoor room for morning coffee, grilling, or evenings with friends. A renovated kitchen with abundant cabinet space and a half bath for guests complete the floor. Downstairs, both bedrooms sit away from the main living space, along with a full bath, in-unit laundry, and a flexible bonus room ready to be a home office, gym, or guest space. Central air, an assigned off-street parking space, and private storage complete the home. Out the door, Washington Square's restaurants and cafés, Whole Foods, the Chestnut Hill Reservoir loop, and Wilson Park are all a short walk. Sutherland Rd (Green Line B) is about 0.2 miles away, and the C line on Beacon St is close by, so getting downtown is easy. Space, parking, and a Brookline-line address rarely come together like this!...
Contact an agent
Home facts
- Year built:1895
- Listing ID #:73584737
- Updated:October 06, 2026 at 11:19 AM
Rooms and interior
- Bedrooms:2
- Total bathrooms:2
- Full bathrooms:1
- Half bathrooms:1
- Rooms Total:4
- Flooring:Carpet, Flooring - Wall to Wall Carpet, Hardwood
- Dining Description:Balcony / Deck, Deck - Exterior, Hardwood, Open Floorplan, Pendant, Window(s) - Bay/Bow/Box
- Kitchen Description:Countertops - Upgraded, Dishwasher, Disposal, Flooring - Hardwood, Freezer, Gas Stove, Microwave, Range, Recessed Lighting, Refrigerator, Stainless Steel Appliances
- Living area:1,225 sq. ft.
Heating and cooling
- Cooling:Central Air, Ductless
- Heating:Heat Pump
- Central air:Yes
Structure and exterior
- Year built:1895
- Building area:1,225 sq. ft.
- Lot area:0.03 Acres
- Exterior Features:Covered
Utilities
- Water:Public
- Sewer:Public Sewer
Finances and disclosures
- Price:$689,000
- Price per sq. ft.:$562.45
- Tax amount:$7,264 (2026)
Features and amenities
- Appliances:Dishwasher, Disposal, Dryer, Freezer, Microwave, Range, Refrigerator, Washer
- Laundry features:Dryer, In Basement, In Unit, Laundry Closet, Washer
- Amenities:Closet, Storage
Parking
- Total parking spaces:1
- Parking description:Assigned, Off Street, Paved
New listings near 36 Cummings Rd #2
- Coming Soon
 $825,000Coming Soon4 beds 2 baths2,016 sq. ft.
31 Regent St, Boston, MA 02119
MLS# 73586850Listed by: Generations Realty Group - Coming Soon
 $1,199,000Coming Soon6 beds 2 baths2,828 sq. ft.
15 Peter Parley Rd, Boston, MA 02130
MLS# 73586352Listed by: Bantry Way Brokerage - Coming Soon
 $999,000Coming Soon5 beds 3 baths2,889 sq. ft.
36 Hastings St, Boston, MA 02132
MLS# 73585465Listed by: Keller Williams Realty Evolution - New
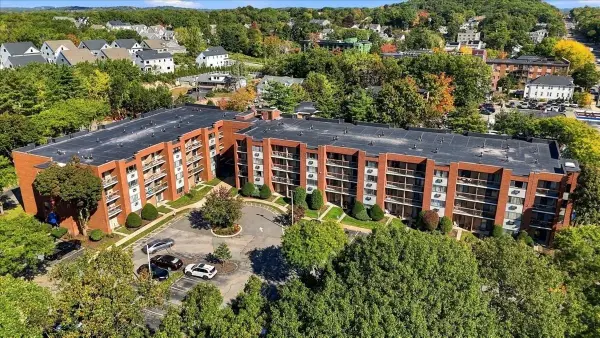 $465,000Active2 beds 2 baths1,055 sq. ft.
4975 Washington St #310, Boston, MA 02132
MLS# 73586958Listed by: LAER Realty Partners - New
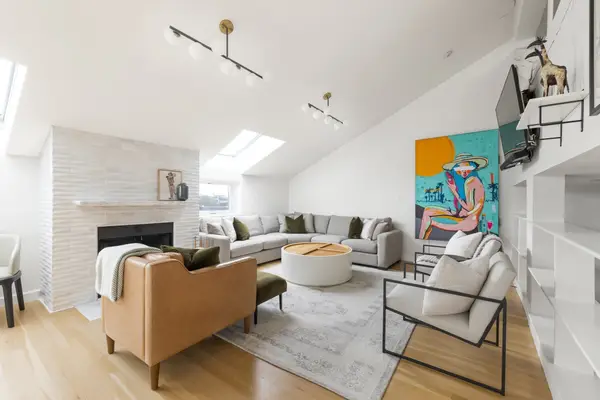 $1,100,000Active2 beds 1 baths1,164 sq. ft.
130 Appleton St #5B, Boston, MA 02116
MLS# 73586960Listed by: Compass - New
 $2,100,000Active6 beds 8 baths6,173 sq. ft.
43-45 Waverly St, Boston, MA 02119
MLS# 73586967Listed by: Northeast Private Client Group - New
 $3,412,000Active2 beds 3 baths1,576 sq. ft.
682 Atlantic Avenue #37G, Boston, MA 02110
MLS# 73586940Listed by: The Collaborative Companies - New
 $4,999,999Active7 beds 5 baths4,553 sq. ft.
18 Hereford St, Boston, MA 02115
MLS# 73586949Listed by: Campion & Company Fine Homes Real Estate - Open Sat, 11am to 12:30pmNew
 $975,000Active2 beds 3 baths1,438 sq. ft.
228 Webster St #1, Boston, MA 02128
MLS# 73586932Listed by: The Persac Group, LLC - New
 $1,599,000Active1 beds 2 baths793 sq. ft.
682 Atlantic Avenue #42F, Boston, MA 02110
MLS# 73586941Listed by: The Collaborative Companies


Protect your home and budget from life's surprises with an Assurant Home Warranty, backed by a partner that supports you through every step of homeownership. Explore Plans.
© 2023 - 2026 ERA Franchise Systems LLC. All rights reserved. ERA Franchise Systems LLC fully supports the principles of the Fair Housing Act and the Equal Opportunity Act. ERA, ERA Real Estate powered, and their respective logos are registered service marks of ERA Franchise Systems LLC. Each office is independently owned and operated.