
430 Stuart St #32A, Boston, MA 02116
Local realty services provided by:ERA Key Realty Services
430 Stuart St #32A,Boston, MA 02116
$5,950,000
- 2 Beds
- 3 Baths
- 1,832 sq. ft.
- Condominium
- Active
Listed by: andrew martini
Office: compass
MLS#:73584799
Source:MLSPIN
Price summary
- Price:$5,950,000
- Price per sq. ft.:$3,247.82
- Monthly HOA dues:$4,252
About this home
Set high above Back Bay in one of Boston's most coveted residential addresses, this southwest corner residence at Raffles Boston offers sweeping views and one of the most compelling opportunities currently available within the building. An expansive private terrace extends the living space outdoors, while floor-to-ceiling windows frame views from the Charles River to Boston Harbor and capture exceptional sunsets over the Back Bay skyline. The 1,832 SF floor plan offers two bedrooms, two-and-one-half baths, and a full-size study. Interiors feature Sub-Zero and Wolf appliances, marble finishes, spa-inspired baths with a soaking tub, and three customized closets in the primary suite. Two valet parking spaces and private storage complete the offering. Residents enjoy Raffles' signature services and amenities, including 24-hour concierge, valet, butler service, a spa, fitness center, indoor pool, and renowned dining destinations including La Padrona, Long Bar, and Blind Duck, with access to Boston's best shopping and restaurants right outside your front door....
Contact an agent
Home facts
- Year built:2020
- Listing ID #:73584799
- Updated:October 01, 2026 at 01:59 AM
Rooms and interior
- Bedrooms:2
- Total bathrooms:3
- Full bathrooms:2
- Half bathrooms:1
- Rooms Total:5
- Living area:1,832 sq. ft.
Heating and cooling
- Cooling:3 Cooling Zones, Heat Pump
- Heating:Heat Pump
Structure and exterior
- Year built:2020
- Building area:1,832 sq. ft.
- Lot area:0.04 Acres
Utilities
- Water:Public
- Sewer:Public Sewer
Finances and disclosures
- Price:$5,950,000
- Price per sq. ft.:$3,247.82
- Tax amount:$57,009 (2026)
Features and amenities
- Amenities:Elevator(s), Storage
Parking
- Total parking spaces:2
- Parking description:Assigned
- Garage:Yes
- Garage spaces:2
New listings near 430 Stuart St #32A
- New
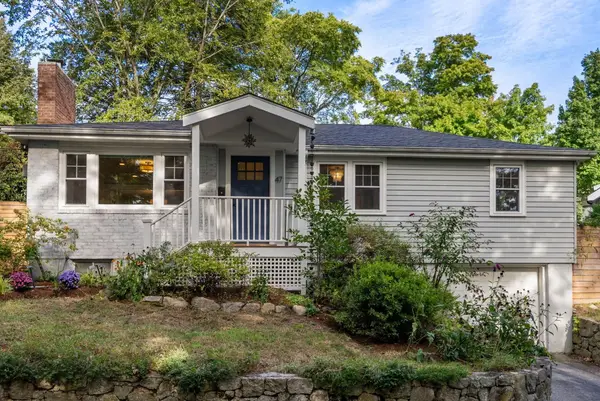 $885,000Active3 beds 1 baths1,044 sq. ft.
47 Malcolm Road, Boston, MA 02130
MLS# 73584963Listed by: Coldwell Banker Realty - Boston - New
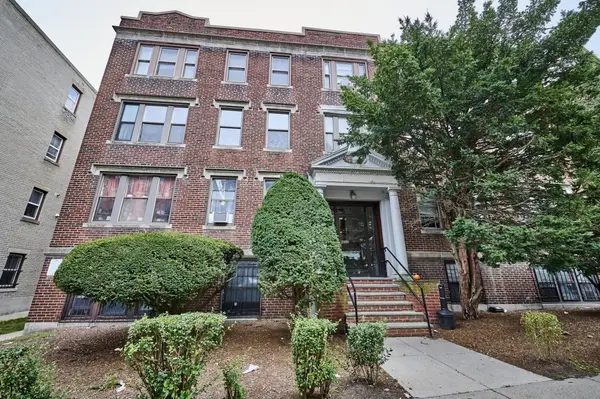 $549,000Active3 beds 1 baths900 sq. ft.
7 Lothian Rd #B, Boston, MA 02135
MLS# 73584965Listed by: RE/MAX On the Charles - New
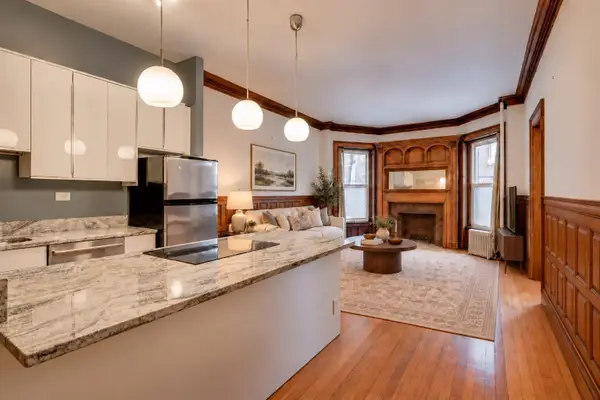 $545,000Active1 beds 1 baths550 sq. ft.
849 Beacon St., #2, Boston, MA 02215
MLS# 73584968Listed by: Compass - New
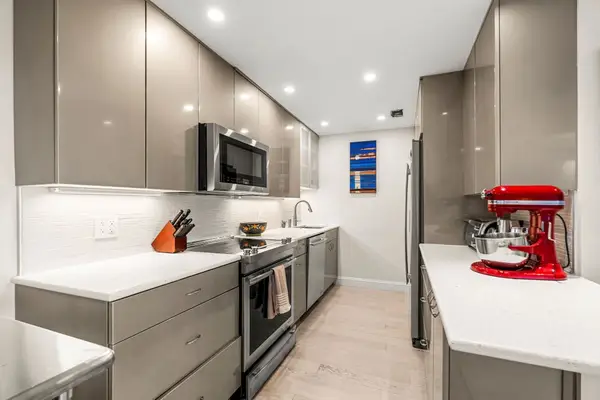 $424,900Active1 beds 1 baths830 sq. ft.
111 Perkins St. #91, Boston, MA 02130
MLS# 73584982Listed by: Leading Edge Real Estate - New
 $699,000Active2 beds 2 baths1,213 sq. ft.
838 Dorchester Ave #2, Boston, MA 02125
MLS# 73584920Listed by: Olde Towne Real Estate Co. - Open Fri, 4:30 to 6pmNew
 $1,195,000Active2 beds 1 baths874 sq. ft.
530 Tremont St #R-3, Boston, MA 02116
MLS# 73584783Listed by: Compass - New
 $1,649,000Active1 beds 2 baths972 sq. ft.
220 Boylston St #1514, Boston, MA 02130
MLS# 73584811Listed by: Coldwell Banker Realty - Boston - Open Sat, 1 to 2:30pmNew
 $1,599,999Active8 beds 8 baths3,574 sq. ft.
6 Larose Pl, Boston, MA 02135
MLS# 73584814Listed by: Block Realty - New
 $1,275,000Active5 beds 3 baths2,489 sq. ft.
119 M Street, Boston, MA 02127
MLS# 73584840Listed by: Grove Property Group


Protect your home and budget from life's surprises with an Assurant Home Warranty, backed by a partner that supports you through every step of homeownership. Explore Plans.
© 2023 - 2026 ERA Franchise Systems LLC. All rights reserved. ERA Franchise Systems LLC fully supports the principles of the Fair Housing Act and the Equal Opportunity Act. ERA, ERA Real Estate powered, and their respective logos are registered service marks of ERA Franchise Systems LLC. Each office is independently owned and operated.