
849 Beacon St., #2, Boston, MA 02215
Local realty services provided by:ERA M. Connie Laplante Real Estate
849 Beacon St., #2,Boston, MA 02215
$545,000
- 1 Beds
- 1 Baths
- 550 sq. ft.
- Condominium
- Active
Listed by: shahab madadi
Office: compass
MLS#:73584968
Source:MLSPIN
Price summary
- Price:$545,000
- Price per sq. ft.:$990.91
- Monthly HOA dues:$377
About this home
Welcome to 849 Beacon Street, a charming one-bedroom condominium in a classic Beacon Street brownstone near Kenmore Square and Audubon Circle. This well-laid-out home features beautiful hardwood floors, detailed original woodwork, high ceilings, bay windows, a decorative fireplace, and a modern kitchen with ample cabinetry and counter space.The efficient floor plan offers a comfortable living area, dedicated bedroom, full bathroom, and generous closet space. All utilities are included in the HOA, with owners responsible only for electricity. Ideally located near the Green Line, Boston University, Fenway Park, restaurants, shops, and everyday conveniences, the home also offers excellent access to Boston’s Longwood Medical Area, including Brigham and Women’s Hospital, Dana-Farber Cancer Institute, Boston Children’s Hospital, Beth Israel Deaconess Medical Center, and other leading medical institutions.Offering classic Boston character in one of the city’s most connected neighborhoods, 849 Beacon Street is an ideal home for medical professionals, students, faculty, or anyone looking to enjoy the best of Fenway–Kenmore....
Contact an agent
Home facts
- Year built:1920
- Listing ID #:73584968
- Updated:October 01, 2026 at 04:56 AM
Rooms and interior
- Bedrooms:1
- Total bathrooms:1
- Full bathrooms:1
- Rooms Total:3
- Flooring:Hardwood
- Kitchen Description:Dishwasher, Microwave, Oven, Range, Refrigerator
- Living area:550 sq. ft.
Heating and cooling
- Cooling:Window Unit(s)
- Heating:Hot Water
Structure and exterior
- Year built:1920
- Building area:550 sq. ft.
Utilities
- Water:Public
- Sewer:Public Sewer
Finances and disclosures
- Price:$545,000
- Price per sq. ft.:$990.91
- Tax amount:$5,457 (2026)
Features and amenities
- Appliances:Dishwasher, Microwave, Range, Refrigerator
New listings near 849 Beacon St., #2
- Open Sat, 1 to 2:30pmNew
 $1,950,000Active3 beds 3 baths3,391 sq. ft.
31 Moss Hill Road, Boston, MA 02130
MLS# 73585031Listed by: Coldwell Banker Realty - Boston - Open Sat, 11:30am to 12:30pmNew
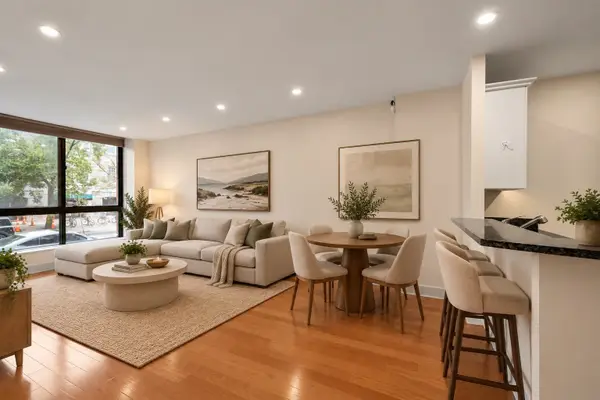 $779,000Active2 beds 2 baths937 sq. ft.
42 8th St #1104, Boston, MA 02129
MLS# 73585013Listed by: Coldwell Banker Realty - Boston - Open Sat, 11:30am to 12:30pmNew
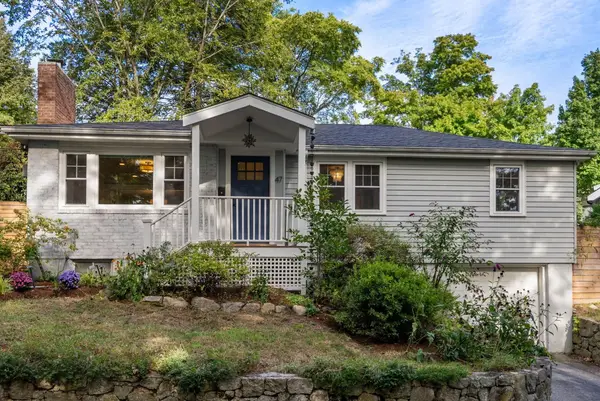 $885,000Active3 beds 1 baths1,044 sq. ft.
47 Malcolm Road, Boston, MA 02130
MLS# 73584963Listed by: Coldwell Banker Realty - Boston - New
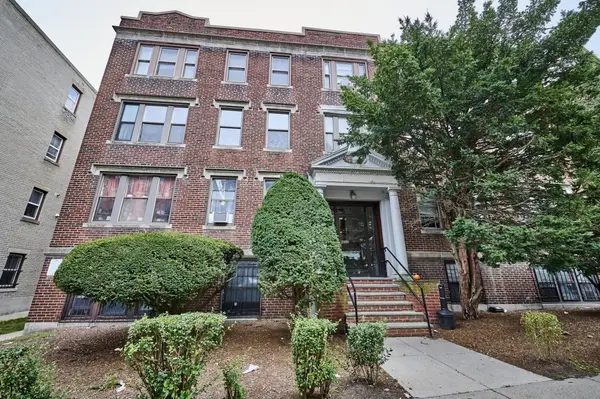 $549,000Active3 beds 1 baths900 sq. ft.
7 Lothian Rd #B, Boston, MA 02135
MLS# 73584965Listed by: RE/MAX On the Charles - Open Sat, 11am to 12:30pmNew
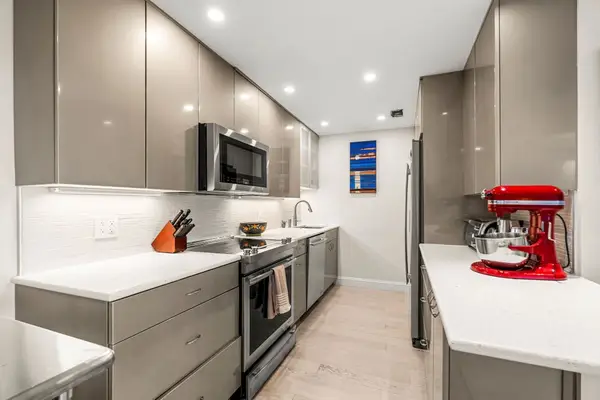 $424,900Active1 beds 1 baths830 sq. ft.
111 Perkins St. #91, Boston, MA 02130
MLS# 73584982Listed by: Leading Edge Real Estate - Open Sat, 1 to 2:30pmNew
 $699,000Active2 beds 2 baths1,213 sq. ft.
838 Dorchester Ave #2, Boston, MA 02125
MLS# 73584920Listed by: Olde Towne Real Estate Co. - Open Fri, 4:30 to 6pmNew
 $1,195,000Active2 beds 1 baths874 sq. ft.
530 Tremont St #R-3, Boston, MA 02116
MLS# 73584783Listed by: Compass - New
 $5,950,000Active2 beds 3 baths1,832 sq. ft.
430 Stuart St #32A, Boston, MA 02116
MLS# 73584799Listed by: Compass - New
 $1,649,000Active1 beds 2 baths972 sq. ft.
220 Boylston St #1514, Boston, MA 02130
MLS# 73584811Listed by: Coldwell Banker Realty - Boston


Protect your home and budget from life's surprises with an Assurant Home Warranty, backed by a partner that supports you through every step of homeownership. Explore Plans.
© 2023 - 2026 ERA Franchise Systems LLC. All rights reserved. ERA Franchise Systems LLC fully supports the principles of the Fair Housing Act and the Equal Opportunity Act. ERA, ERA Real Estate powered, and their respective logos are registered service marks of ERA Franchise Systems LLC. Each office is independently owned and operated.