
465 Massachusetts Ave #4, Boston, MA 02118
Local realty services provided by:ERA Key Realty Services
465 Massachusetts Ave #4,Boston, MA 02118
$895,000
- 2 Beds
- 1 Baths
- 770 sq. ft.
- Condominium
- Active
Upcoming open houses
- Sat, Aug 2212:00 pm - 01:30 pm
- Sun, Aug 2301:00 pm - 02:30 pm
Listed by: olivia tjie
Office: redfin corp.
MLS#:73566199
Source:MLSPIN
Price summary
- Price:$895,000
- Price per sq. ft.:$1,162.34
- Monthly HOA dues:$158
About this home
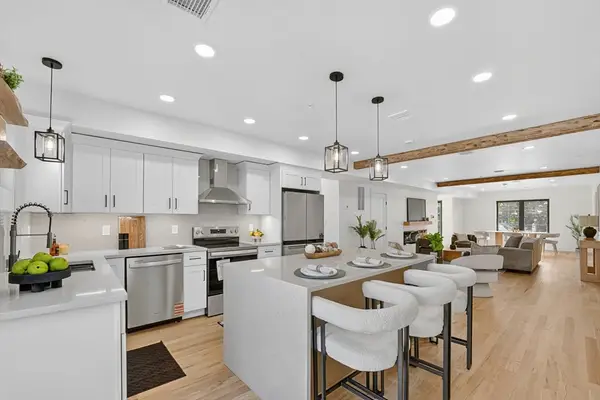
Move right into this sun-drenched, beautifully newly renovated South End home, thoughtfully updated with brand-new windows, gleaming hardwood floors, recessed lighting, custom-designed kitchen with premium finishes, and stylishly renovated bathroom. Enjoy year-round comfort with a new energy-efficient mini-split heat pump system providing both heating and cooling. Step outside to a brand-new private trek deck, and appreciate the added convenience of in-unit laundry. Ideally located just minutes from Back Bay and close to the MBTA, acclaimed restaurants, charming cafés, parks, and shopping. This turnkey home offers the perfect blend, of modern comfort and unbeatable commuter location in one of Boston's most sought-after neighborhoods. Low condo fee! Must see! Don't miss out this exceptional opportunity! First showing on OH 8/22 12- 1:30pm & 8/23 1- 2:30pm
Contact an agent
Home facts
- Year built:1899
- Listing ID #:73566199
- Updated:August 20, 2026 at 10:54 PM
Rooms and interior
- Bedrooms:2
- Total bathrooms:1
- Full bathrooms:1
- Rooms Total:4
- Flooring:Tile, Wood
- Dining Description:Open Floorplan, Recessed Lighting, Wood
- Kitchen Description:Cooktop, Dishwasher, Disposal, ENERGY STAR Qualified Dishwasher, ENERGY STAR Qualified Refrigerator, Flooring - Stone/Ceramic Tile, Lighting - Overhead, Microwave, Open Floorplan, Oven, Peninsula, Range, Recessed Lighting, Refrigerator, Stainless Steel Appliances
- Living area:770 sq. ft.
Heating and cooling
- Cooling:3 Cooling Zones, Ductless, Heat Pump
- Heating:Baseboard, Ductless, Heat Pump
Structure and exterior
- Roof:Rubber
- Year built:1899
- Building area:770 sq. ft.
- Lot area:0.02 Acres
- Construction Materials:Brick, Stone
- Exterior Features:Deck, Deck - Composite
Schools
- High school:Bps
- Middle school:Bps
- Elementary school:Bps
Utilities
- Water:Public
- Sewer:Public Sewer
Finances and disclosures
- Price:$895,000
- Price per sq. ft.:$1,162.34
- Tax amount:$8,111 (2025)
Features and amenities
- Appliances:Dishwasher, Disposal, Dryer, ENERGY STAR Qualified Dishwasher, ENERGY STAR Qualified Refrigerator, ENERGY STAR Qualified Washer, Microwave, Range, Refrigerator, Washer
- Laundry features:Dryer, ENERGY STAR Qualified Dryer, ENERGY STAR Qualified Washer, Electric Dryer Hookup, First Floor, In Unit, Washer, Washer Hookup
Parking
- Parking description:Off Street
New listings near 465 Massachusetts Ave #4
- New
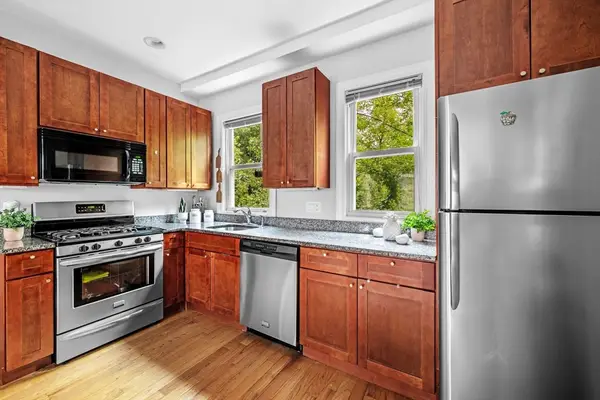 $699,000Active3 beds 2 baths1,140 sq. ft.
33 Plainfield St #2, Boston, MA 02130
MLS# 73566452Listed by: Leading Edge Real Estate - New
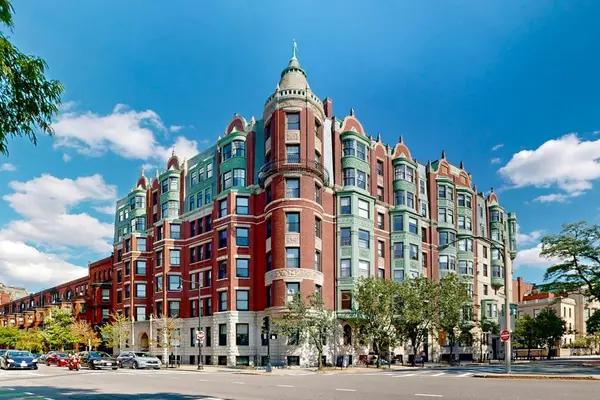 $1,099,000Active2 beds 2 baths1,074 sq. ft.
4 Charlesgate E #406, Boston, MA 02215
MLS# 73566412Listed by: Engel & Volkers Newton - Open Fri, 12 to 1pmNew
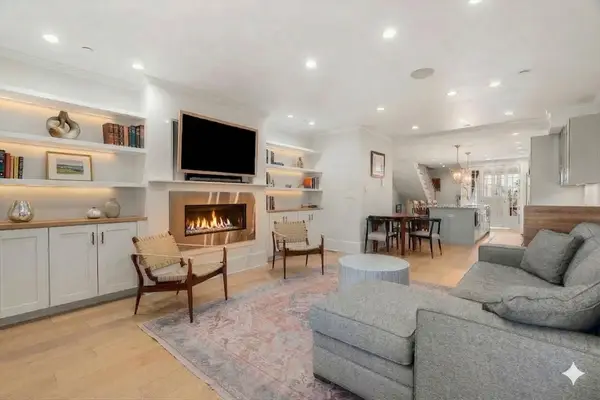 $1,300,000Active3 beds 3 baths2,093 sq. ft.
530 E Broadway #1, Boston, MA 02127
MLS# 73566444Listed by: Engel & Volkers Boston - New
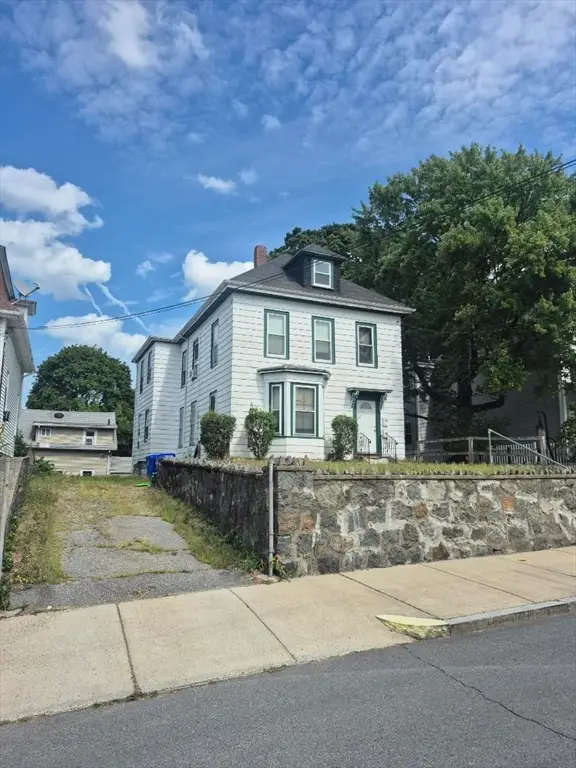 $880,000Active4 beds 2 baths2,418 sq. ft.
10 Neponset Ave, Boston, MA 02136
MLS# 73566303Listed by: Next Step Realty - Open Sat, 11am to 1pmNew
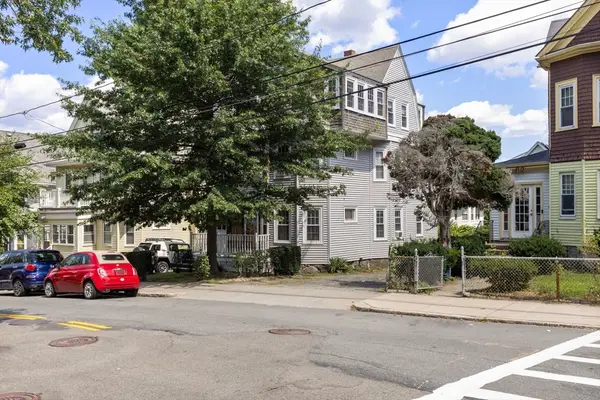 $1,299,999Active7 beds 3 baths3,228 sq. ft.
78 Brooks St, Boston, MA 02135
MLS# 73566317Listed by: Jacob Realty, LLC - New
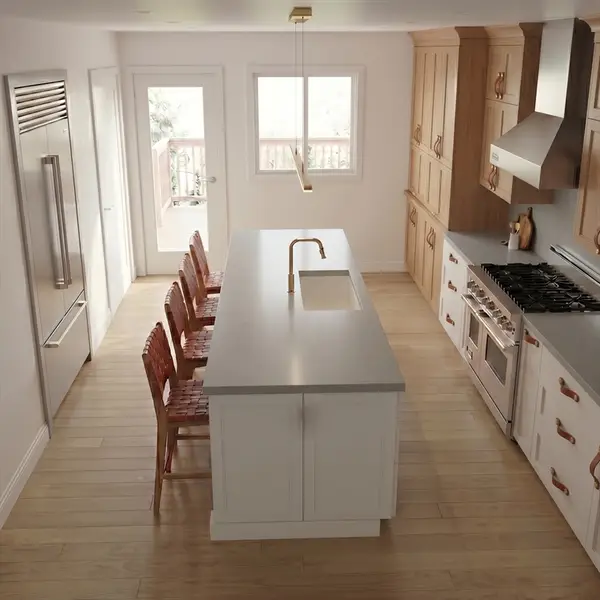 $1,279,000Active3 beds 3 baths1,461 sq. ft.
122 West Seventh St #E, Boston, MA 02127
MLS# 73566364Listed by: Weichert Realtors - Penrose Group - Open Sat, 12 to 2pmNew
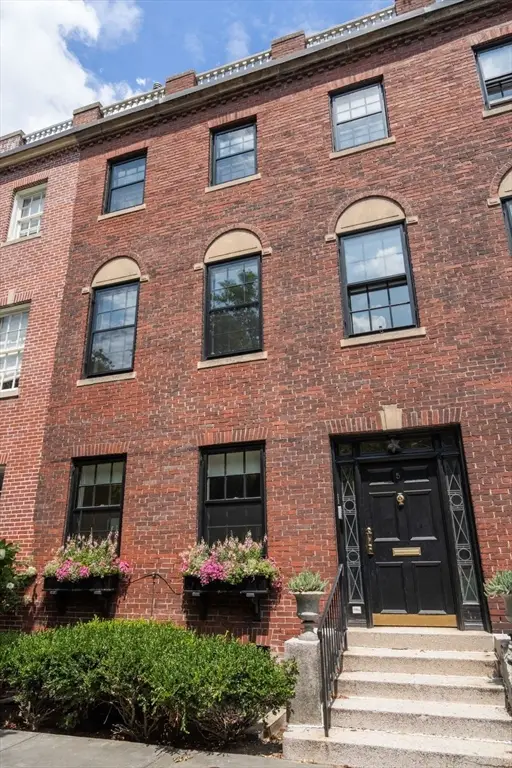 $4,795,000Active4 beds 4 baths3,303 sq. ft.
5 Charles River Square, Boston, MA 02114
MLS# 73566279Listed by: Coldwell Banker Realty - Boston - Open Sat, 1 to 3pmNew
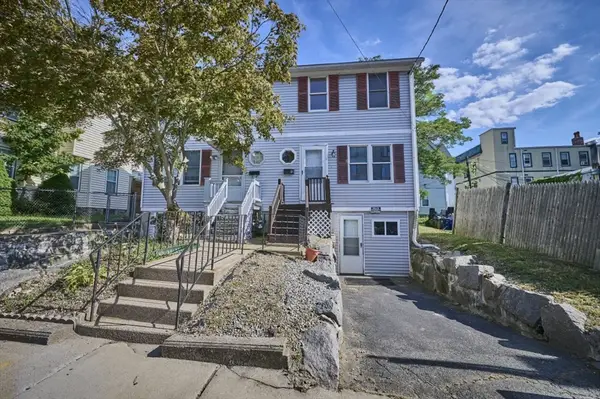 $499,000Active3 beds 2 baths1,190 sq. ft.
9 Wrentham St #2, Boston, MA 02124
MLS# 73566094Listed by: Keller Williams Realty - Open Sat, 12:30 to 2pmNew
 $669,000Active3 beds 2 baths1,503 sq. ft.
64 Nelson St #1, Boston, MA 02124
MLS# 73566122Listed by: Stony Brook & Lennox Realty Advisors


Protect your home and budget from life's surprises with an Assurant Home Warranty, backed by a partner that supports you through every step of homeownership. Explore Plans.
© 2023 - 2026 ERA Franchise Systems LLC. All rights reserved. ERA Franchise Systems LLC fully supports the principles of the Fair Housing Act and the Equal Opportunity Act. ERA, ERA Real Estate powered, and their respective logos are registered service marks of ERA Franchise Systems LLC. Each office is independently owned and operated.