
52 Chesterfield, Boston, MA 02136
Local realty services provided by:ERA M. Connie Laplante Real Estate
52 Chesterfield,Boston, MA 02136
$825,000
- 4 Beds
- 2 Baths
- 2,001 sq. ft.
- Multi-family
- Active
Listed by: cedric cooper
Office: choose boston, llc
MLS#:73544665
Source:MLSPIN
Price summary
- Price:$825,000
- Price per sq. ft.:$412.29
About this home
Welcome home to Readville! This exceptional two-family presents an outstanding opportunity in one of Boston’s most connected and desirable neighborhoods. Enjoy a short walk to the Readville commuter rail station and multiple bus routes. The occupied first-floor unit offers income from day one, while the second-floor unit is move-in ready with a well maintained kitchen, new appliances, granite countertops, beautiful hardwood floors, and a spacious third-floor bonus room. Peace of mind comes with newer first floor heating system and two recent hot water heaters. The basement has great potential for future expansion.Outside, enjoy a well-proportioned yard and private driveway a unique combination of city living and the suburban feel. Ideally situated near Milton, Dedham and West.Roxbury. Short driving or walking distances to amenities like Legacy Place, other local eateries, family parks, dog park, theaters and the YMCA.This home offers the perfect balance of convenience and neighborhood
Contact an agent
Home facts
- Year built:1920
- Subdivision & Development:Readville
- Listing ID #:73544665
- Updated:October 06, 2026 at 12:49 PM
Rooms and interior
- Bedrooms:4
- Total bathrooms:2
- Full bathrooms:2
- Rooms Total:8
- Basement Description:Unfinished, Walk-Out Access
- Living area:2,001 sq. ft.
Structure and exterior
- Roof:Shingle
- Year built:1920
- Building area:2,001 sq. ft.
- Lot area:0.09 Acres
- Lot Features:Level
- Architectural Style:Colonial
- Construction Materials:Frame
- Foundation Description:Stone
Schools
- High school:New Mission High
- Middle school:Henry Grew
- Elementary school:Frankin D Roosevelt
Utilities
- Water:Public
- Sewer:Public Sewer
Finances and disclosures
- Price:$825,000
- Price per sq. ft.:$412.29
- Tax amount:$6,920 (2025)
Parking
- Total parking spaces:1
New listings near 52 Chesterfield
- Coming Soon
 $825,000Coming Soon4 beds 2 baths2,016 sq. ft.
31 Regent St, Boston, MA 02119
MLS# 73586850Listed by: Generations Realty Group - Coming Soon
 $1,199,000Coming Soon6 beds 2 baths2,828 sq. ft.
15 Peter Parley Rd, Boston, MA 02130
MLS# 73586352Listed by: Bantry Way Brokerage - Coming Soon
 $999,000Coming Soon5 beds 3 baths2,889 sq. ft.
36 Hastings St, Boston, MA 02132
MLS# 73585465Listed by: Keller Williams Realty Evolution - New
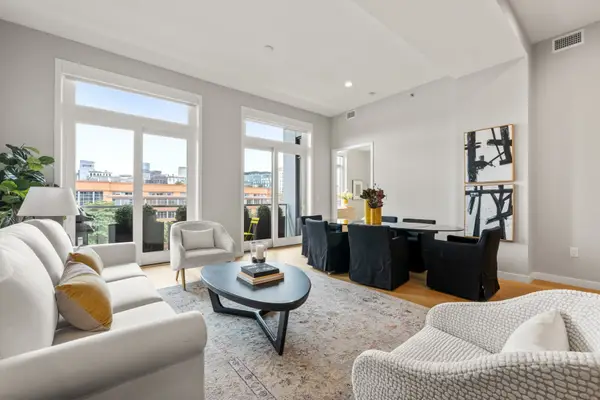 $2,750,000Active2 beds 2 baths1,687 sq. ft.
481 Harrison Ave #5B, Boston, MA 02118
MLS# 73586950Listed by: Campion & Company Fine Homes Real Estate - New
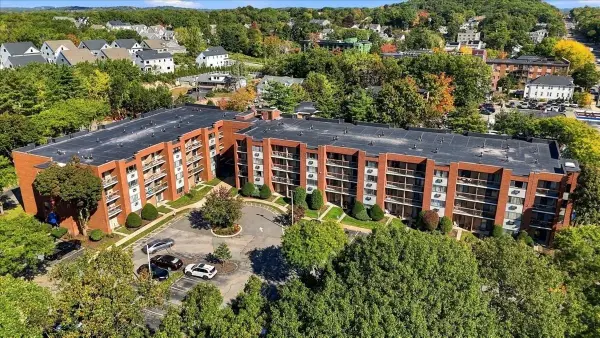 $465,000Active2 beds 2 baths1,055 sq. ft.
4975 Washington St #310, Boston, MA 02132
MLS# 73586958Listed by: LAER Realty Partners - New
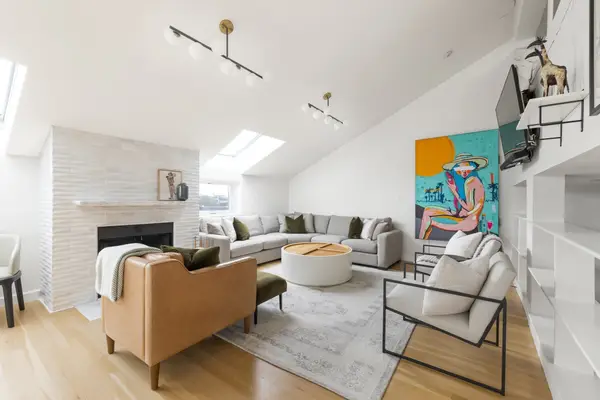 $1,100,000Active2 beds 1 baths1,164 sq. ft.
130 Appleton St #5B, Boston, MA 02116
MLS# 73586960Listed by: Compass - New
 $2,100,000Active6 beds 8 baths6,173 sq. ft.
43-45 Waverly St, Boston, MA 02119
MLS# 73586967Listed by: Northeast Private Client Group - New
 $3,412,000Active2 beds 3 baths1,576 sq. ft.
682 Atlantic Avenue #37G, Boston, MA 02110
MLS# 73586940Listed by: The Collaborative Companies - New
 $4,999,999Active7 beds 5 baths4,553 sq. ft.
18 Hereford St, Boston, MA 02115
MLS# 73586949Listed by: Campion & Company Fine Homes Real Estate - Open Sat, 11am to 12:30pmNew
 $975,000Active2 beds 3 baths1,438 sq. ft.
228 Webster St #1, Boston, MA 02128
MLS# 73586932Listed by: The Persac Group, LLC


Protect your home and budget from life's surprises with an Assurant Home Warranty, backed by a partner that supports you through every step of homeownership. Explore Plans.
© 2023 - 2026 ERA Franchise Systems LLC. All rights reserved. ERA Franchise Systems LLC fully supports the principles of the Fair Housing Act and the Equal Opportunity Act. ERA, ERA Real Estate powered, and their respective logos are registered service marks of ERA Franchise Systems LLC. Each office is independently owned and operated.