
53 Bailey Street, Boston, MA 02124
Local realty services provided by:Metropolitan Homes
53 Bailey Street,Boston, MA 02124
$879,000
- 3 Beds
- 3 Baths
- 1,588 sq. ft.
- Single family
- Active
Upcoming open houses
- Sat, Aug 2211:30 am - 01:00 pm
- Sun, Aug 2312:00 pm - 01:30 pm
Listed by: paul whaley/charlie ring team, lilly frohlinger
Office: coldwell banker realty - boston
MLS#:73565616
Source:MLSPIN
Price summary
- Price:$879,000
- Price per sq. ft.:$553.53
About this home
Welcome to 53 Bailey Street, a beautifully renovated single-family home tucked away on a quiet side street in the heart of Ashmont Village. Blending timeless character with contemporary design, this 3-bedroom + bonus space, 2.5-bath residence offers thoughtfully designed living spaces and sophisticated finishes throughout. The sun-filled main level features an open yet distinct layout, creating an ideal setting for both everyday living and entertaining. The designer kitchen features custom frameless cabinetry, quartz countertops, stainless steel appliances, and a center island, while oak hardwood floors and recessed lighting continue throughout.Upstairs, the spacious primary suite offers a walk-in closet and beautifully appointed en-suite bath. Two additional bedrooms, with large closets, and a full bath provide flexibility. Central air, efficient gas heat, smart home features, and an expansive basement with excellent storage complete the interior. Outside, enjoy a private composite deck overlooking the backyard, along with off-street parking. Ideally located just moments from Ashmont Village, neighborhood restaurants and shops like Tavolo + American Provisions, parks, the Lower Neponset River Trail, and Ashmont Station, with easy access to downtown Boston and I-93. A thoughtfully renovated home in a highly sought-after Dorchester neighborhood, 53 Bailey Street is ready to welcome its next owner....
Contact an agent
Home facts
- Year built:1900
- Listing ID #:73565616
- Updated:August 21, 2026 at 10:48 AM
Rooms and interior
- Bedrooms:3
- Total bathrooms:3
- Full bathrooms:2
- Half bathrooms:1
- Rooms Total:9
- Flooring:Hardwood
- Kitchen Description:Dishwasher, Disposal, Freezer, Microwave, Range, Range Hood, Refrigerator, Wine Refrigerator
- Basement Description:Concrete, Full, Radon Remediation System, Unfinished
- Living area:1,588 sq. ft.
Heating and cooling
- Cooling:2 Cooling Zones, Central Air
- Heating:Central
- Central air:Yes
Structure and exterior
- Year built:1900
- Building area:1,588 sq. ft.
- Lot area:0.12 Acres
- Lot Features:Easements
- Foundation Description:Stone
Utilities
- Water:Public
- Sewer:Public Sewer
Finances and disclosures
- Price:$879,000
- Price per sq. ft.:$553.53
- Tax amount:$5,916 (2027)
Features and amenities
- Appliances:Dishwasher, Disposal, Dryer, Freezer, Microwave, Range, Range Hood, Refrigerator, Washer, Wine Refrigerator
- Laundry features:Dryer, Washer
- Amenities:Gas Water Heater
- Smart home:Yes
Parking
- Total parking spaces:1
- Parking description:Off Street, Paved, Shared Driveway
New listings near 53 Bailey Street
- Open Sat, 12 to 1pmNew
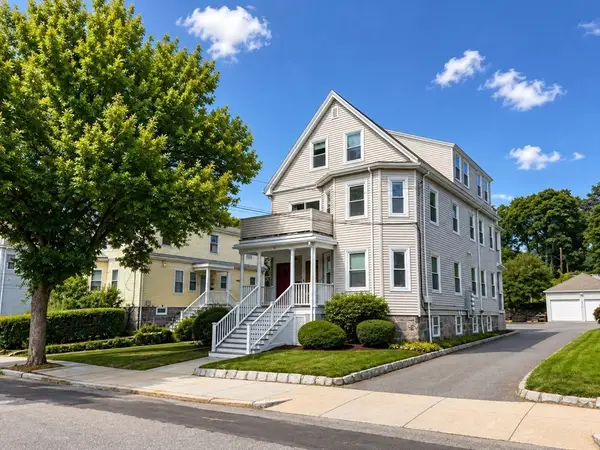 $629,000Active3 beds 1 baths971 sq. ft.
31 Averton St. #2, Boston, MA 02131
MLS# 73566536Listed by: Metro Realty Corp. - New
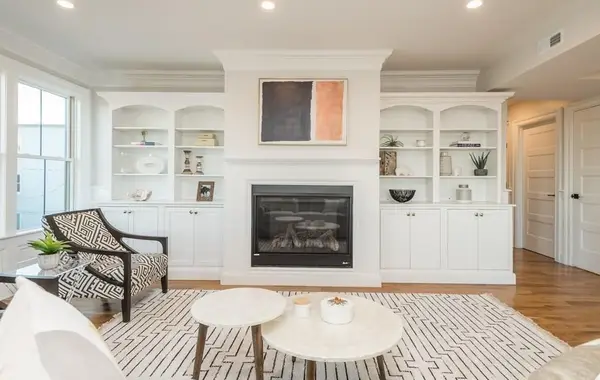 $2,299,000Active4 beds 4 baths2,745 sq. ft.
56 Belmont St #2, Boston, MA 02129
MLS# 73566537Listed by: Herion Karbunara - New
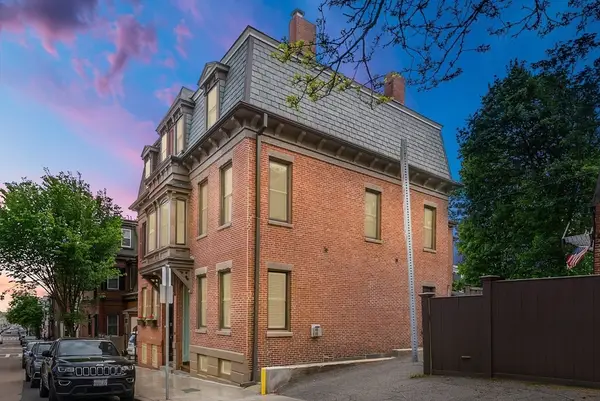 $2,100,000Active4 beds 4 baths2,242 sq. ft.
91 N Street, Boston, MA 02127
MLS# 73566496Listed by: Perry DiNatale Realty - Open Sat, 1 to 2:30pmNew
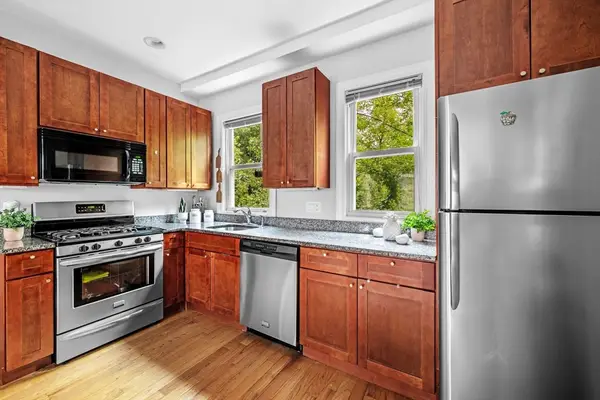 $699,000Active3 beds 2 baths1,140 sq. ft.
33 Plainfield St #2, Boston, MA 02130
MLS# 73566452Listed by: Leading Edge Real Estate - New
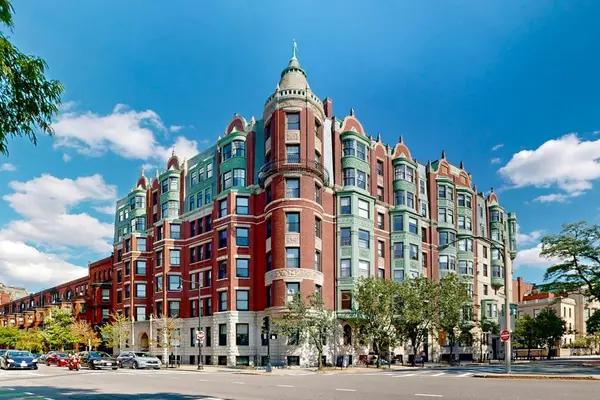 $1,099,000Active2 beds 2 baths1,074 sq. ft.
4 Charlesgate E #406, Boston, MA 02215
MLS# 73566412Listed by: Engel & Volkers Newton - Open Sat, 11am to 12:30pmNew
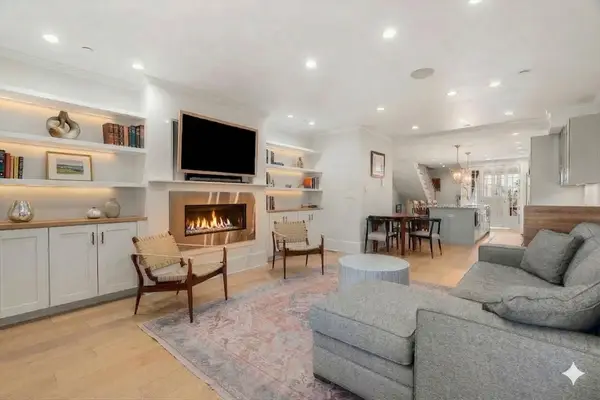 $1,300,000Active3 beds 3 baths2,093 sq. ft.
530 E Broadway #1, Boston, MA 02127
MLS# 73566444Listed by: Engel & Volkers Boston - New
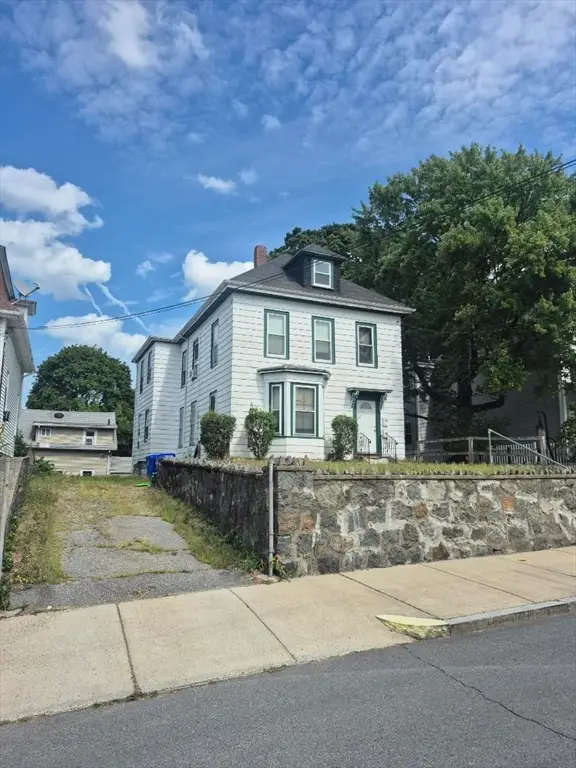 $880,000Active4 beds 2 baths2,418 sq. ft.
10 Neponset Ave, Boston, MA 02136
MLS# 73566303Listed by: Next Step Realty - Open Sat, 11am to 1pmNew
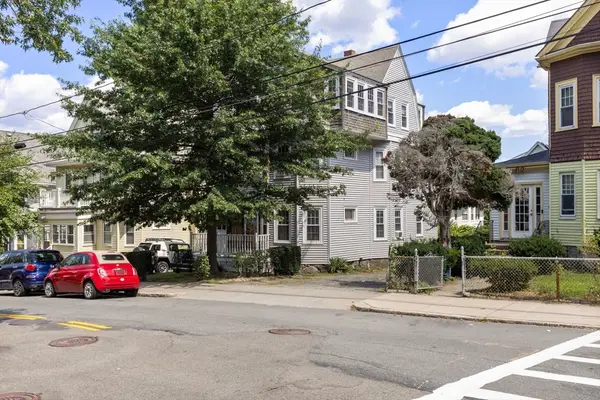 $1,299,999Active7 beds 3 baths3,228 sq. ft.
78 Brooks St, Boston, MA 02135
MLS# 73566317Listed by: Jacob Realty, LLC - New
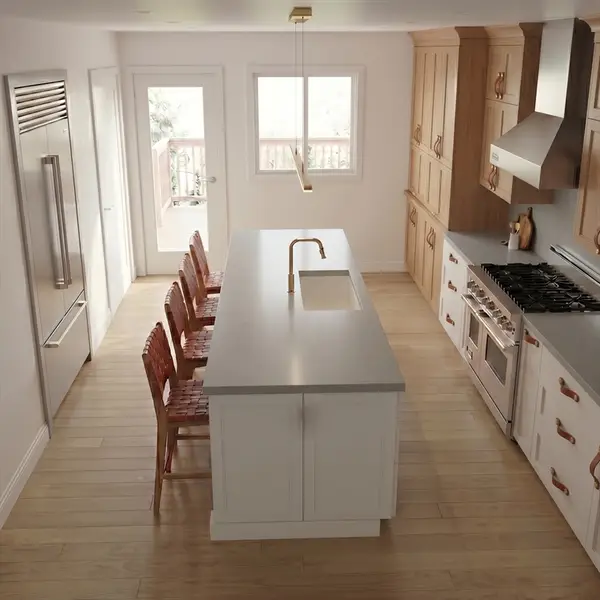 $1,279,000Active3 beds 3 baths1,461 sq. ft.
122 West Seventh St #E, Boston, MA 02127
MLS# 73566364Listed by: Weichert Realtors - Penrose Group - Open Sat, 12 to 2pmNew
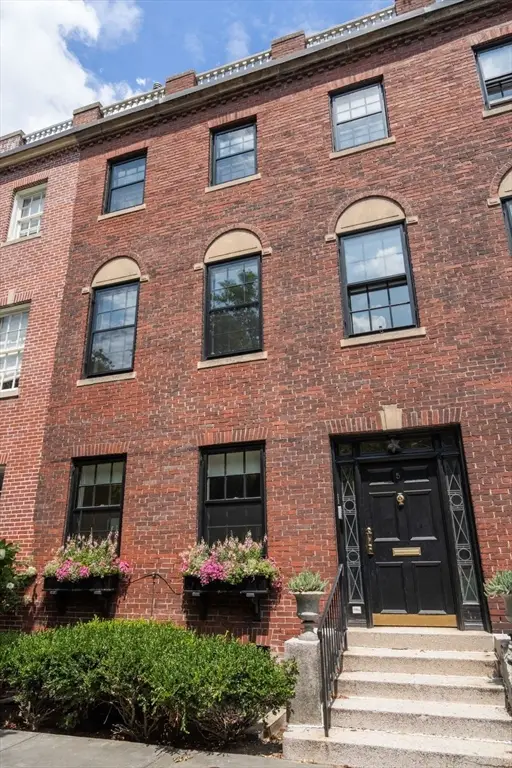 $4,795,000Active4 beds 4 baths3,303 sq. ft.
5 Charles River Square, Boston, MA 02114
MLS# 73566279Listed by: Coldwell Banker Realty - Boston


Protect your home and budget from life's surprises with an Assurant Home Warranty, backed by a partner that supports you through every step of homeownership. Explore Plans.
© 2023 - 2026 ERA Franchise Systems LLC. All rights reserved. ERA Franchise Systems LLC fully supports the principles of the Fair Housing Act and the Equal Opportunity Act. ERA, ERA Real Estate powered, and their respective logos are registered service marks of ERA Franchise Systems LLC. Each office is independently owned and operated.