
55 Brook Farm Rd, Boston, MA 02132
Local realty services provided by:ERA Hart Sargis-Breen Real Estate
55 Brook Farm Rd,Boston, MA 02132
$1,499,000
- 4 Beds
- 4 Baths
- 3,970 sq. ft.
- Single family
- Active
Upcoming open houses
- Fri, Oct 0205:00 pm - 06:00 pm
- Sat, Oct 0311:00 am - 12:30 pm
- Sun, Oct 0411:00 am - 12:30 pm
Listed by: fran hoy, joan solomont
Office: coldwell banker realty - brookline
MLS#:73585157
Source:MLSPIN
Price summary
- Price:$1,499,000
- Price per sq. ft.:$377.58
About this home
Welcome to this charming 4-bedroom, 3.5-bath Colonial, ideally located in a desirable neighborhood close to shops, schools, parks, and transportation. The spacious eat-in kitchen features a center island and offers plenty of room for everyday living and entertaining. The home also includes a formal living room, dining room with wainscoting and a lovely bow window, fireplaced family room, and dedicated home office. The finished lower level provides additional flexible living space. A deck offers a pleasant spot for outdoor dining and relaxing, while the 2-car garage provides added convenience.
Contact an agent
Home facts
- Year built:1998
- Subdivision & Development:West Roxbury
- Listing ID #:73585157
- Updated:October 01, 2026 at 02:28 PM
Rooms and interior
- Bedrooms:4
- Total bathrooms:4
- Full bathrooms:3
- Half bathrooms:1
- Rooms Total:9
- Flooring:Carpet, Tile, Wood
- Dining Description:Window(s) - Bay/Bow/Box, Wood
- Bathrooms Description:Bathroom
- Kitchen Description:Countertops - Stone/Granite/Solid, Dishwasher, Disposal, Kitchen Island, Microwave, Range, Refrigerator
- Basement Description:Full
- Living area:3,970 sq. ft.
Heating and cooling
- Cooling:Central Air
- Heating:Forced Air
- Central air:Yes
Structure and exterior
- Roof:Shingle
- Year built:1998
- Building area:3,970 sq. ft.
- Lot area:0.18 Acres
- Lot Features:Steep Slope
- Architectural Style:Colonial
- Exterior Features:Deck - Composite
- Foundation Description:Concrete Perimeter
Schools
- High school:Boston Public
- Middle school:Boston Public
- Elementary school:Boston Public
Utilities
- Water:Public
- Sewer:Public Sewer
Finances and disclosures
- Price:$1,499,000
- Price per sq. ft.:$377.58
- Tax amount:$15,933 (2026)
Features and amenities
- Appliances:Dishwasher, Disposal, Dryer, Microwave, Range, Refrigerator, Washer
- Laundry features:Dryer, First Floor, Washer
- Amenities:Gas Water Heater
Parking
- Total parking spaces:4
- Parking description:Attached
- Garage:Yes
- Garage spaces:2
New listings near 55 Brook Farm Rd
- New
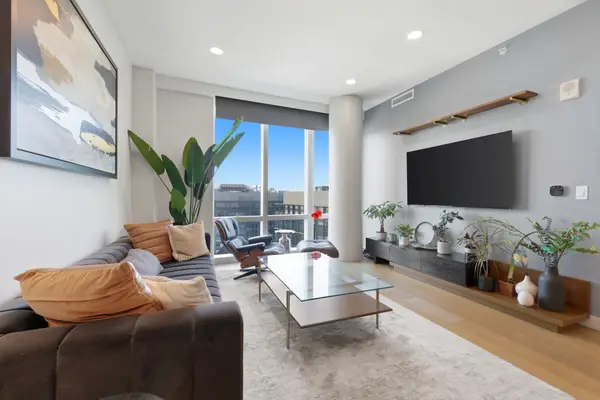 $1,699,900Active2 beds 2 baths949 sq. ft.
188 Brookline Avenue #23I, Boston, MA 02215
MLS# 73585147Listed by: Compass - Open Sun, 11am to 12:30pmNew
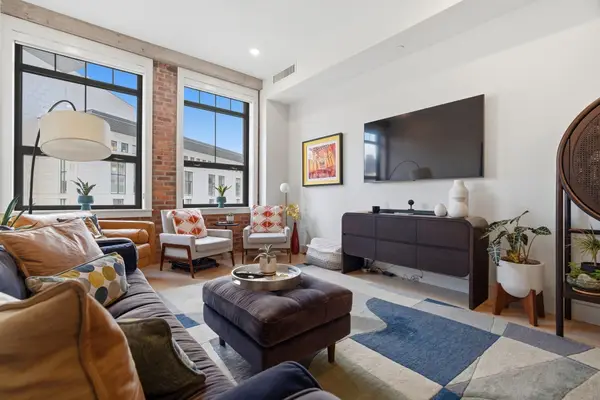 $875,000Active2 beds 2 baths953 sq. ft.
121 Portland St #507, Boston, MA 02114
MLS# 73585155Listed by: Keller Williams Realty Boston-Metro | Back Bay - New
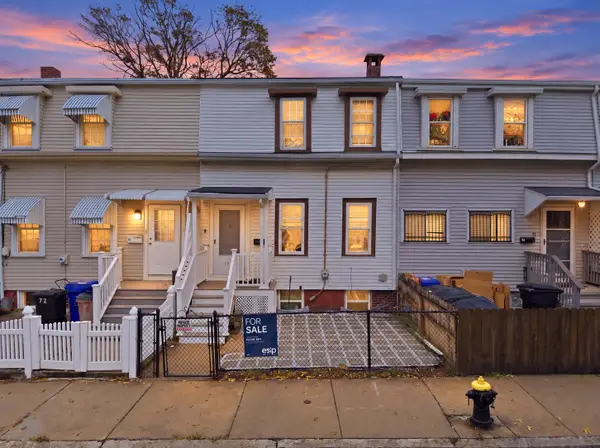 $699,900Active3 beds 2 baths1,244 sq. ft.
74 Leonard St, Boston, MA 02122
MLS# 73585151Listed by: eXp Realty LLC - Corporate Office - New
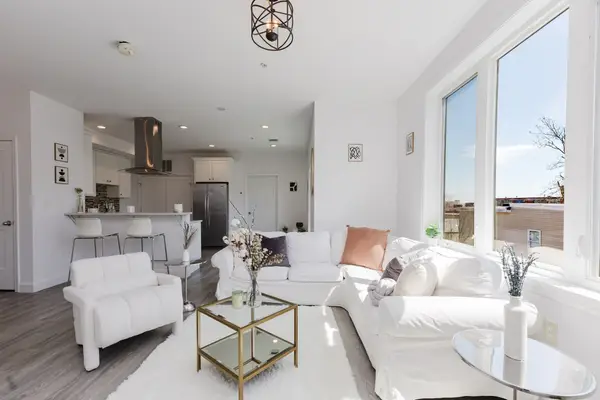 $574,900Active2 beds 3 baths1,055 sq. ft.
92-94 George St #202, Boston, MA 02119
MLS# 73585168Listed by: Prestige Property Solutions, Inc. - New
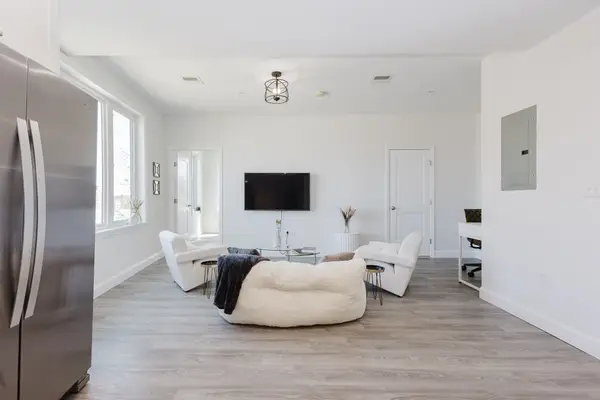 $439,900Active1 beds 1 baths630 sq. ft.
92-94 George St #203, Boston, MA 02119
MLS# 73585169Listed by: Prestige Property Solutions, Inc. - Open Sat, 11:30am to 1pmNew
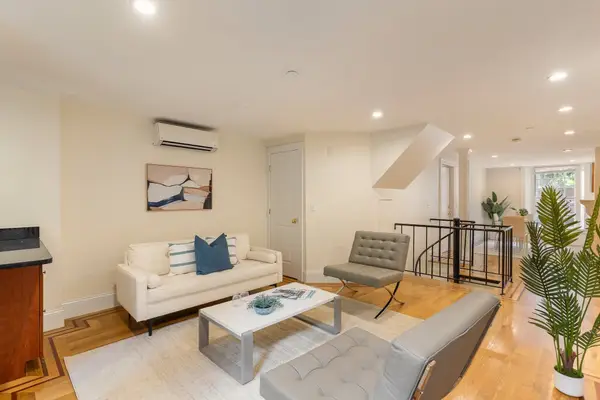 $1,295,000Active2 beds 2 baths1,057 sq. ft.
20 Joy St #1, Boston, MA 02114
MLS# 73585076Listed by: Red Brick Real Estate, LLC - Open Sat, 12 to 1:30pmNew
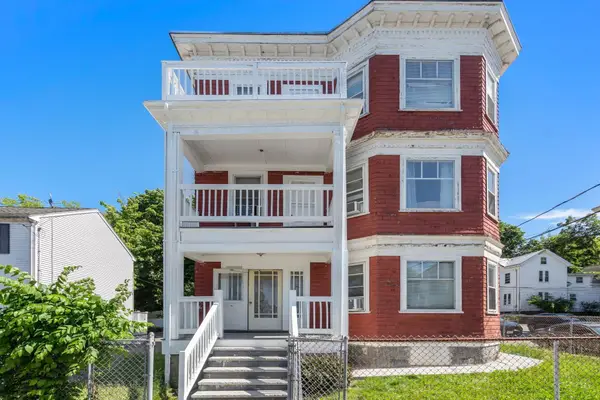 $999,999Active9 beds 3 baths3,942 sq. ft.
968 River St, Boston, MA 02136
MLS# 73585087Listed by: Coldwell Banker Realty - Milton - Open Sun, 1 to 3pmNew
 $600,000Active2 beds 1 baths1,111 sq. ft.
99 Saint Rose St #1, Boston, MA 02130
MLS# 73585057Listed by: Board and Park - Open Sat, 11am to 12:30pmNew
 $949,000Active3 beds 3 baths1,464 sq. ft.
21 Tanglewood Road #4, Boston, MA 02124
MLS# 73585063Listed by: Olde Towne Real Estate Co.


Protect your home and budget from life's surprises with an Assurant Home Warranty, backed by a partner that supports you through every step of homeownership. Explore Plans.
© 2023 - 2026 ERA Franchise Systems LLC. All rights reserved. ERA Franchise Systems LLC fully supports the principles of the Fair Housing Act and the Equal Opportunity Act. ERA, ERA Real Estate powered, and their respective logos are registered service marks of ERA Franchise Systems LLC. Each office is independently owned and operated.