
58 Vicotria Heights #58, Boston, MA 02136
Local realty services provided by:ERA M. Connie Laplante Real Estate
58 Vicotria Heights #58,Boston, MA 02136
$399,000
- 2 Beds
- 2 Baths
- 1,155 sq. ft.
- Condominium
- Active
Listed by: lucy reid
Office: united properties & realty
MLS#:73601844
Source:MLSPIN
Price summary
- Price:$399,000
- Price per sq. ft.:$345.45
- Monthly HOA dues:$407
About this home
Welcome to Clarendon Hill , a desirable gated 55+ townhouse condominium community offering comfortable, low-maintenance living. This freshly updated townhouse features 2 Bedroom, 2 full bathrooms, and an additional finished room currently configured as a 3rd bedroom, offering flexibility for use as a home office, den or additional living space. The updated kitchen features new cabinetry and granite countertops, oven, fridge, dishwasher, and garbage disposal. A glass slider provides access to rear patio. Additional improvements include updated bathroom vanities and toilets, new flooring and carpets, fresh interior paint, and updated lighting. The bedrooms offer generous closet space. Additional features include in-unit laundry hookups, assigned parking, along with ample visitor parking. Community amenities include a clubhouse, swimming pool, and beautifully landscaped grounds. Enjoy the convenience of a gated community with controlled access and an added sense of security. This property presents an excellent opportunity to enjoy a simplified lifestyle in an established 55+ community....
Contact an agent
Home facts
- Year built:1987
- Listing ID #:73601844
- Updated:November 15, 2026 at 08:52 PM
Rooms and interior
- Bedrooms:2
- Total bathrooms:2
- Full bathrooms:2
- Rooms Total:5
- Flooring:Carpet, Tile, Vinyl
- Dining Description:Stone/Ceramic Tile
- Kitchen Description:Cabinets - Upgraded, Dining Area, Dishwasher, Disposal, Flooring - Stone/Ceramic Tile, Microwave, Range, Refrigerator, Remodeled
- Living area:1,155 sq. ft.
Heating and cooling
- Heating:Electric, Electric Baseboard
Structure and exterior
- Roof:Shingle
- Year built:1987
- Building area:1,155 sq. ft.
- Construction Materials:Frame
Schools
- High school:New Mission
- Middle school:New Mission
- Elementary school:Franklin D Roosevelt
Utilities
- Water:Public
- Sewer:Public Sewer
Finances and disclosures
- Price:$399,000
- Price per sq. ft.:$345.45
- Tax amount:$3,769 (2026)
Features and amenities
- Appliances:Dishwasher, Disposal, Microwave, Range, Refrigerator
- Laundry features:Closet - Linen, Electric Dryer Hookup, In Unit, Second Floor, Washer Hookup
- Pool features:Association, In Ground
Parking
- Total parking spaces:1
- Parking description:Assigned, Off Street
New listings near 58 Vicotria Heights #58
- Coming Soon
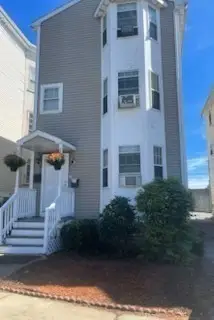 $849,000Coming Soon5 beds 3 baths2,412 sq. ft.
237 Columbia Rd, Boston, MA 02121
MLS# 73602297Listed by: PRIVI Realty LLC - Coming Soon
 $1,500,000Coming Soon2 beds 2 baths1,306 sq. ft.
234 Causeway Street #1003, Boston, MA 02114
MLS# 73601283Listed by: REMAX Executive Realty - New
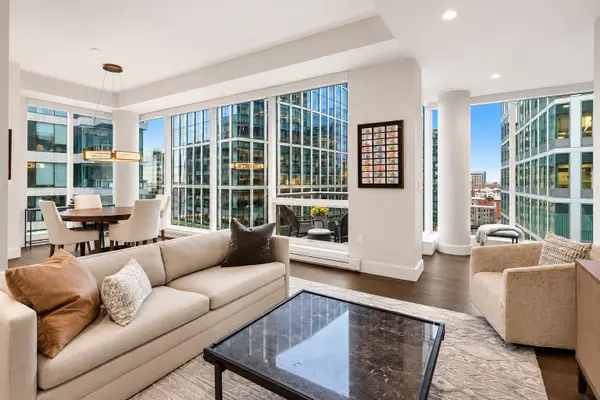 $1,995,000Active1 beds 2 baths1,176 sq. ft.
22 Liberty Dr #12G, Boston, MA 02210
MLS# 73602299Listed by: Compass - New
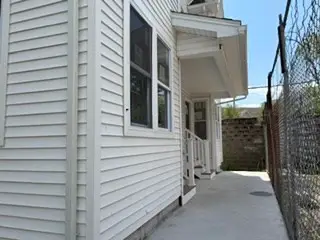 $684,900Active6 beds 6 baths2,564 sq. ft.
7 Parkway St, Boston, MA 02124
MLS# 73602269Listed by: Vylla Home - New
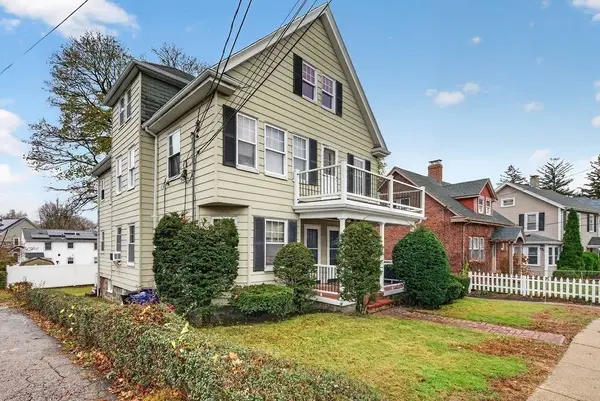 $950,000Active5 beds 3 baths2,629 sq. ft.
30 Baker St, Boston, MA 02132
MLS# 73602264Listed by: StartPoint Realty - New
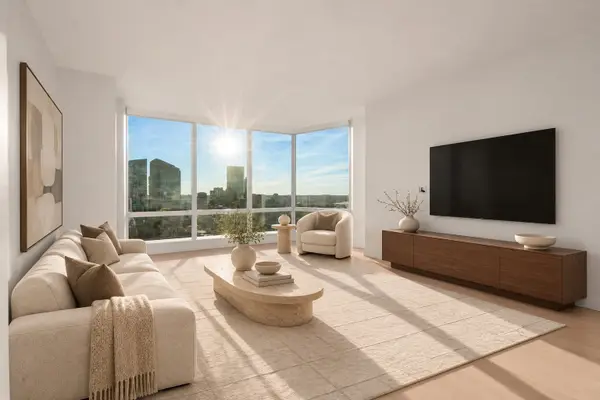 $2,345,000Active2 beds 3 baths1,426 sq. ft.
1 Franklin Street #2901, Boston, MA 02110
MLS# 73602240Listed by: Coldwell Banker Realty - Boston - New
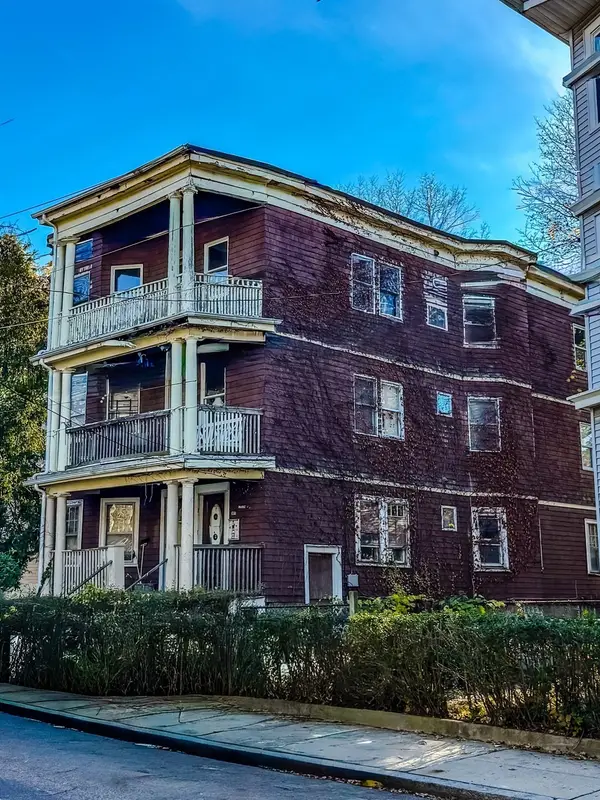 $1,550,000Active12 beds 6 baths4,398 sq. ft.
123-125 Williams St, Boston, MA 02130
MLS# 73602256Listed by: Keller Williams Realty - Open Sat, 11am to 1pmNew
 $255,000Active1 beds 1 baths604 sq. ft.
800 Hyde Park Ave #25, Boston, MA 02136
MLS# 73602178Listed by: SC & CO. LLC - Open Sun, 12 to 2pmNew
 $1,150,000Active3 beds 3 baths1,602 sq. ft.
4 Grimes St, Boston, MA 02127
MLS# 73602159Listed by: Colleen M. Duran, Real Estate Broker - New
 $1,150,000Active1 beds 2 baths1,229 sq. ft.
25 Channel Center St. #807, Boston, MA 02210
MLS# 73602121Listed by: Serhant


Protect your home and budget from life's surprises with an Assurant Home Warranty, backed by a partner that supports you through every step of homeownership. Explore Plans.
© 2023 - 2026 ERA Franchise Systems LLC. All rights reserved. ERA Franchise Systems LLC fully supports the principles of the Fair Housing Act and the Equal Opportunity Act. ERA, ERA Real Estate powered, and their respective logos are registered service marks of ERA Franchise Systems LLC. Each office is independently owned and operated.