
72 Mozart St #1, Boston, MA 02130
Local realty services provided by:Metropolitan Homes
72 Mozart St #1,Boston, MA 02130
$499,000
- 2 Beds
- 1 Baths
- 692 sq. ft.
- Condominium
- Active
Upcoming open houses
- Sat, May 3010:30 am - 12:00 pm
- Sun, May 3101:00 pm - 02:30 pm
Listed by: the muncey group, keri califano
Office: compass
MLS#:73525801
Source:MLSPIN
Price summary
- Price:$499,000
- Price per sq. ft.:$721.1
- Monthly HOA dues:$231
About this home
On a residential street in Jamaica Plain, this first-floor condo brings together a lively, vibrant energy with the ease of single-level living. Wood floors run throughout and a renovated kitchen makes morning routines and casual meals feel elevated. The second bedroom adds flexibility as a guest room or home office. The private patio is the standout feature, a hardscaped outdoor space exclusive to this unit where surrounding trees shift with the seasons, making it a natural spot for grilling, gathering, or spending time outside with a pet. This unit has its own designated laundry in the basement, adding everyday convenience and the 3 year old roof offers peace of mind. Located near Hyde Square, the Orange Line, and the Southwest Corridor bike path, this home puts Jamaica Plain's restaurants, green space, and transit all within easy reach.
Contact an agent
Home facts
- Year built:1905
- Listing ID #:73525801
- Updated:May 28, 2026 at 08:54 PM
Rooms and interior
- Bedrooms:2
- Total bathrooms:1
- Full bathrooms:1
- Rooms Total:4
- Flooring:Tile, Wood
- Kitchen Description:Dishwasher, Microwave, Range, Refrigerator
- Living area:692 sq. ft.
Heating and cooling
- Cooling:2 Cooling Zones, Ductless
- Heating:Baseboard, Heat Pump, Natural Gas
Structure and exterior
- Roof:Rubber
- Year built:1905
- Building area:692 sq. ft.
- Lot area:0.03 Acres
- Construction Materials:Frame
- Exterior Features:Garden, Patio, Patio - Enclosed
Schools
- High school:Bps
- Middle school:Bps
- Elementary school:Bps
Utilities
- Water:Public
- Sewer:Public Sewer
Finances and disclosures
- Price:$499,000
- Price per sq. ft.:$721.1
- Tax amount:$6,021 (2026)
Features and amenities
- Appliances:Dishwasher, ENERGY STAR Qualified Washer, Microwave, Range, Refrigerator
- Laundry features:ENERGY STAR Qualified Dryer, ENERGY STAR Qualified Washer, In Basement
New listings near 72 Mozart St #1
- New
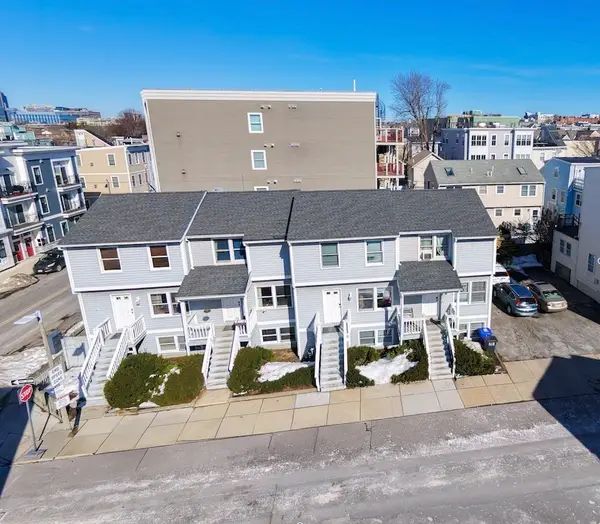 $3,200,000Active12 beds 4 baths4,800 sq. ft.
106-112 West 8th, Boston, MA 02127
MLS# 73526232Listed by: Grove Property Group - Open Sat, 11:30am to 12:30pmNew
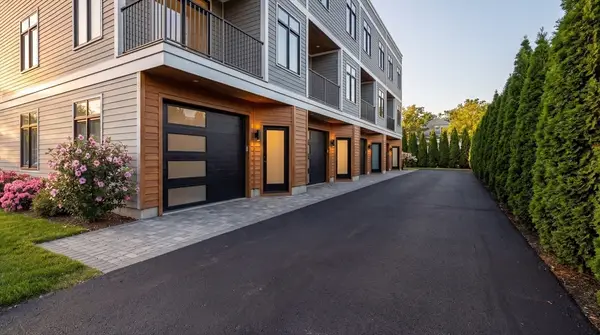 $1,149,000Active3 beds 3 baths2,040 sq. ft.
15 Tanglewood #A, Boston, MA 02124
MLS# 73526198Listed by: The Galvin Group, LLC - New
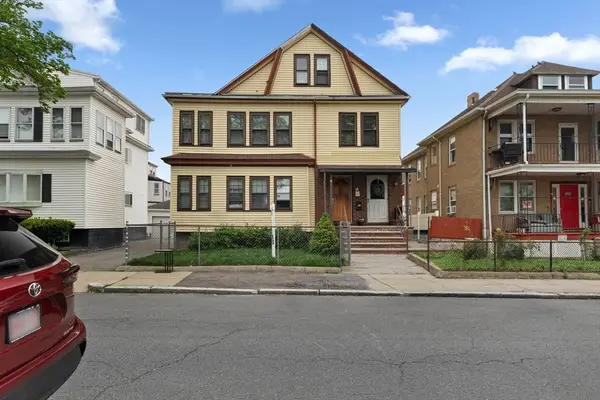 $1,275,000Active5 beds 3 baths2,876 sq. ft.
105-107 Saint Andrew Rd, Boston, MA 02128
MLS# 73526199Listed by: Access - Open Sat, 11:30am to 12:30pmNew
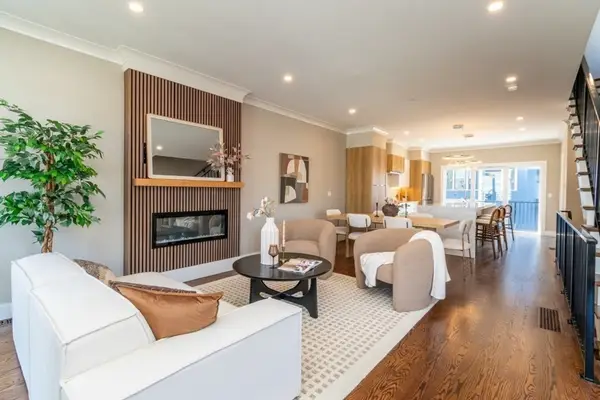 $1,149,000Active3 beds 3 baths2,044 sq. ft.
15 Tanglewood #D, Boston, MA 02124
MLS# 73526201Listed by: The Galvin Group, LLC - Open Sat, 11am to 12:30pmNew
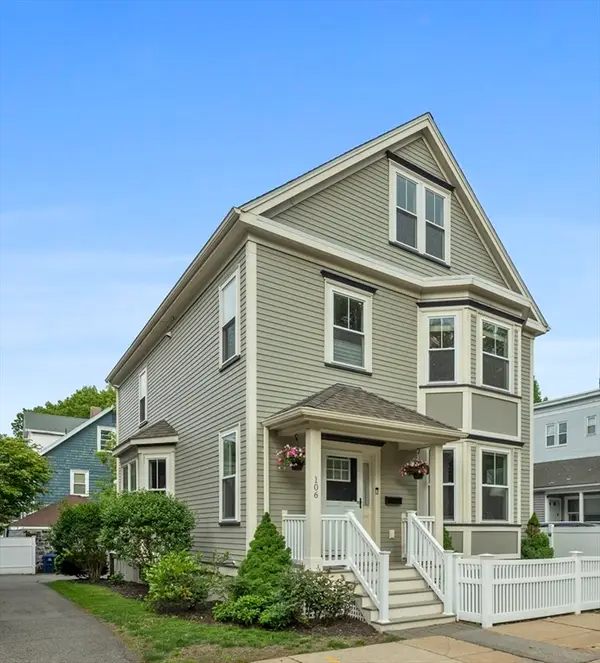 $1,169,000Active4 beds 4 baths2,472 sq. ft.
106 Granite Ave, Boston, MA 02124
MLS# 73526212Listed by: Coldwell Banker Realty - Hingham - Open Sat, 11am to 12:30pmNew
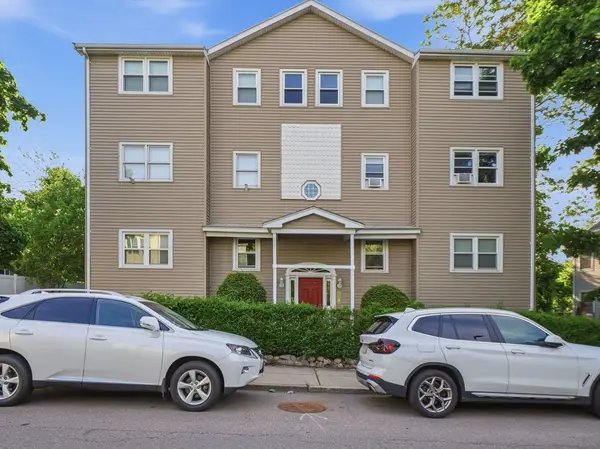 $365,000Active2 beds 1 baths991 sq. ft.
59 Monadnock St #8, Boston, MA 02125
MLS# 73526224Listed by: LAER Realty Partners - New
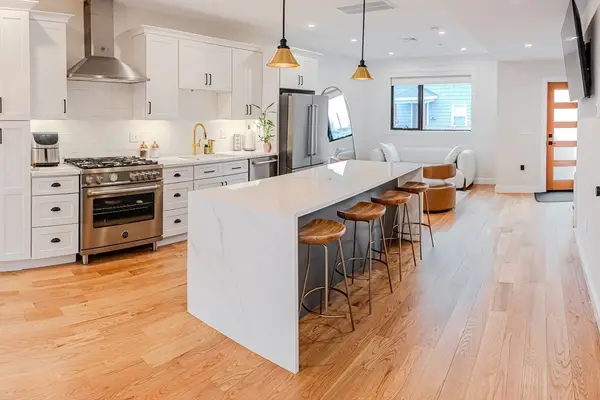 $765,000Active3 beds 3 baths1,600 sq. ft.
1-7 Wilcutt #5, Boston, MA 02121
MLS# 73526229Listed by: Boston Realty Services and Partners, LLC - New
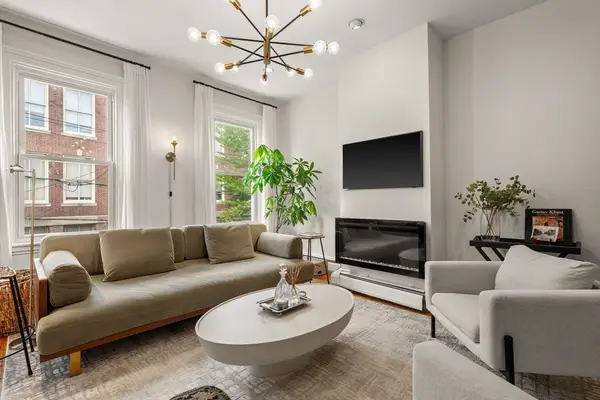 $1,800,000Active4 beds 3 baths2,224 sq. ft.
19 Walker St, Boston, MA 02129
MLS# 73526128Listed by: Compass - Open Sat, 11am to 12pmNew
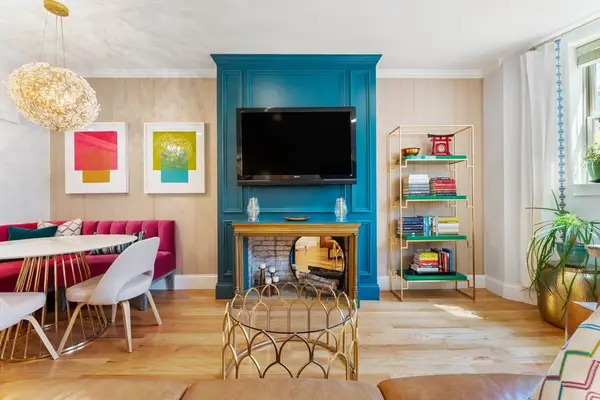 $965,000Active2 beds 2 baths1,034 sq. ft.
668 Massachusetts Ave #G, Boston, MA 02118
MLS# 73526134Listed by: Compass - New
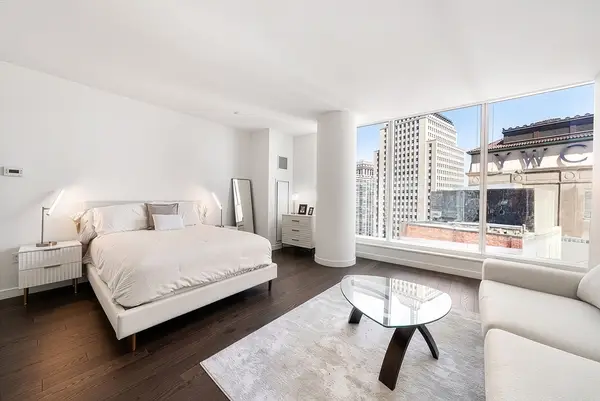 $1,225,000Active-- beds 1 baths565 sq. ft.
430 Stuart Street #1518, Boston, MA 02116
MLS# 73526138Listed by: Gibson Sotheby's International Realty


Protect your home and budget from life's surprises with an Assurant Home Warranty, backed by a partner that supports you through every step of homeownership. Explore Plans.
© 2023 - 2026 ERA Franchise Systems LLC. All rights reserved. ERA Franchise Systems LLC fully supports the principles of the Fair Housing Act and the Equal Opportunity Act. ERA, ERA Real Estate powered, and their respective logos are registered service marks of ERA Franchise Systems LLC. Each office is independently owned and operated.