
88 Wareham St #602, Boston, MA 02118
Local realty services provided by:ERA Key Realty Services
88 Wareham St #602,Boston, MA 02118
$1,275,000
- 2 Beds
- 2 Baths
- 1,123 sq. ft.
- Condominium
- Active
Listed by: cs luxury group
Office: keller williams realty boston-metro | back bay
MLS#:73552933
Source:MLSPIN
Price summary
- Price:$1,275,000
- Price per sq. ft.:$1,135.35
- Monthly HOA dues:$1,340
About this home
This 2019 new construction 2-bed, 2-bath residence, perched atop the 6th floor of a boutique elevator building, offers 1,123 sqft of bright, single-level living framed by floor-to-ceiling windows and modern wide-plank floors. The open layout connects a sleek kitchen w/ quartz waterfall island, high-gloss lacquer cabinetry, Bosch stainless appliances, glass tile backsplash, & pendant lighting to a sun-filled living/dining area w/ oversized windows capturing skyline views. The primary suite offers a rare double walk-in closet leading to a spa-inspired ensuite bath w/ dual vanities and an oversized walk-in glass shower. The king size second bedroom offers a spacious closet and oversized window, perfect for guests or a home office. Chic recessed lighting & finishes give the home a clean, modern feel throughout. Residents enjoy a landscaped roof deck w/ firepit, grilling station, & dining area w/ panoramic city backdrop – min to South End’s best restaurants, galleries, & SoWa Art District.
Contact an agent
Home facts
- Year built:2018
- Listing ID #:73552933
- Updated:July 22, 2026 at 01:01 AM
Rooms and interior
- Bedrooms:2
- Total bathrooms:2
- Full bathrooms:2
- Rooms Total:5
- Flooring:Engineered Hardwood
- Kitchen Description:Disposal, ENERGY STAR Qualified Dishwasher, ENERGY STAR Qualified Refrigerator, Freezer, Microwave, Range
- Living area:1,123 sq. ft.
Heating and cooling
- Cooling:1 Cooling Zone, Central Air
- Heating:Forced Air
- Central air:Yes
Structure and exterior
- Roof:Rubber
- Year built:2018
- Building area:1,123 sq. ft.
- Construction Materials:Brick, Stone
- Exterior Features:Deck - Roof, Professional Landscaping
Utilities
- Water:Public
- Sewer:Public Sewer
Finances and disclosures
- Price:$1,275,000
- Price per sq. ft.:$1,135.35
- Tax amount:$11,816 (2025)
Features and amenities
- Appliances:Disposal, ENERGY STAR Qualified Dishwasher, ENERGY STAR Qualified Refrigerator, ENERGY STAR Qualified Washer, Freezer, Microwave, Range
- Laundry features:ENERGY STAR Qualified Dryer, ENERGY STAR Qualified Washer, In Unit
- Amenities:Elevator(s)
New listings near 88 Wareham St #602
- Open Thu, 5 to 6:30pmNew
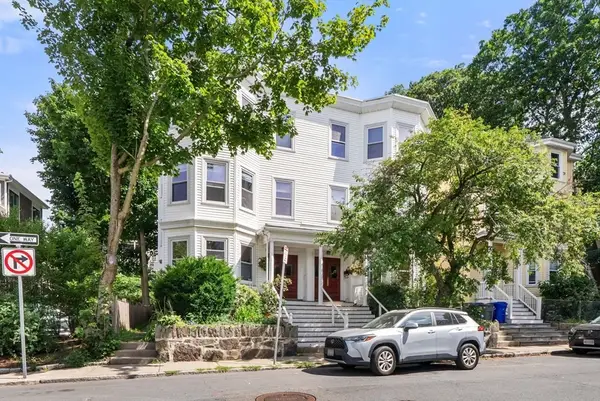 $575,000Active2 beds 1 baths959 sq. ft.
76 Carolina Ave #1, Boston, MA 02130
MLS# 73553015Listed by: Gibson Sotheby's International Realty - Open Thu, 5 to 6:30pm
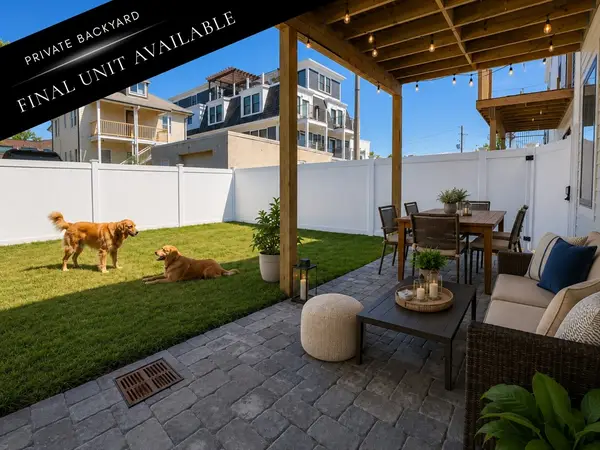 $624,900Active2 beds 2 baths1,009 sq. ft.
28 Swan Ave. #A, Boston, MA 02128
MLS# 73541230Listed by: Compass - Open Thu, 5 to 6:30pmNew
 $1,450,000Active3 beds 3 baths1,681 sq. ft.
201 W 8th St #3, Boston, MA 02127
MLS# 73552949Listed by: Compass - Open Sat, 1 to 2:30pmNew
 $1,350,000Active1 beds 1 baths950 sq. ft.
286 Beacon Street #8, Boston, MA 02116
MLS# 73552961Listed by: Coldwell Banker Realty - Cambridge - Open Thu, 12 to 1pmNew
 $849,000Active4 beds 2 baths1,750 sq. ft.
51 Metropolitan Ave, Boston, MA 02131
MLS# 73552965Listed by: Compass - Open Sun, 11am to 1pmNew
 $500,000Active1 beds 2 baths761 sq. ft.
42 Atherton St #2, Boston, MA 02119
MLS# 73552971Listed by: Coldwell Banker Realty - Hingham - Open Sat, 11am to 12pmNew
 $999,000Active2 beds 2 baths1,132 sq. ft.
309 E St #43, Boston, MA 02127
MLS# 73552978Listed by: Donnelly + Co. - Open Thu, 11:30am to 1pmNew
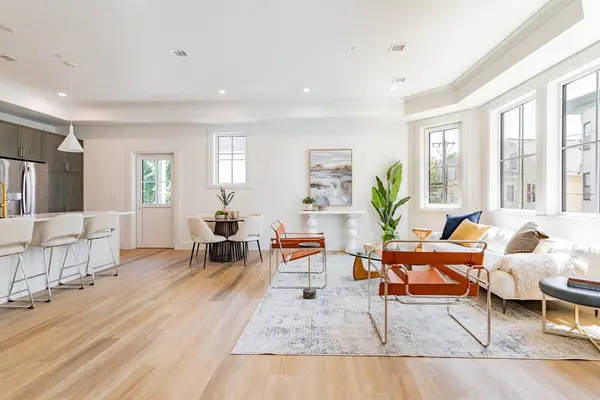 $688,000Active3 beds 2 baths1,551 sq. ft.
13 Bird St #2, Boston, MA 02125
MLS# 73552844Listed by: Columbus and Over Group, LLC - Open Thu, 12 to 1:30pmNew
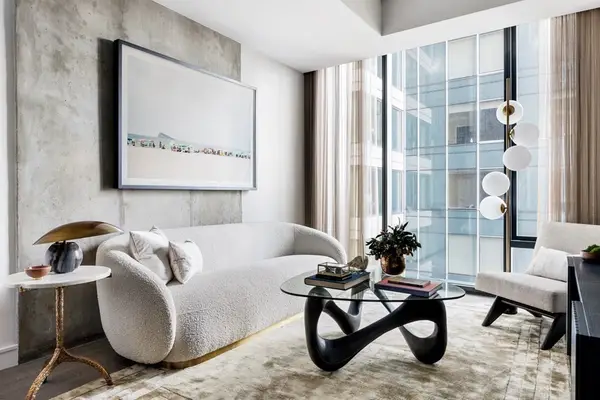 $699,000Active1 beds 1 baths511 sq. ft.
55 Lagrange St #1003, Boston, MA 02116
MLS# 73552851Listed by: The Collaborative Companies


Protect your home and budget from life's surprises with an Assurant Home Warranty, backed by a partner that supports you through every step of homeownership. Explore Plans.
© 2023 - 2026 ERA Franchise Systems LLC. All rights reserved. ERA Franchise Systems LLC fully supports the principles of the Fair Housing Act and the Equal Opportunity Act. ERA, ERA Real Estate powered, and their respective logos are registered service marks of ERA Franchise Systems LLC. Each office is independently owned and operated.