
9-11 Worcester Sq #1, Boston, MA 02118
Local realty services provided by:ERA Millennium Real Estate
9-11 Worcester Sq #1,Boston, MA 02118
$1,650,000
- 2 Beds
- 3 Baths
- 1,967 sq. ft.
- Condominium
- Active
Listed by: laura paige
Office: gibson sotheby's international realty
MLS#:73567901
Source:MLSPIN
Price summary
- Price:$1,650,000
- Price per sq. ft.:$838.84
- Monthly HOA dues:$328
About this home
Located on gorgeous Worcester Square -- this duplex lives like a house! You'll have a private entrance overlooking the Worcester Square Fountain. Just beside the garden, the front door leads you into a spacious foyer with two double closets, custom millworker and lovely staircase. The primary Suite is upstairs with a spa like Carerra marble tiled bathroom, featuring a large soaker tub, marble tub deck, spacious shower, storage cabinet and custom built two sink vanity complete the primary bath. The primary bedroom is spacious and its walk in closet/dressing room is very spacious. The second bedroom faces the front garden with views of the fountain beyond. It includes another walk in closet, ensuite marble bathroom with a large shower and plenty of storage in the linen closet. Downstairs the kitchen includes a Viking six burner range, sub-zero and expansive counter space. In the dining area and living room, you have gleaming hardwood floors, built in cabinetry, and French doors leading to your own private terrace. Storage is ample throughout! Custom moldings, a gas fireplace and built in bookcases allow for all your treasures to be displayed in style. The private garden off the kitchen is great for planting potted herbs, flowers and the like. Parking is closeby at the James and Harrison Court Garage. The garage space is included with the sale of the property and is temperature controlled. Listing agent is the owner of the property. Price reduced, and it will soon be gone!...
Contact an agent
Home facts
- Year built:1910
- Listing ID #:73567901
- Updated:September 07, 2026 at 11:02 AM
Rooms and interior
- Bedrooms:2
- Total bathrooms:3
- Full bathrooms:2
- Half bathrooms:1
- Rooms Total:5
- Flooring:Hardwood, Tile
- Kitchen Description:Dishwasher, Disposal, Freezer, Plumbed For Ice Maker, Range, Range Hood, Refrigerator, Wine Refrigerator
- Living area:1,967 sq. ft.
Heating and cooling
- Cooling:2 Cooling Zones, Central Air
- Heating:Forced Air
- Central air:Yes
Structure and exterior
- Year built:1910
- Building area:1,967 sq. ft.
- Lot area:0.05 Acres
- Construction Materials:Brick
- Exterior Features:Decorative Lighting, Garden, Patio - Enclosed, Rain Gutters
Utilities
- Water:Public
- Sewer:Public Sewer
Finances and disclosures
- Price:$1,650,000
- Price per sq. ft.:$838.84
- Tax amount:$19,925 (2025)
Features and amenities
- Appliances:Dishwasher, Disposal, Dryer, Freezer, Intercom, Range, Range Hood, Refrigerator, Washer, Wine Refrigerator
- Laundry features:Dryer, Washer, Washer Hookup
Parking
- Total parking spaces:1
- Parking description:Assigned, Deeded, Detached, Exclusive Parking, Garage Door Opener, Heated Garage
- Garage:Yes
- Garage spaces:1
New listings near 9-11 Worcester Sq #1
- New
 $799,500Active2 beds 2 baths1,133 sq. ft.
99 Tremont St #307, Boston, MA 02135
MLS# 73572527Listed by: 1st Knock Realty - New
 $1,185,000Active10 beds 3 baths4,488 sq. ft.
11 Wolcott Street, Boston, MA 02121
MLS# 73572530Listed by: Steeplechase Realty - New
 $675,000Active2 beds 2 baths716 sq. ft.
34 Harrison Avenue #B, Boston, MA 02111
MLS# 73572531Listed by: 1st Knock Realty - New
 $4,995,000Active3 beds 4 baths2,467 sq. ft.
2 Commonwealth #8G, Boston, MA 02116
MLS# 73572522Listed by: Gibson Sotheby's International Realty - Open Sat, 1:30 to 3pmNew
 $1,250,000Active6 beds 3 baths4,092 sq. ft.
40 Woolson St, Boston, MA 02126
MLS# 73572483Listed by: Turning Point Real Estate - New
 $1,399,000Active4 beds 5 baths2,200 sq. ft.
20 Plain St, Boston, MA 02122
MLS# 73572419Listed by: Coldwell Banker Realty - Dorchester - New
 $785,000Active2 beds 2 baths1,201 sq. ft.
214 Market St #201, Boston, MA 02135
MLS# 73572414Listed by: William Raveis R.E. & Home Services - New
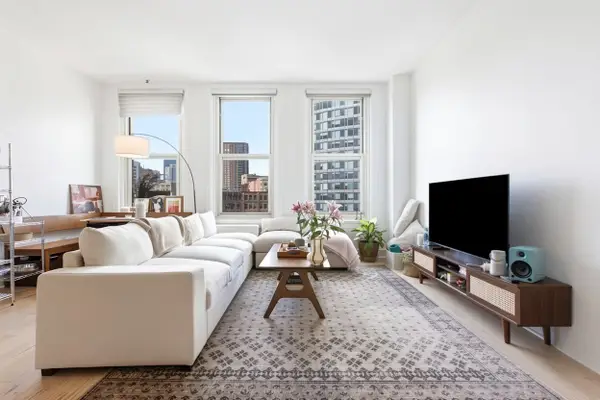 $699,000Active1 beds 1 baths753 sq. ft.
70 Lincoln #L616, Boston, MA 02111
MLS# 73572393Listed by: Compass - New
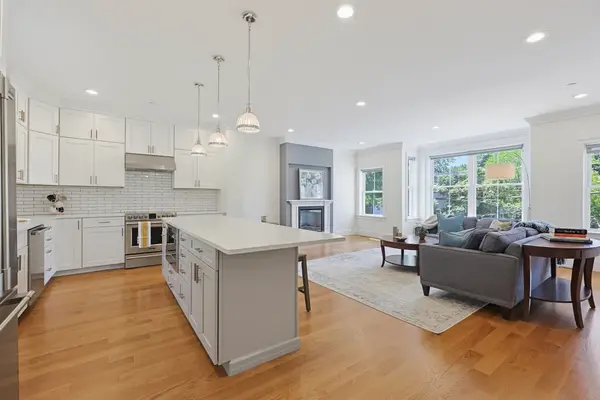 $1,449,000Active3 beds 3 baths2,279 sq. ft.
47 Mansfield St #45, Boston, MA 02134
MLS# 73572374Listed by: Property Navigator - New
 $1,159,000Active6 beds 4 baths4,711 sq. ft.
188 Bennington Street, Boston, MA 02128
MLS# 73572312Listed by: Perlera Real Estate


Protect your home and budget from life's surprises with an Assurant Home Warranty, backed by a partner that supports you through every step of homeownership. Explore Plans.
© 2023 - 2026 ERA Franchise Systems LLC. All rights reserved. ERA Franchise Systems LLC fully supports the principles of the Fair Housing Act and the Equal Opportunity Act. ERA, ERA Real Estate powered, and their respective logos are registered service marks of ERA Franchise Systems LLC. Each office is independently owned and operated.