
96 Gainsborough St #301W, Boston, MA 02115
Local realty services provided by:ERA Millennium Real Estate
96 Gainsborough St #301W,Boston, MA 02115
$590,000
- 1 Beds
- 1 Baths
- 470 sq. ft.
- Condominium
- Active
Listed by: daniel s. lee
Office: boston plex
MLS#:73586073
Source:MLSPIN
Price summary
- Price:$590,000
- Price per sq. ft.:$1,255.32
- Monthly HOA dues:$316
About this home
Don’t miss this spectacular 1 bed, 1 bath home in a classic brownstone condominium in Boston’s East Fenway neighborhood. This meticulously renovated unit offers abundant natural light, exposed brick, recessed lighting, hardwood floors, central A/C, and an efficient layout that maximizes every inch of space. The living room features gorgeous oversized windows and an elegant fireplace, creating a warm and inviting atmosphere. As you step inside, you’re greeted by modern finishes throughout, including Boen European Oak natural-oiled floors and a beautiful designer lamp that enhances the space. The bedroom boasts a full wall of built-in closets, while the all-new bathroom features a modern vanity and a sleek shower. The all-new kitchen is beautifully appointed with white quartz countertops, gleaming cabinetry, a stunning backsplash, and new stainless steel appliances. The building offers elevator access, intercom entry, a package room, daily trash pickup, and snow removal. Its prime location places you just steps from Green Line Symphony Station, close to the Orange Line, and within walking distance of Northeastern University, Berklee, NEC, Symphony Hall, the Museum of Fine Arts, the Isabella Stewart Gardner Museum, Back Bay, and the Prudential Center. This home also benefits from a very low condo fee, an exceptional value in such a convenient and vibrant neighborhood. A truly outstanding opportunity to live in a beautifully updated space in one of Boston’s most desirable locations....
Contact an agent
Home facts
- Year built:1899
- Listing ID #:73586073
- Updated:October 06, 2026 at 12:49 PM
Rooms and interior
- Bedrooms:1
- Total bathrooms:1
- Full bathrooms:1
- Rooms Total:3
- Kitchen Description:Dishwasher, Disposal, Range, Range Hood, Refrigerator
- Living area:470 sq. ft.
Heating and cooling
- Cooling:1 Cooling Zone, Central Air
- Heating:Central
- Central air:Yes
Structure and exterior
- Year built:1899
- Building area:470 sq. ft.
Utilities
- Water:Public
- Sewer:Public Sewer
Finances and disclosures
- Price:$590,000
- Price per sq. ft.:$1,255.32
- Tax amount:$5,317 (2026)
Features and amenities
- Appliances:Dishwasher, Disposal, Range, Range Hood, Refrigerator
New listings near 96 Gainsborough St #301W
- Coming Soon
 $825,000Coming Soon4 beds 2 baths2,016 sq. ft.
31 Regent St, Boston, MA 02119
MLS# 73586850Listed by: Generations Realty Group - Coming Soon
 $1,199,000Coming Soon6 beds 2 baths2,828 sq. ft.
15 Peter Parley Rd, Boston, MA 02130
MLS# 73586352Listed by: Bantry Way Brokerage - Coming Soon
 $999,000Coming Soon5 beds 3 baths2,889 sq. ft.
36 Hastings St, Boston, MA 02132
MLS# 73585465Listed by: Keller Williams Realty Evolution - New
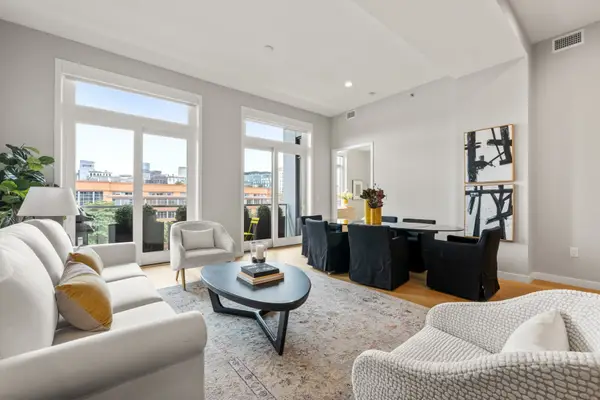 $2,750,000Active2 beds 2 baths1,687 sq. ft.
481 Harrison Ave #5B, Boston, MA 02118
MLS# 73586950Listed by: Campion & Company Fine Homes Real Estate - Open Sat, 11am to 12:30pmNew
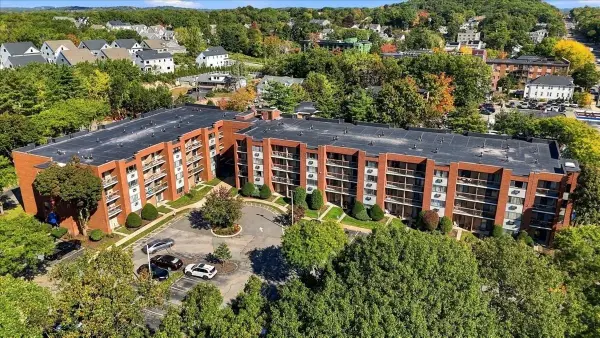 $465,000Active2 beds 2 baths1,055 sq. ft.
4975 Washington St #310, Boston, MA 02132
MLS# 73586958Listed by: LAER Realty Partners - Open Sat, 12:30 to 2pmNew
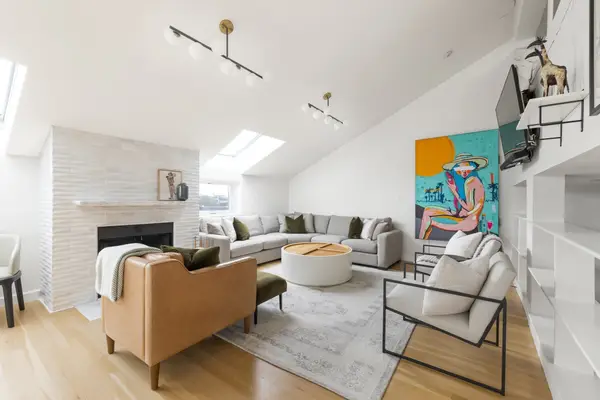 $1,100,000Active2 beds 1 baths1,164 sq. ft.
130 Appleton St #5B, Boston, MA 02116
MLS# 73586960Listed by: Compass - New
 $2,100,000Active6 beds 8 baths6,173 sq. ft.
43-45 Waverly St, Boston, MA 02119
MLS# 73586967Listed by: Northeast Private Client Group - New
 $3,412,000Active2 beds 3 baths1,576 sq. ft.
682 Atlantic Avenue #37G, Boston, MA 02110
MLS# 73586940Listed by: The Collaborative Companies - Open Sun, 12 to 1:30pmNew
 $4,999,999Active7 beds 5 baths4,553 sq. ft.
18 Hereford St, Boston, MA 02115
MLS# 73586949Listed by: Campion & Company Fine Homes Real Estate - Open Sat, 11am to 12:30pmNew
 $975,000Active2 beds 3 baths1,438 sq. ft.
228 Webster St #1, Boston, MA 02128
MLS# 73586932Listed by: The Persac Group, LLC


Protect your home and budget from life's surprises with an Assurant Home Warranty, backed by a partner that supports you through every step of homeownership. Explore Plans.
© 2023 - 2026 ERA Franchise Systems LLC. All rights reserved. ERA Franchise Systems LLC fully supports the principles of the Fair Housing Act and the Equal Opportunity Act. ERA, ERA Real Estate powered, and their respective logos are registered service marks of ERA Franchise Systems LLC. Each office is independently owned and operated.