
12 Sea Knoll Ct #12, Bourne, MA 02532
Local realty services provided by:Cohn & Company ERA Powered
12 Sea Knoll Ct #12,Bourne, MA 02532
$625,000
- 2 Beds
- 3 Baths
- 2,714 sq. ft.
- Condominium
- Active
Listed by: linda stoll
Office: the realty cape cod
MLS#:73511273
Source:MLSPIN
Price summary
- Price:$625,000
- Price per sq. ft.:$230.29
- Monthly HOA dues:$1,395
About this home
New Price, Motivated Seller! Searching for a Brookside Aster offering secluded golf course views and private lush surrounding grounds? Your search ends with this well-maintained home offering a Custom Three-Season Porch, Finished Lower Level Entertainment Room with Wine Cellar, Updated Primary Bath, Cedar Closet, and Built-In's. Designed for first floor living, the second level's bedroom, loft, full bath, and office area provide desirable extra living space. Nestled on quiet Sea Knoll Court, the End Unit emits the feeling of a single family home with the conveniences and amenities of condominium living. Recent improvements include: 2025 Hot Water Heater, 2026 new carpet on stairs to second level. and wood flooring in the primary suite. Photos show the home furnished but will be unfurnished for showings. At the time of closing, Buyer to pay two months HOA fees to the working capital account.
Contact an agent
Home facts
- Year built:2003
- Listing ID #:73511273
- Updated:August 03, 2026 at 10:51 AM
Rooms and interior
- Bedrooms:2
- Total bathrooms:3
- Full bathrooms:2
- Half bathrooms:1
- Rooms Total:6
- Flooring:Carpet, Flooring - Wall to Wall Carpet, Tile, Wood
- Dining Description:Hardwood
- Kitchen Description:Countertops - Stone/Granite/Solid, Dishwasher, Kitchen Island, Microwave, Range, Refrigerator, Slider
- Living area:2,714 sq. ft.
Heating and cooling
- Cooling:1 Cooling Zone, Central Air
- Heating:Forced Air, Natural Gas
- Central air:Yes
Structure and exterior
- Year built:2003
- Building area:2,714 sq. ft.
- Lot area:8.88 Acres
- Exterior Features:Deck - Wood, Enclosed, Porch, Rain Gutters, Sprinkler System
Utilities
- Water:Public
- Sewer:Private Sewer
Finances and disclosures
- Price:$625,000
- Price per sq. ft.:$230.29
- Tax amount:$5,347 (2026)
Features and amenities
- Appliances:Dishwasher, Dryer, Microwave, Range, Refrigerator, Washer
- Laundry features:Dryer, Electric Dryer Hookup, First Floor, In Unit, Washer, Washer Hookup
Parking
- Total parking spaces:3
- Parking description:Attached, Garage Door Opener, Paved
- Garage:Yes
- Garage spaces:1
New listings near 12 Sea Knoll Ct #12
- New
 $1,450,000Active3 beds 2 baths3,097 sq. ft.
43 Seabreeze Dr, Bourne, MA 02532
MLS# 73557363Listed by: Ryan Realty Group LLC - New
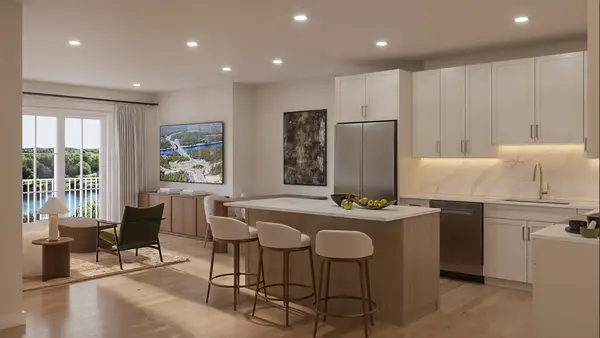 $495,000Active1 beds 1 baths929 sq. ft.
2 Kendall Rae Place #1108, Bourne, MA 02532
MLS# 73557005Listed by: The Collaborative Companies - New
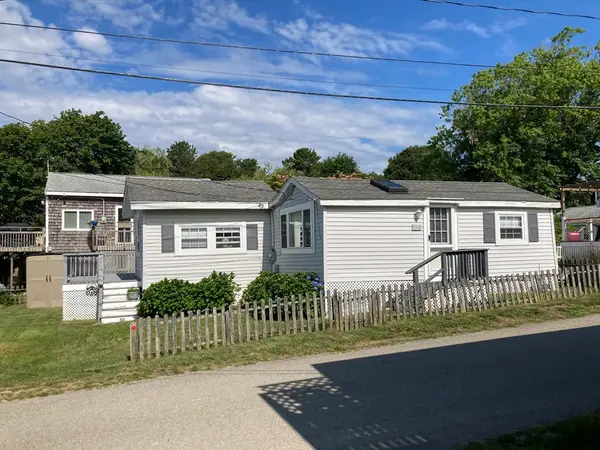 $409,900Active2 beds 1 baths616 sq. ft.
13 Thompson Road #A, Bourne, MA 02532
MLS# 73555786Listed by: REMAX Executive Realty - New
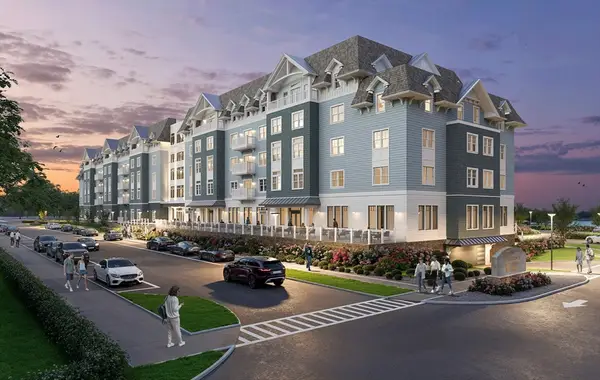 $799,000Active2 beds 2 baths1,222 sq. ft.
2 Kendall Rae Place #1320, Bourne, MA 02532
MLS# 73555596Listed by: The Collaborative Companies - New
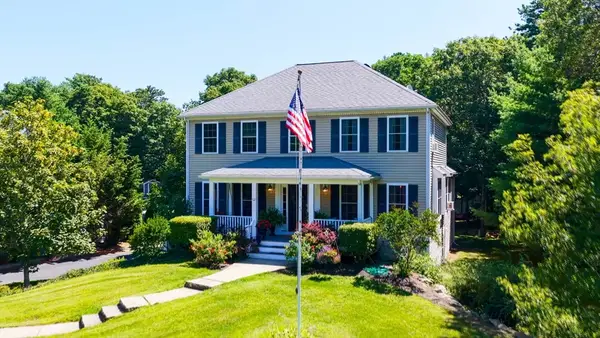 $749,800Active3 beds 3 baths3,001 sq. ft.
12 Mirasol Drive, Bourne, MA 02532
MLS# 73555403Listed by: LPT Realty - Home & Key Group - New
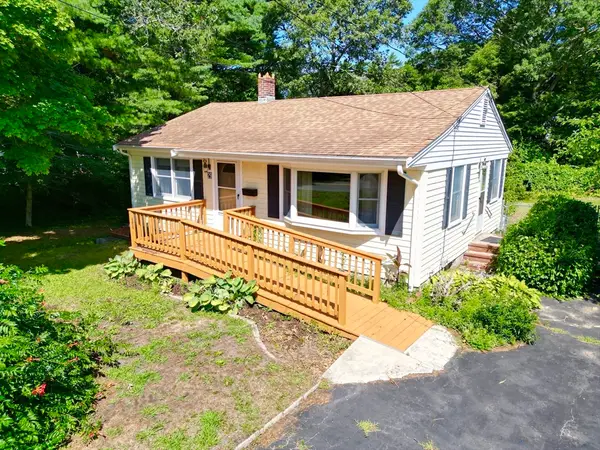 $369,900Active2 beds 1 baths768 sq. ft.
29 Puritan Rd, Bourne, MA 02532
MLS# 73555122Listed by: Jane Coit Real Estate, Inc. - New
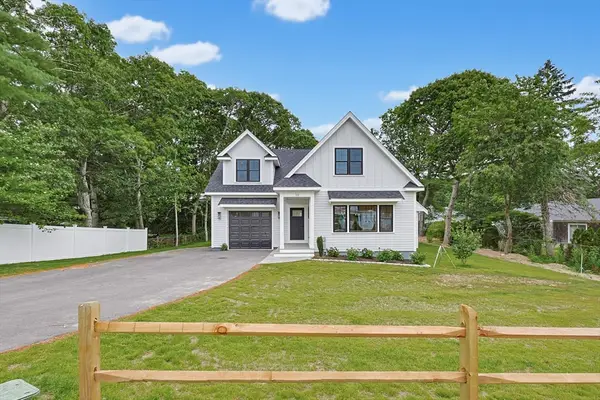 $1,099,000Active3 beds 3 baths2,100 sq. ft.
19 Puritan Road, Bourne, MA 02532
MLS# 73554214Listed by: Tree of Life Real Estate  $639,000Active2 beds 3 baths2,070 sq. ft.
9 Blue Meadow Ct #9, Bourne, MA 02532
MLS# 73552893Listed by: A Cape House.Com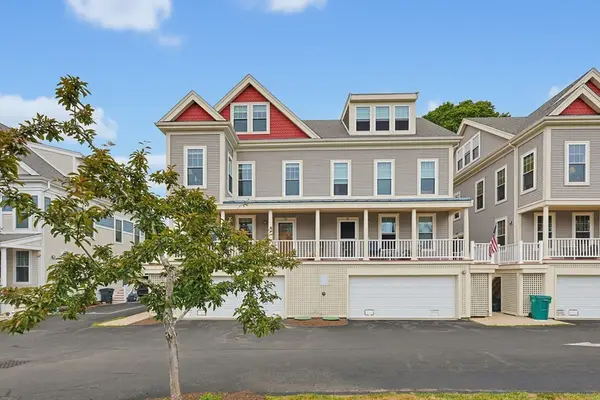 $570,000Active3 beds 2 baths1,819 sq. ft.
12 Honora Ln #12, Bourne, MA 02532
MLS# 73550418Listed by: Keller Williams South Watuppa $672,500Active4 beds 2 baths1,878 sq. ft.
29 Lafayette Ave, Bourne, MA 02532
MLS# 73550046Listed by: Lucido Real Estate, LLC


Protect your home and budget from life's surprises with an Assurant Home Warranty, backed by a partner that supports you through every step of homeownership. Explore Plans.
© 2023 - 2026 ERA Franchise Systems LLC. All rights reserved. ERA Franchise Systems LLC fully supports the principles of the Fair Housing Act and the Equal Opportunity Act. ERA, ERA Real Estate powered, and their respective logos are registered service marks of ERA Franchise Systems LLC. Each office is independently owned and operated.