
26 Wilson Ave, Bourne, MA 02532
Local realty services provided by:Metropolitan Homes
26 Wilson Ave,Bourne, MA 02532
$425,000
- 2 Beds
- 1 Baths
- 944 sq. ft.
- Single family
- Active
Upcoming open houses
- Sun, May 2411:00 am - 02:00 pm
Listed by: karen bonitto
Office: lpt realty, llc
MLS#:73522792
Source:MLSPIN
Price summary
- Price:$425,000
- Price per sq. ft.:$450.21
About this home
Cute as a button and located less than a 10 minute stroll to the Cape Cod Canal, and 3 minutes to Electric Avenue Beach. This charming home offers easy access to all of Buzzards Bay's amenities, including great restaurants, scenic walking trails, and the bike path. Inside, you'll find a light-filled living room featuring hardwood floors and a cozy wood-burning fireplace. The updated kitchen boasts Corian countertops and new windows. The primary bedroom is located on the first floor. The updated bathroom offers first floor laundry. Upstairs, the second bedroom has an additional sitting space that would make an ideal home office, reading nook, or guest retreat. Recent 2023 updates include a rewired 100-amp electrical service, new bathroom, new kitchen and bath windows, refinished hardwood floors, and a new 3-bedroom septic system. Perfect for first-time homebuyers, investors, or anyone looking for the ideal Cape Cod getaway! All parties to verify information contained herein.
Contact an agent
Home facts
- Year built:1945
- Listing ID #:73522792
- Updated:May 23, 2026 at 02:39 PM
Rooms and interior
- Bedrooms:2
- Total bathrooms:1
- Full bathrooms:1
- Rooms Total:5
- Flooring:Laminate, Tile, Wood
- Kitchen Description:Countertops - Stone/Granite/Solid, Flooring - Laminate, Range, Recessed Lighting, Refrigerator
- Basement Description:Bulkhead, Partial
- Living area:944 sq. ft.
Heating and cooling
- Cooling:Window Unit(s)
- Heating:Baseboard, Oil
Structure and exterior
- Roof:Shingle
- Year built:1945
- Building area:944 sq. ft.
- Lot area:0.16 Acres
- Lot Features:Cleared, Corner Lot, Level
- Architectural Style:Cape
- Exterior Features:Porch, Storage
- Foundation Description:Block
Utilities
- Water:Public
- Sewer:Private Sewer
Finances and disclosures
- Price:$425,000
- Price per sq. ft.:$450.21
- Tax amount:$2,654 (2025)
Features and amenities
- Appliances:Dryer, Range, Refrigerator, Washer
- Laundry features:Dryer, Electric Dryer Hookup, Washer, Washer Hookup
- Amenities:Loft, Recessed Lighting
Parking
- Total parking spaces:4
- Parking description:Paved, Paved Drive
New listings near 26 Wilson Ave
- New
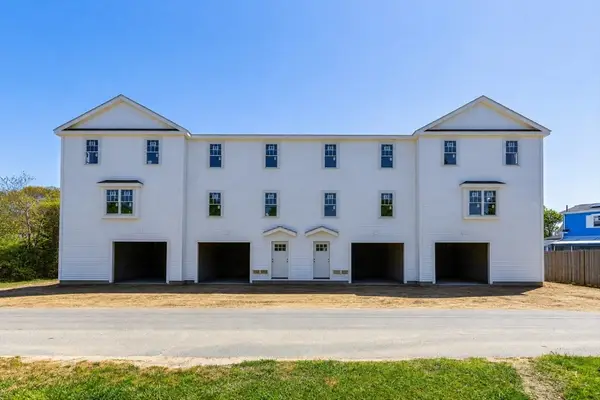 $600,000Active3 beds 3 baths1,280 sq. ft.
10 Harrison Ave #1, Bourne, MA 02532
MLS# 73522696Listed by: Ryan Realty Group LLC - New
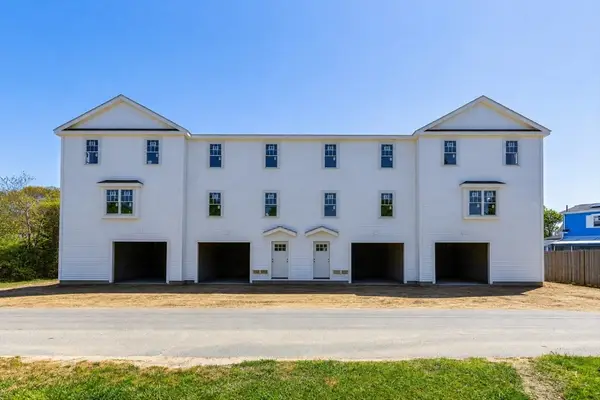 $600,000Active3 beds 3 baths1,280 sq. ft.
10 Harrison Ave #4, Bourne, MA 02532
MLS# 73522697Listed by: Ryan Realty Group LLC - New
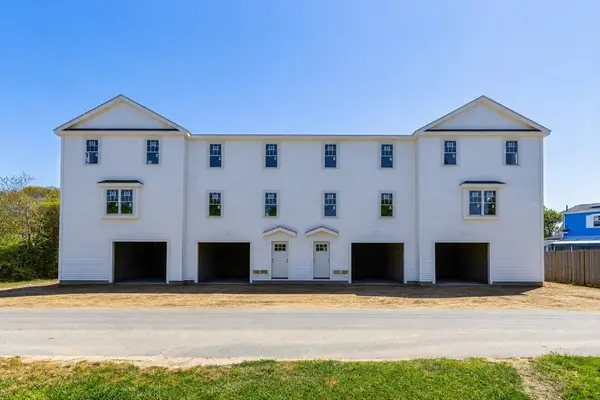 $550,000Active3 beds 3 baths1,280 sq. ft.
10 Harrison Ave #2, Bourne, MA 02532
MLS# 73522699Listed by: Ryan Realty Group LLC - New
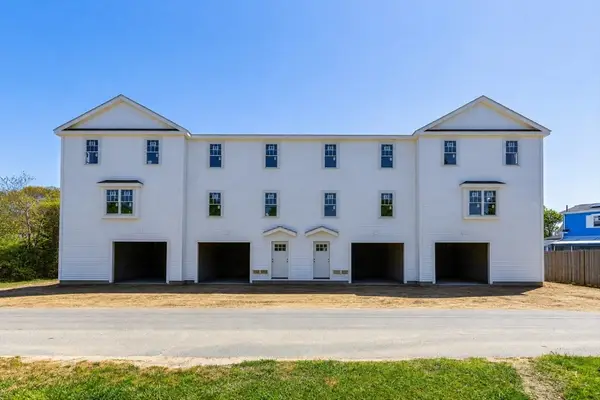 $550,000Active3 beds 3 baths1,280 sq. ft.
10 Harrison Ave #3, Bourne, MA 02532
MLS# 73522702Listed by: Ryan Realty Group LLC - New
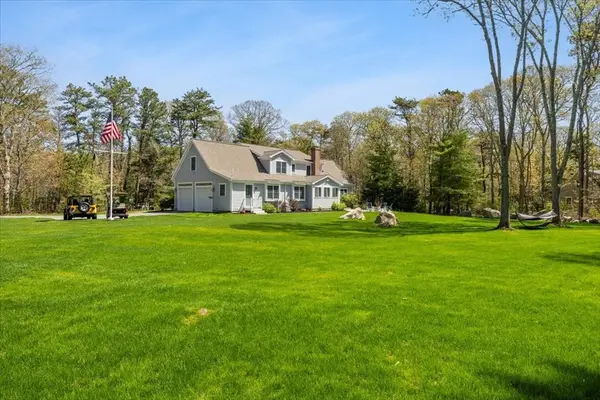 $2,200,000Active4 beds 4 baths3,417 sq. ft.
2 Boulder Rd, Bourne, MA 02532
MLS# 73522280Listed by: RE/MAX Platinum - New
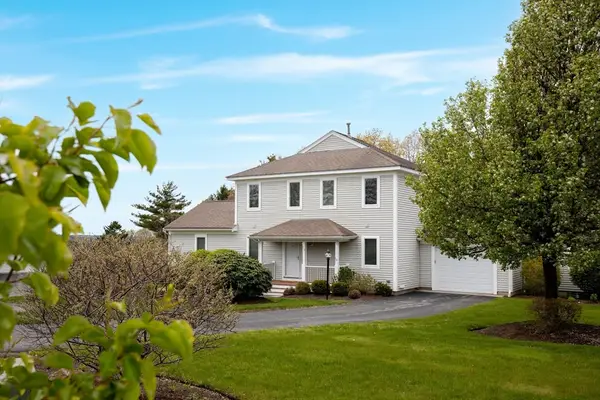 $760,000Active2 beds 4 baths3,168 sq. ft.
2 Beach Plum Ln #E, Bourne, MA 02532
MLS# 73522247Listed by: Gibson Sotheby's International Realty - Open Sat, 12 to 2pmNew
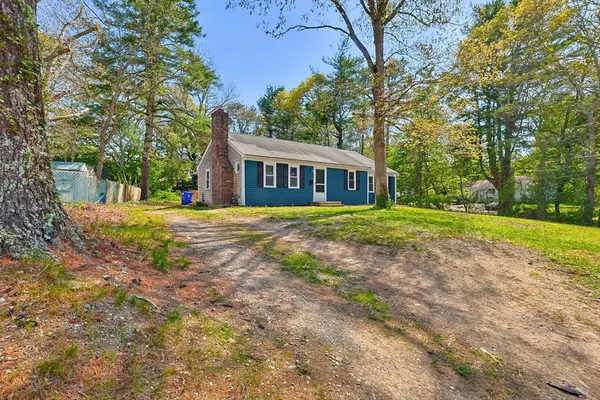 $589,900Active3 beds 2 baths1,540 sq. ft.
9 Scraggy Neck Rd Ext, Bourne, MA 02532
MLS# 73521796Listed by: eXp Realty - Open Sun, 11am to 12pmNew
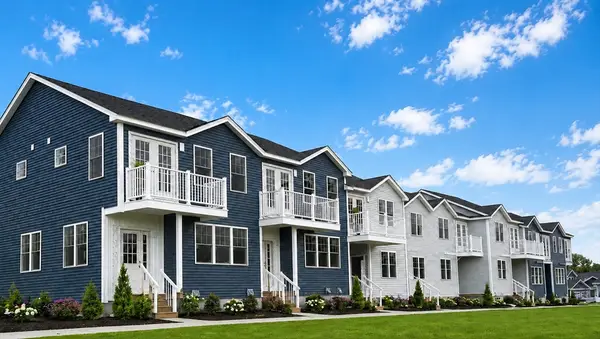 $609,900Active2 beds 3 baths1,543 sq. ft.
36 Starboard Dr #B, Wareham, MA 02532
MLS# 73521499Listed by: Century 21 North East Homes - New
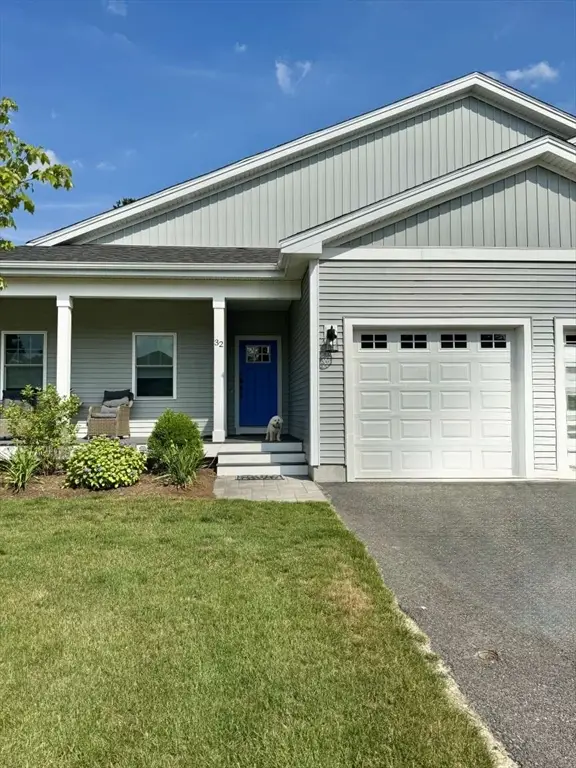 $759,900Active2 beds 2 baths1,758 sq. ft.
32 Starboard Drive #32, Wareham, MA 02532
MLS# 73520296Listed by: www.HomeZu.com


Protect your home and budget from life's surprises with an Assurant Home Warranty, backed by a partner that supports you through every step of homeownership. Explore Plans.
© 2023 - 2026 ERA Franchise Systems LLC. All rights reserved. ERA Franchise Systems LLC fully supports the principles of the Fair Housing Act and the Equal Opportunity Act. ERA, ERA Real Estate powered, and their respective logos are registered service marks of ERA Franchise Systems LLC. Each office is independently owned and operated.