
29 Surrey Ln #29, Bourne, MA 02532
Local realty services provided by:ERA Millennium Real Estate
29 Surrey Ln #29,Bourne, MA 02532
$398,000
- 3 Beds
- 2 Baths
- 1,762 sq. ft.
- Condominium
- Active
Listed by: amy delgado
Office: salt pond realty, llp
MLS#:73568812
Source:MLSPIN
Price summary
- Price:$398,000
- Price per sq. ft.:$225.88
- Monthly HOA dues:$350
About this home
Bring your vision to this generously sized 3-bedroom, 2-bath condo offering an abundance of space and the opportunity to make it uniquely yours. The layout provides plenty of room for comfortable living, entertaining, and creating spaces that fit your lifestyle. Ready for your personal touches, this condo is an excellent opportunity to add your own style while taking advantage of the space already in place. The outdoor area offers a nice opportunity to create an enjoyable extension of the home. With a little attention this area can be transformed into a comfortable spot for relaxing, gardening, dining, or spending time outdoors.
Contact an agent
Home facts
- Year built:1981
- Listing ID #:73568812
- Updated:September 06, 2026 at 01:27 PM
Rooms and interior
- Bedrooms:3
- Total bathrooms:2
- Full bathrooms:2
- Rooms Total:6
- Flooring:Laminate, Tile, Vinyl
- Kitchen Description:Refrigerator
- Living area:1,762 sq. ft.
Heating and cooling
- Cooling:1 Cooling Zone, Central Air
- Heating:Forced Air
- Central air:Yes
Structure and exterior
- Roof:Shingle
- Year built:1981
- Building area:1,762 sq. ft.
- Lot area:0.69 Acres
Utilities
- Water:Public
- Sewer:Private Sewer
Finances and disclosures
- Price:$398,000
- Price per sq. ft.:$225.88
- Tax amount:$3,322 (2026)
Features and amenities
- Appliances:Dryer, Refrigerator, Washer
- Laundry features:Dryer, First Floor, In Unit, Washer
- Amenities:Tennis Court(s)
- Pool features:Association, In Ground
Parking
- Total parking spaces:4
- Parking description:Attached
- Garage:Yes
- Garage spaces:1
New listings near 29 Surrey Ln #29
- New
 $2,495,000Active4 beds 5 baths5,054 sq. ft.
6 Kerna Dr, Bourne, MA 02532
MLS# 73572098Listed by: Realty Solutions Inc. - New
 $640,000Active2 beds 2 baths2,260 sq. ft.
8 Laura Ln, Bourne, MA 02532
MLS# 73570720Listed by: Keller Williams Realty - New
 $2,795,000Active5 beds 5 baths2,694 sq. ft.
201 Scraggy Neck Rd, Bourne, MA 02532
MLS# 73570493Listed by: William Raveis R.E. & Home Services - New
 $395,000Active2 beds 2 baths1,387 sq. ft.
37 Harbor Hill Dr #37, Bourne, MA 02532
MLS# 73568911Listed by: Sandra O'Connor, REALTOR® 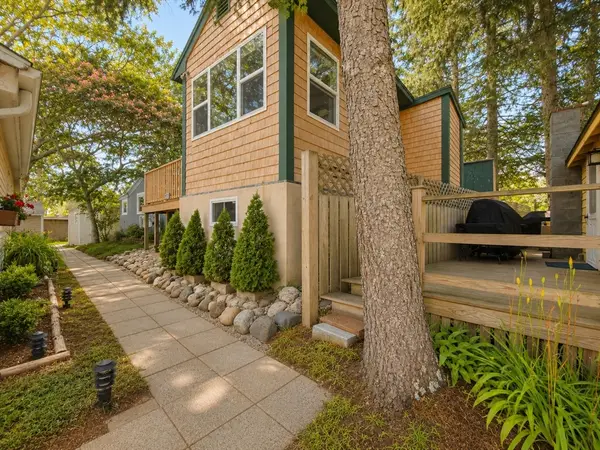 $325,000Active1 beds 1 baths528 sq. ft.
12 Hideaway Vlg #G, Bourne, MA 02532
MLS# 73566462Listed by: LPT Realty, LLC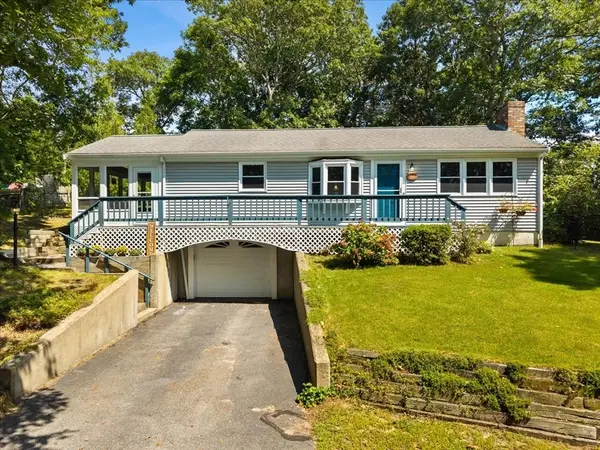 $629,900Active2 beds 2 baths1,008 sq. ft.
84 Eel Pond Rd, Bourne, MA 02532
MLS# 73566313Listed by: A Cape House.Com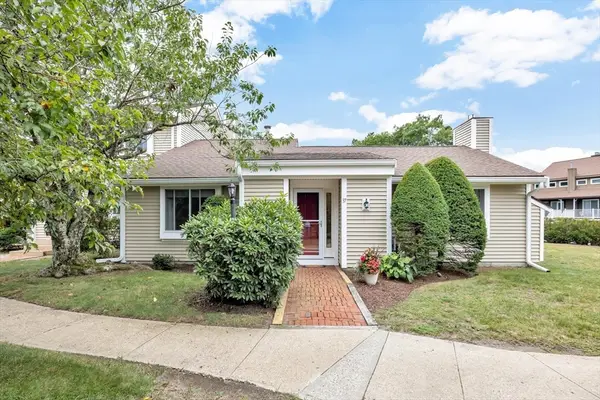 $465,000Active2 beds 2 baths1,326 sq. ft.
37 Ships View Terrace #37, Bourne, MA 02532
MLS# 73566377Listed by: Century 21 North East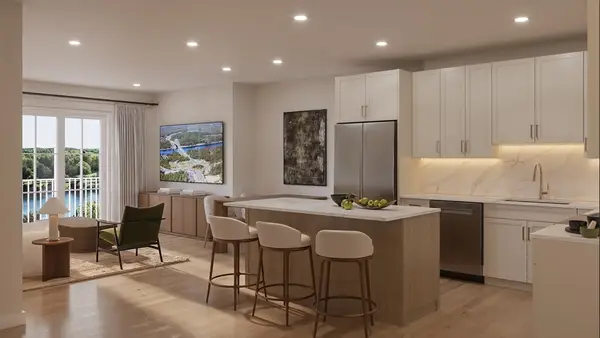 $495,000Active1 beds 1 baths929 sq. ft.
2 Kendall Rae Place #1107, Bourne, MA 02532
MLS# 73566018Listed by: The Collaborative Companies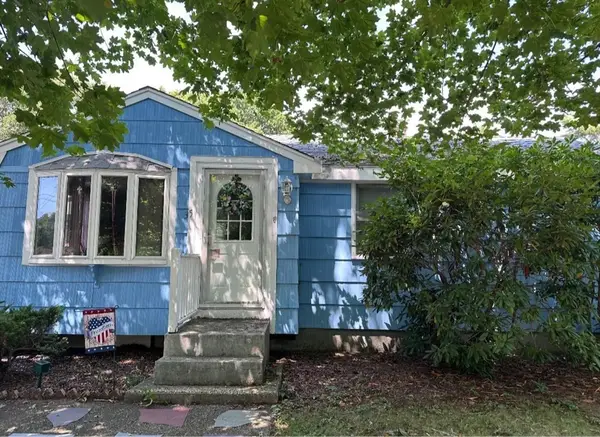 $397,000Active2 beds 2 baths894 sq. ft.
35 Wall St, Bourne, MA 02532
MLS# 73564552Listed by: Dora Naves & Associates


Protect your home and budget from life's surprises with an Assurant Home Warranty, backed by a partner that supports you through every step of homeownership. Explore Plans.
© 2023 - 2026 ERA Franchise Systems LLC. All rights reserved. ERA Franchise Systems LLC fully supports the principles of the Fair Housing Act and the Equal Opportunity Act. ERA, ERA Real Estate powered, and their respective logos are registered service marks of ERA Franchise Systems LLC. Each office is independently owned and operated.