
8 Herring Pond Rd, Bourne, MA 02532
Local realty services provided by:ERA Hart Sargis-Breen Real Estate
8 Herring Pond Rd,Bourne, MA 02532
$1,000,000
- 4 Beds
- 4 Baths
- - sq. ft.
- Multi-family
- Sold
Listed by: janet maxim
Office: cape landing real estate
MLS#:73507496
Source:MLSPIN
Sorry, we are unable to map this address
Price summary
- Price:$1,000,000
About this home
VILLAGE ZONING, this stunning year-round multi-family compound overlooking the Cape Cod Canal, where sweeping Water Views to the East & West allow you to watch ships & marine life or enjoy a bike ride along the scenic trails. Unique investment opportunity includes two structures set on a generous lot with Bourne Village zoning allows for future expansion. The property has been thoughtfully updated, featuring a new septic system, modern flooring, appliances, cabinets, countertops, fresh interior paint & more. The cozy single unit residence offers one bedroom gas heat, kitchen, living room & bath. The larger building offers three units: two one-bedroom units with kitchens, living rooms, and baths, plus a first- floor unit with one bedroom, a study and a glass-enclosed sun porch. Property is complimented by charming stonework & beautiful grape arbors. Each unit boasts unobstructed water views. With Herring Pond & Sagamore Beach nearby, you can enjoy coastal living at its finest.
Contact an agent
Home facts
- Year built:1900
- Listing ID #:73507496
- Updated:August 01, 2026 at 07:15 AM
Rooms and interior
- Bedrooms:4
- Total bathrooms:4
- Full bathrooms:4
- Rooms Total:13
- Flooring:Hardwood, Vinyl / VCT, Wood
- Bathrooms Description:Bathroom With Tub & Shower
- Kitchen Description:Kitchen, Range, Refrigerator
- Basement Description:Full
Heating and cooling
- Heating:Natural Gas
Structure and exterior
- Roof:Shingle
- Year built:1900
- Exterior Features:Enclosed, Fruit Trees, Garden, Stone Wall
- Foundation Description:Stone
Schools
- High school:Voch/Bourne Hs
- Middle school:Bourne Ms
- Elementary school:Bournedale Elem.
Utilities
- Water:Public
- Sewer:Private Sewer
Finances and disclosures
- Price:$1,000,000
- Tax amount:$5,978 (2026)
Features and amenities
- Appliances:Range, Refrigerator
- Amenities:Storage, Walk-in Closet(s)
Parking
- Total parking spaces:10
- Parking description:Off Street
New listings near 8 Herring Pond Rd
- New
 $1,450,000Active3 beds 2 baths3,097 sq. ft.
43 Seabreeze Dr, Bourne, MA 02532
MLS# 73557363Listed by: Ryan Realty Group LLC - New
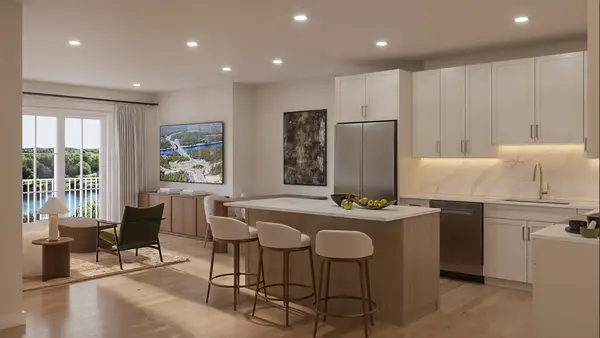 $495,000Active1 beds 1 baths929 sq. ft.
2 Kendall Rae Place #1108, Bourne, MA 02532
MLS# 73557005Listed by: The Collaborative Companies - New
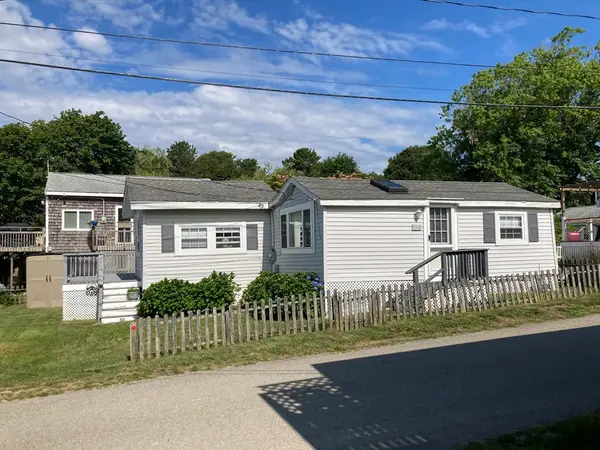 $409,900Active2 beds 1 baths616 sq. ft.
13 Thompson Road #A, Bourne, MA 02532
MLS# 73555786Listed by: REMAX Executive Realty - New
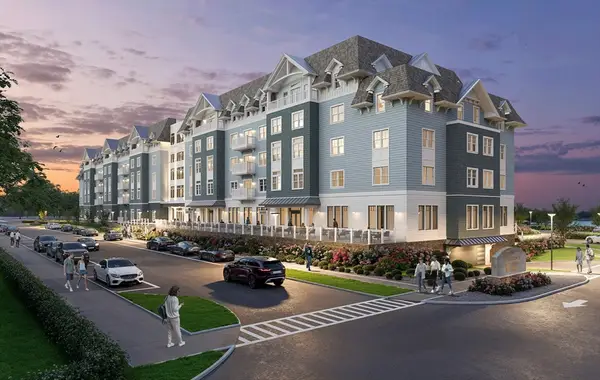 $799,000Active2 beds 2 baths1,222 sq. ft.
2 Kendall Rae Place #1320, Bourne, MA 02532
MLS# 73555596Listed by: The Collaborative Companies - New
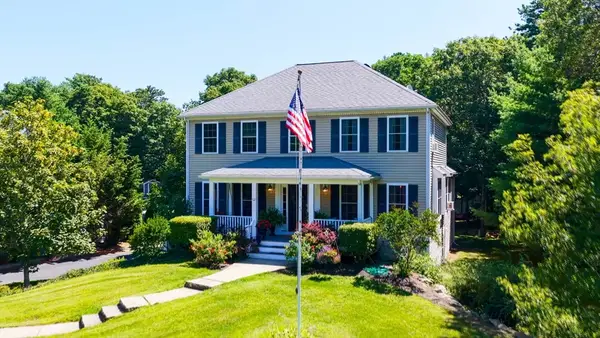 $749,800Active3 beds 3 baths3,001 sq. ft.
12 Mirasol Drive, Bourne, MA 02532
MLS# 73555403Listed by: LPT Realty - Home & Key Group - New
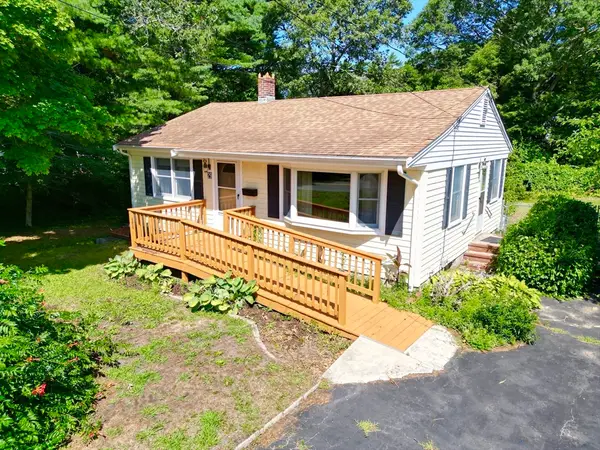 $369,900Active2 beds 1 baths768 sq. ft.
29 Puritan Rd, Bourne, MA 02532
MLS# 73555122Listed by: Jane Coit Real Estate, Inc. - New
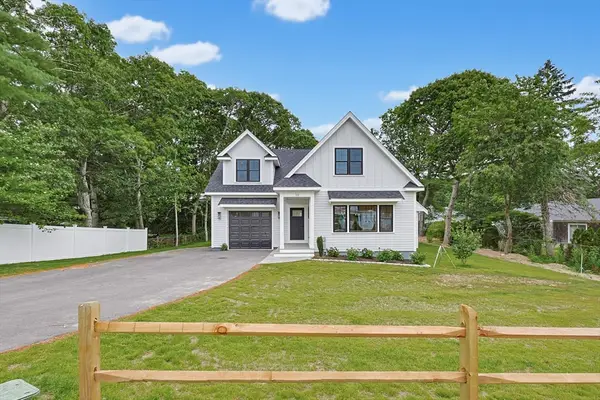 $1,099,000Active3 beds 3 baths2,100 sq. ft.
19 Puritan Road, Bourne, MA 02532
MLS# 73554214Listed by: Tree of Life Real Estate  $639,000Active2 beds 3 baths2,070 sq. ft.
9 Blue Meadow Ct #9, Bourne, MA 02532
MLS# 73552893Listed by: A Cape House.Com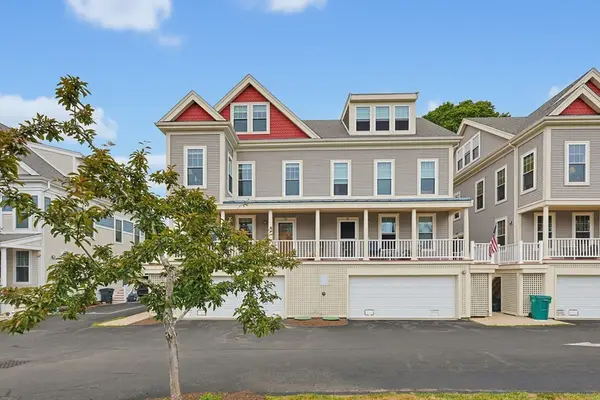 $570,000Active3 beds 2 baths1,819 sq. ft.
12 Honora Ln #12, Bourne, MA 02532
MLS# 73550418Listed by: Keller Williams South Watuppa $672,500Active4 beds 2 baths1,878 sq. ft.
29 Lafayette Ave, Bourne, MA 02532
MLS# 73550046Listed by: Lucido Real Estate, LLC


Protect your home and budget from life's surprises with an Assurant Home Warranty, backed by a partner that supports you through every step of homeownership. Explore Plans.
© 2023 - 2026 ERA Franchise Systems LLC. All rights reserved. ERA Franchise Systems LLC fully supports the principles of the Fair Housing Act and the Equal Opportunity Act. ERA, ERA Real Estate powered, and their respective logos are registered service marks of ERA Franchise Systems LLC. Each office is independently owned and operated.