
0 Ridgewood Dr., Brewster, MA 02631
Local realty services provided by:ERA Millennium Real Estate
0 Ridgewood Dr.,Brewster, MA 02631
$1,844,000
- 4 Beds
- 4 Baths
- 2,337 sq. ft.
- Single family
- Active
Listed by: amy harbeck
Office: kinlin grover compass
MLS#:73474068
Source:MLSPIN
Price summary
- Price:$1,844,000
- Price per sq. ft.:$789.05
About this home
On an exclusive cul de sac graced with executive homes, this new construction package is a rare opportunity to create your dream home in a picturesque setting! The lot (Lot 26-58) boasts privacy, natural beauty, and a view across Drummer Boy Park, Quivett Marsh, and Cape Cod Bay beyond! In collaboration with Millbrook Homes, the featured plan checks all the boxes--1st flr main bedroom suite, open plan--a family room with a fireplace, living room, dining, AC, and 2 car garage. Upstairs, a loft plus 3 more BRs (1 ensuite) and an unfinished bonus room. Perc test confirmed 5 BR capacity. Modify the plan or bring your own. Or buy the lot and use your own builder! (MLS #73489982) Drummer Boy Park offers open green space, historic windmill, play area, and a gazebo where the Town Band plays in summer. Explore the nearby scenic trail to the conservation area around Wing Island and discover 1 of the most pristine beaches on the Bay! See video! Buyers/agents to confirm details.
Contact an agent
Home facts
- Year built:2026
- Listing ID #:73474068
- Updated:September 28, 2026 at 10:41 AM
Rooms and interior
- Bedrooms:4
- Total bathrooms:4
- Full bathrooms:3
- Half bathrooms:1
- Rooms Total:7
- Flooring:Tile, Wood
- Dining Description:Hardwood, Open Floorplan
- Kitchen Description:Countertops - Stone/Granite/Solid, Flooring - Stone/Ceramic Tile, Open Floorplan
- Basement Description:Bulkhead, Full, Interior Entry, Unfinished
- Living area:2,337 sq. ft.
Heating and cooling
- Cooling:Central Air
- Heating:Propane
- Central air:Yes
Structure and exterior
- Roof:Shingle
- Year built:2026
- Building area:2,337 sq. ft.
- Lot area:1.58 Acres
- Lot Features:Cleared, Cul-De-Sac, Gentle Sloping, Wooded
- Architectural Style:Colonial
- Construction Materials:Modular
- Exterior Features:Deck
- Foundation Description:Concrete Perimeter
Schools
- High school:Nauset
- Middle school:Nauset
- Elementary school:Stony Brook/Eddy
Utilities
- Water:Public
- Sewer:Private Sewer
Finances and disclosures
- Price:$1,844,000
- Price per sq. ft.:$789.05
Features and amenities
- Laundry features:Electric Dryer Hookup, Second Floor, Washer Hookup
- Amenities:Loft
Parking
- Total parking spaces:6
- Parking description:Attached, Off Street
- Garage:Yes
- Garage spaces:2
New listings near 0 Ridgewood Dr.
- Coming SoonOpen Fri, 3:30 to 5:30pm
 $899,000Coming Soon4 beds 3 baths1,446 sq. ft.
288 Millstone Road, Brewster, MA 02631
MLS# 73582869Listed by: Gibson Sotheby's International Realty - New
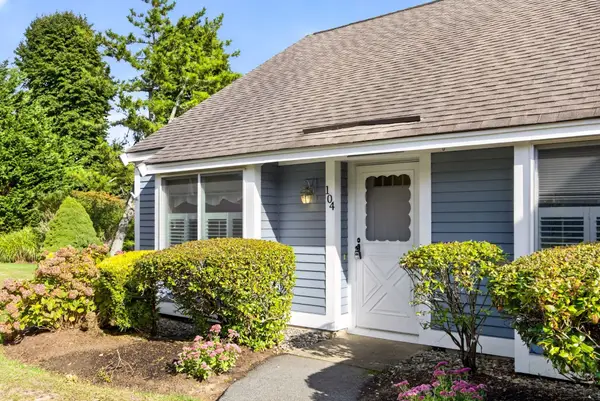 $645,000Active3 beds 2 baths1,190 sq. ft.
104 Susanna Drive #104, Brewster, MA 02631
MLS# 73583179Listed by: Keller Williams Realty - New
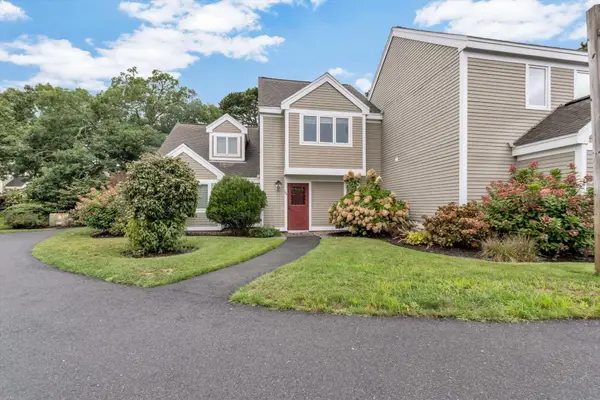 $525,000Active2 beds 2 baths1,032 sq. ft.
134 Billington Ln #134, Brewster, MA 02631
MLS# 73581512Listed by: Today Real Estate, Inc. - New
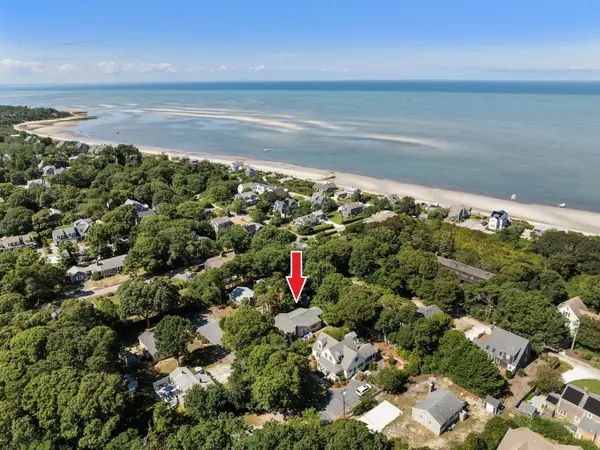 $1,495,000Active4 beds 2 baths1,344 sq. ft.
66 Roberts Rd, Brewster, MA 02631
MLS# 73581261Listed by: Redfin Corp. - New
 $725,000Active5 beds 2 baths2,282 sq. ft.
27 Mcguerty, Brewster, MA 02631
MLS# 73580210Listed by: Keller Williams Realty - New
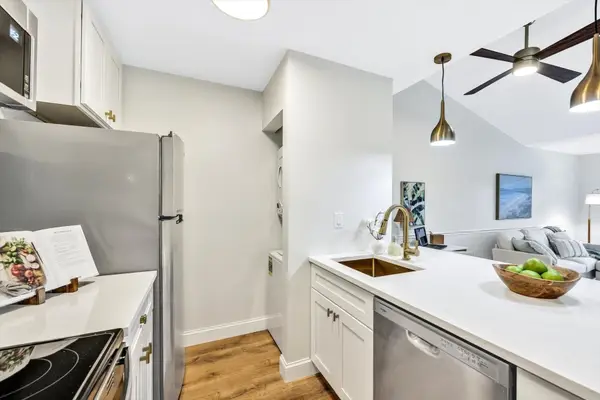 $335,000Active1 beds 1 baths589 sq. ft.
102 Fletcher Ln #A, Brewster, MA 02631
MLS# 73579469Listed by: Keller Williams Realty - New
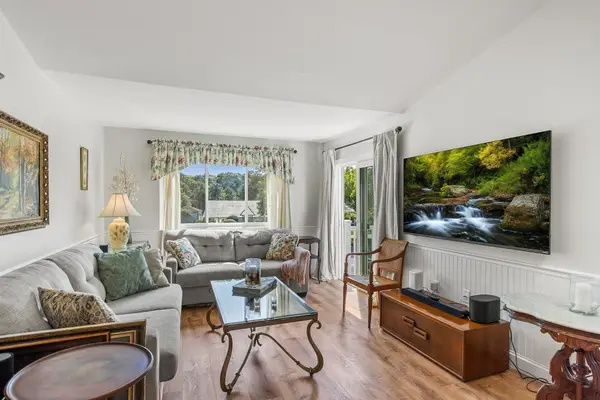 $340,000Active1 beds 1 baths591 sq. ft.
62 Fletcher Ln #N, Brewster, MA 02631
MLS# 73579196Listed by: Redfin Corp. 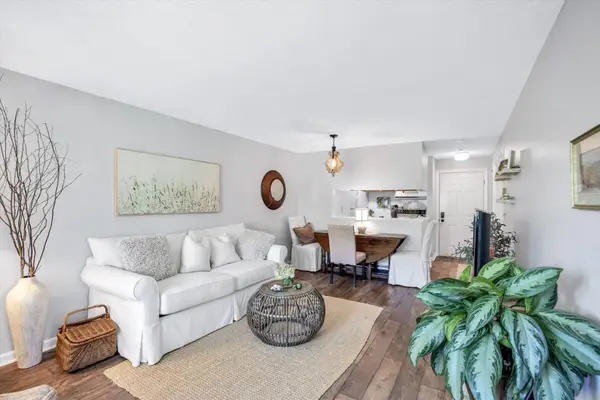 $325,000Active1 beds 1 baths579 sq. ft.
101 Fletcher Ln #I, Brewster, MA 02631
MLS# 73578910Listed by: Keller Williams Realty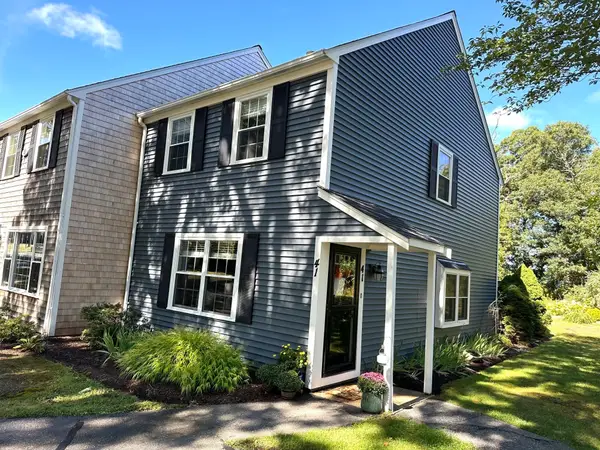 $410,000Active2 beds 2 baths1,152 sq. ft.
41 Woodview Dr #41, Brewster, MA 02631
MLS# 73578739Listed by: Compass $779,000Active4 beds 4 baths2,188 sq. ft.
3837-3839 Main St, Brewster, MA 02631
MLS# 73576804Listed by: Classic Cape Real Estate, LLC


Protect your home and budget from life's surprises with an Assurant Home Warranty, backed by a partner that supports you through every step of homeownership. Explore Plans.
© 2023 - 2026 ERA Franchise Systems LLC. All rights reserved. ERA Franchise Systems LLC fully supports the principles of the Fair Housing Act and the Equal Opportunity Act. ERA, ERA Real Estate powered, and their respective logos are registered service marks of ERA Franchise Systems LLC. Each office is independently owned and operated.