
104 Susanna Drive #104, Brewster, MA 02631
Local realty services provided by:ERA M. Connie Laplante Real Estate
104 Susanna Drive #104,Brewster, MA 02631
$645,000
- 3 Beds
- 2 Baths
- 1,190 sq. ft.
- Condominium
- Active
Listed by: leighton team
Office: keller williams realty
MLS#:73583179
Source:MLSPIN
Price summary
- Price:$645,000
- Price per sq. ft.:$542.02
- Monthly HOA dues:$564
About this home
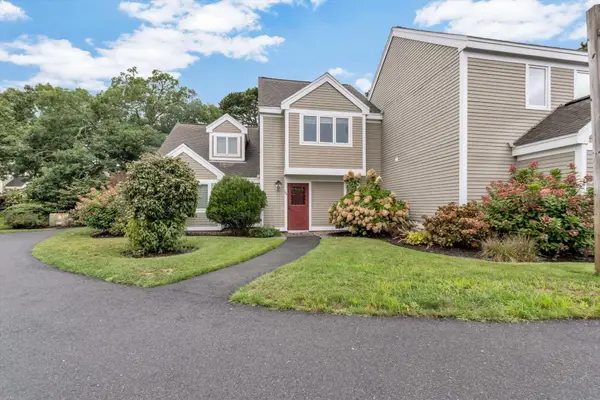
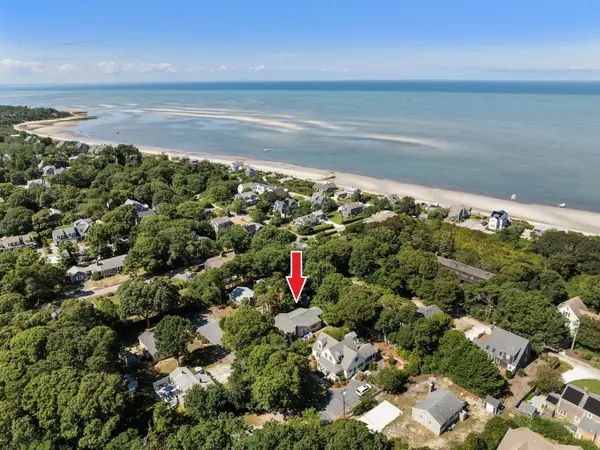
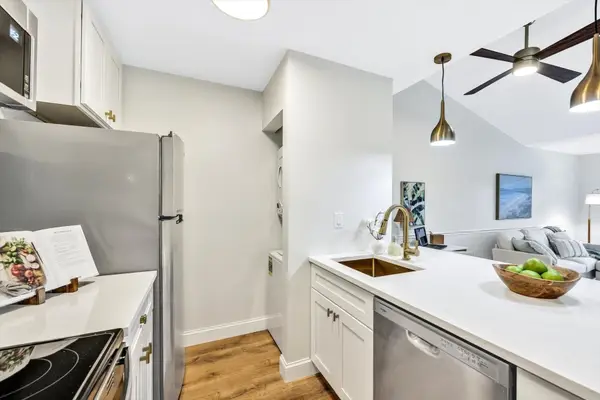
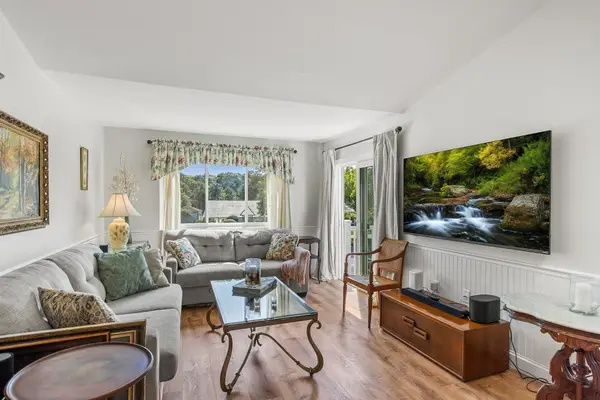
Welcome to 104 Susanna Drive, a beautifully updated freestanding Patio Home in Ocean Edge Resort, offered fully furnished and completely turnkey. The thoughtfully renovated interior features a lovely kitchen with updated countertops, stainless steel appliances, and additional storage. The home offers two bedrooms, a spacious loft ideal for guests, a home office, or studio, and two beautifully renovated bathrooms. Split AC units throughout will keep you comfortable during the summer. Perfectly situated in one of the most desirable locations within The Villages, this home is across from the Sports Members Pool (access is available with an optional membership) and just moments from the Cape Cod Rail Trail, bayside beaches and restaurants & charm of historic Route 6A in Brewster. Enjoy the privacy of a freestanding patio home with the convenience of condominium living in one of Cape Cod's premier resort communities. Live in it year-round residence, use as a vacation getaway, or an investment opportunity and move right in to begin enjoying the Ocean Edge right away....
Contact an agent
Home facts
- Year built:1984
- Listing ID #:73583179
- Updated:September 28, 2026 at 03:51 PM
Rooms and interior
- Bedrooms:3
- Total bathrooms:2
- Full bathrooms:2
- Rooms Total:5
- Flooring:Carpet, Laminate, Tile
- Kitchen Description:Dishwasher, Microwave, Range, Refrigerator
- Living area:1,190 sq. ft.
Heating and cooling
- Cooling:Ductless
- Heating:Ductless, Electric
Structure and exterior
- Roof:Shingle
- Year built:1984
- Building area:1,190 sq. ft.
- Construction Materials:Frame
- Exterior Features:Patio
Schools
- High school:Nauset Regional
- Middle school:Nauset Regional
- Elementary school:Stonybrook/Eddy
Utilities
- Water:Public
- Sewer:Private Sewer
Finances and disclosures
- Price:$645,000
- Price per sq. ft.:$542.02
- Tax amount:$4,051 (2026)
Features and amenities
- Appliances:Dishwasher, Dryer, Microwave, Range, Refrigerator, Washer
- Laundry features:Dryer, In Unit, Washer
New listings near 104 Susanna Drive #104
- Coming SoonOpen Fri, 3:30 to 5:30pm
 $899,000Coming Soon4 beds 3 baths1,446 sq. ft.
288 Millstone Road, Brewster, MA 02631
MLS# 73582869Listed by: Gibson Sotheby's International Realty - New
 $525,000Active2 beds 2 baths1,032 sq. ft.
134 Billington Ln #134, Brewster, MA 02631
MLS# 73581512Listed by: Today Real Estate, Inc. - New
 $1,495,000Active4 beds 2 baths1,344 sq. ft.
66 Roberts Rd, Brewster, MA 02631
MLS# 73581261Listed by: Redfin Corp. - New
 $725,000Active5 beds 2 baths2,282 sq. ft.
27 Mcguerty, Brewster, MA 02631
MLS# 73580210Listed by: Keller Williams Realty - New
 $335,000Active1 beds 1 baths589 sq. ft.
102 Fletcher Ln #A, Brewster, MA 02631
MLS# 73579469Listed by: Keller Williams Realty - New
 $340,000Active1 beds 1 baths591 sq. ft.
62 Fletcher Ln #N, Brewster, MA 02631
MLS# 73579196Listed by: Redfin Corp. 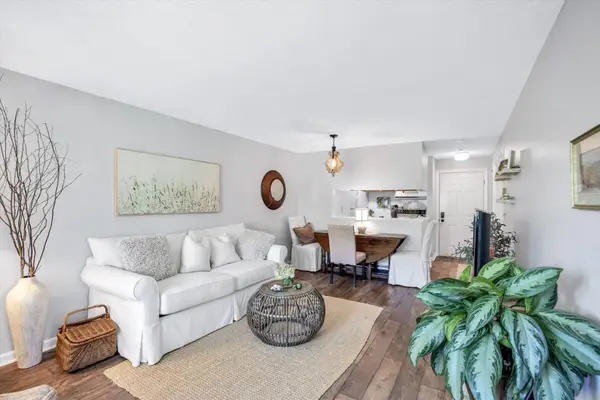 $325,000Active1 beds 1 baths579 sq. ft.
101 Fletcher Ln #I, Brewster, MA 02631
MLS# 73578910Listed by: Keller Williams Realty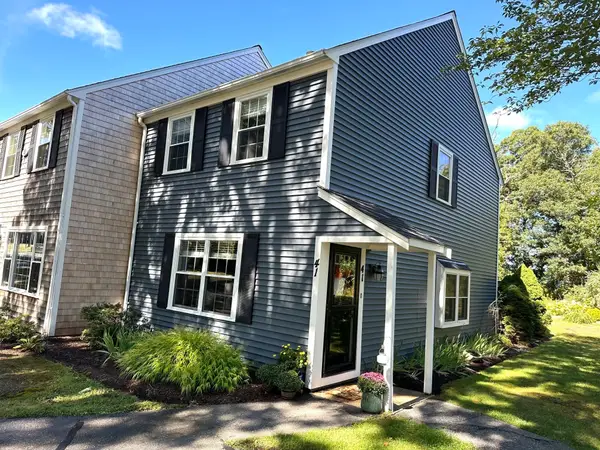 $410,000Active2 beds 2 baths1,152 sq. ft.
41 Woodview Dr #41, Brewster, MA 02631
MLS# 73578739Listed by: Compass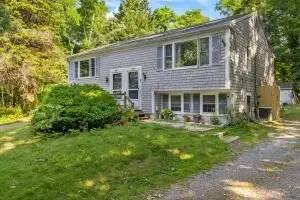 $779,000Active4 beds 4 baths2,188 sq. ft.
3837-3839 Main St, Brewster, MA 02631
MLS# 73576804Listed by: Classic Cape Real Estate, LLC


Protect your home and budget from life's surprises with an Assurant Home Warranty, backed by a partner that supports you through every step of homeownership. Explore Plans.
© 2023 - 2026 ERA Franchise Systems LLC. All rights reserved. ERA Franchise Systems LLC fully supports the principles of the Fair Housing Act and the Equal Opportunity Act. ERA, ERA Real Estate powered, and their respective logos are registered service marks of ERA Franchise Systems LLC. Each office is independently owned and operated.