
27 Mcguerty, Brewster, MA 02631
Local realty services provided by:Metropolitan Homes
27 Mcguerty,Brewster, MA 02631
$725,000
- 5 Beds
- 2 Baths
- 2,282 sq. ft.
- Multi-family
- Active
Listed by: leighton team
Office: keller williams realty
MLS#:73580210
Source:MLSPIN
Price summary
- Price:$725,000
- Price per sq. ft.:$317.7
About this home
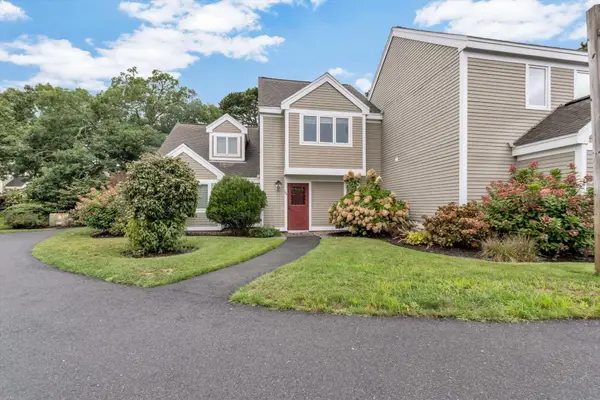
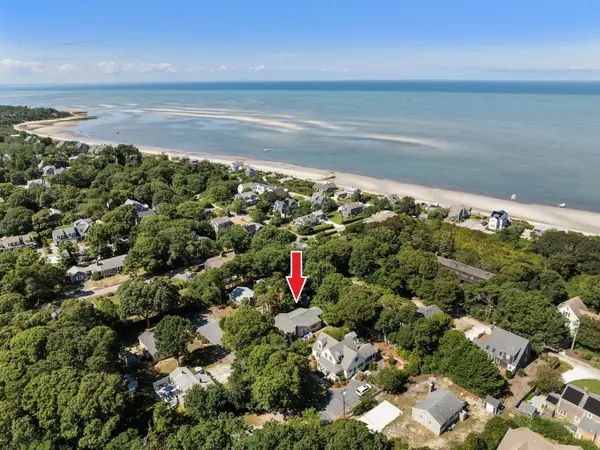
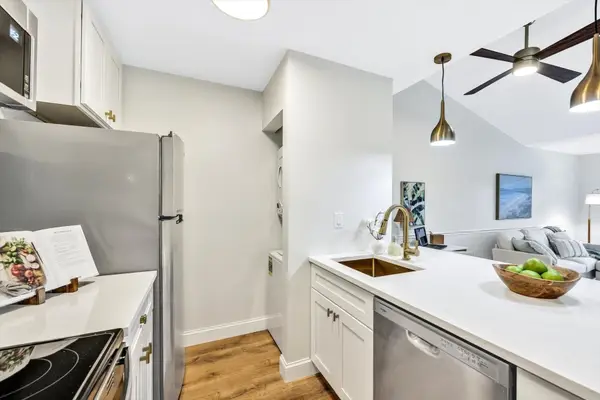
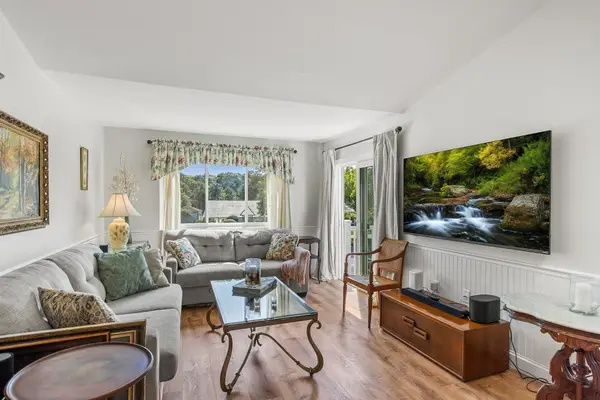
Rare deeded two-family offering endless possibilities in Brewster! Live in one level and rent the other, create a multigenerational setup, or maximize your investment potential. The main level features 3 bedrooms, an updated kitchen and bath, while the walkout lower level has its own private entrances, separate parking, laundry, and is ready for your vision with space for a new kitchen and bath. The main level has a charming loft accessed by pull-down stairs is perfect for a home office, studio, or extra storage. Enjoy the benefits of a leased solar system with a $130/month lease payment that has generated monthly electric credits of up to $350, significantly reducing energy costs. Additional highlights include a newer roof, newer boiler, whole-house generator, fully fenced yard, two sheds, hardscaping, and established plantings. Conveniently located near Route 6 and a 5 minute ride to Brewster's beautiful bayside beaches and the Cape Cod Rail Trail, this unique property offers the rare combination of versatility, value, and long-term potential....
Contact an agent
Home facts
- Year built:1970
- Listing ID #:73580210
- Updated:September 27, 2026 at 10:50 AM
Rooms and interior
- Bedrooms:5
- Total bathrooms:2
- Full bathrooms:2
- Rooms Total:11
- Kitchen Description:Dishwasher, Microwave, Range, Refrigerator
- Basement Description:Finished, Full, Walk-Out Access
- Living area:2,282 sq. ft.
Structure and exterior
- Roof:Shingle
- Year built:1970
- Building area:2,282 sq. ft.
- Lot area:0.38 Acres
- Lot Features:Gentle Sloping
- Construction Materials:Frame
- Exterior Features:Deck
- Foundation Description:Concrete Perimeter
Schools
- High school:Nauset Regional
- Middle school:Nauset Regional
- Elementary school:Stonybrook/Eddy
Utilities
- Water:Public
- Sewer:Private Sewer
Finances and disclosures
- Price:$725,000
- Price per sq. ft.:$317.7
- Tax amount:$4,013 (2026)
Features and amenities
- Appliances:Dishwasher, Dryer, Microwave, Range, Refrigerator, Washer
- Laundry features:Dryer, Washer
Parking
- Total parking spaces:5
New listings near 27 Mcguerty
- Coming SoonOpen Fri, 3:30 to 5:30pm
 $899,000Coming Soon4 beds 3 baths1,446 sq. ft.
288 Millstone Road, Brewster, MA 02631
MLS# 73582869Listed by: Gibson Sotheby's International Realty - New
 $525,000Active2 beds 2 baths1,032 sq. ft.
134 Billington Ln #134, Brewster, MA 02631
MLS# 73581512Listed by: Today Real Estate, Inc. - New
 $1,495,000Active4 beds 2 baths1,344 sq. ft.
66 Roberts Rd, Brewster, MA 02631
MLS# 73581261Listed by: Redfin Corp. - New
 $335,000Active1 beds 1 baths589 sq. ft.
102 Fletcher Ln #A, Brewster, MA 02631
MLS# 73579469Listed by: Keller Williams Realty - New
 $340,000Active1 beds 1 baths591 sq. ft.
62 Fletcher Ln #N, Brewster, MA 02631
MLS# 73579196Listed by: Redfin Corp. - New
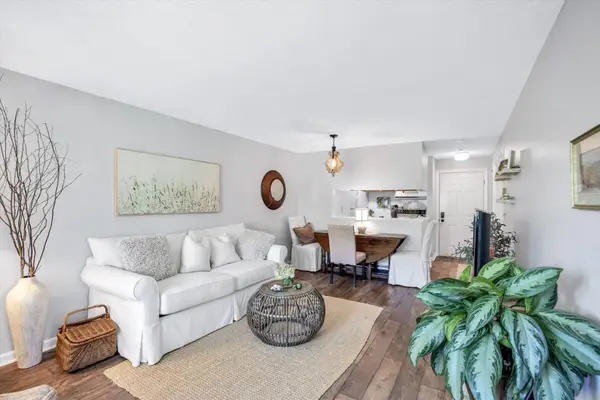 $325,000Active1 beds 1 baths579 sq. ft.
101 Fletcher Ln #I, Brewster, MA 02631
MLS# 73578910Listed by: Keller Williams Realty - New
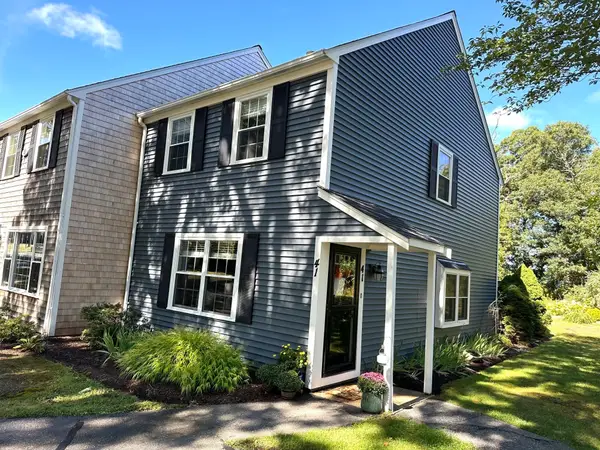 $410,000Active2 beds 2 baths1,152 sq. ft.
41 Woodview Dr #41, Brewster, MA 02631
MLS# 73578739Listed by: Compass  $779,000Active4 beds 4 baths2,188 sq. ft.
3837-3839 Main St, Brewster, MA 02631
MLS# 73576804Listed by: Classic Cape Real Estate, LLC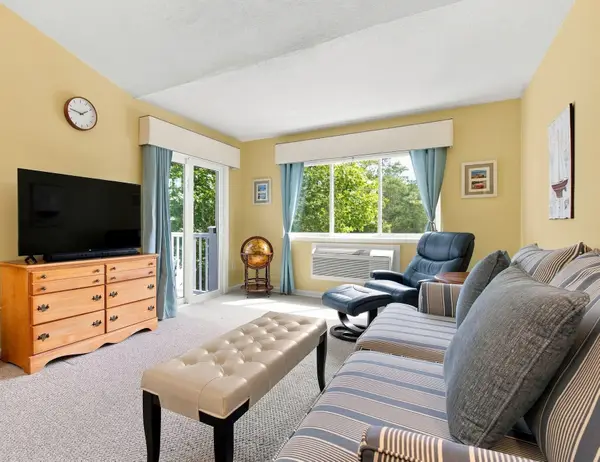 $329,000Active1 beds 1 baths589 sq. ft.
62 Fletcher Ln #A, Brewster, MA 02631
MLS# 73575368Listed by: Kinlin Grover Compass


Protect your home and budget from life's surprises with an Assurant Home Warranty, backed by a partner that supports you through every step of homeownership. Explore Plans.
© 2023 - 2026 ERA Franchise Systems LLC. All rights reserved. ERA Franchise Systems LLC fully supports the principles of the Fair Housing Act and the Equal Opportunity Act. ERA, ERA Real Estate powered, and their respective logos are registered service marks of ERA Franchise Systems LLC. Each office is independently owned and operated.