
62 Fletcher Ln #N, Brewster, MA 02631
Local realty services provided by:ERA M. Connie Laplante Real Estate
62 Fletcher Ln #N,Brewster, MA 02631
$340,000
- 1 Beds
- 1 Baths
- 591 sq. ft.
- Condominium
- Active
Upcoming open houses
- Sat, Sep 1911:00 am - 12:30 pm
Listed by: jason schildge
Office: redfin corp.
MLS#:73579196
Source:MLSPIN
Price summary
- Price:$340,000
- Price per sq. ft.:$575.3
- Monthly HOA dues:$627
About this home
Welcome to Ocean Edge in picturesque Brewster! This beautifully renovated, top-floor 1-bedroom, 1-bath condo in Fletcher Village offers turn-key coastal living and is being sold fully furnished. The open-concept interior features vaulted ceilings, luxury vinyl plank floors, and a ceiling fan. The updated kitchen showcases quartz countertops, stainless steel appliances, an island breakfast bar, and in-unit laundry. Monthly HOA fees include water, sewer, exterior maintenance, landscaping, refuse removal, and master insurance. Optional Ocean Edge membership provides access to pools, fitness centers, tennis, golf, and a private bay beach. Ideally located near historic Route 6A, bay-side beaches, the Cape Cod Rail Trail, and more. Whether you're seeking a year-round home or a seasonal Cape Cod retreat, this exceptional property is ready to enjoy!
Contact an agent
Home facts
- Year built:1987
- Listing ID #:73579196
- Updated:September 17, 2026 at 11:55 PM
Rooms and interior
- Bedrooms:1
- Total bathrooms:1
- Full bathrooms:1
- Rooms Total:3
- Kitchen Description:Closet, Dishwasher, Dryer Hookup - Electric, Flooring - Hardwood, Lighting - Overhead, Microwave, Range, Refrigerator, Stainless Steel Appliances, Washer Hookup
- Living area:591 sq. ft.
Heating and cooling
- Cooling:2 Cooling Zones, Wall Unit(s), Window Unit(s)
- Heating:Electric Baseboard, Wall Furnace
Structure and exterior
- Roof:Shingle
- Year built:1987
- Building area:591 sq. ft.
- Construction Materials:Frame
- Exterior Features:Patio, Professional Landscaping
Utilities
- Water:Public
- Sewer:Private Sewer
Finances and disclosures
- Price:$340,000
- Price per sq. ft.:$575.3
- Tax amount:$1,724 (2026)
Features and amenities
- Appliances:Dishwasher, Dryer, Microwave, Range, Refrigerator, Washer
- Laundry features:Dryer, First Floor, In Unit, Washer
Parking
- Parking description:Off Street
New listings near 62 Fletcher Ln #N
- Open Sun, 11:30am to 1pmNew
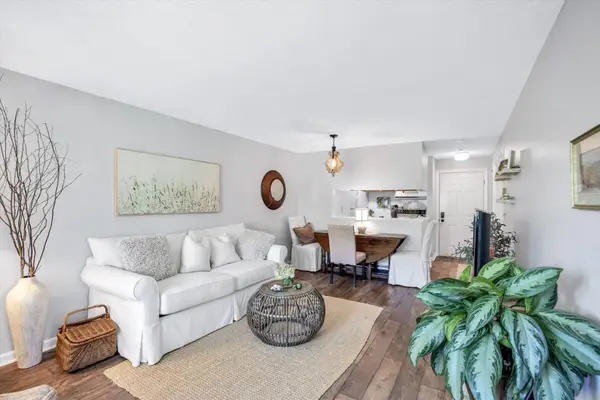 $325,000Active1 beds 1 baths579 sq. ft.
101 Fletcher Ln #I, Brewster, MA 02631
MLS# 73578910Listed by: Keller Williams Realty - Open Sat, 10am to 12pmNew
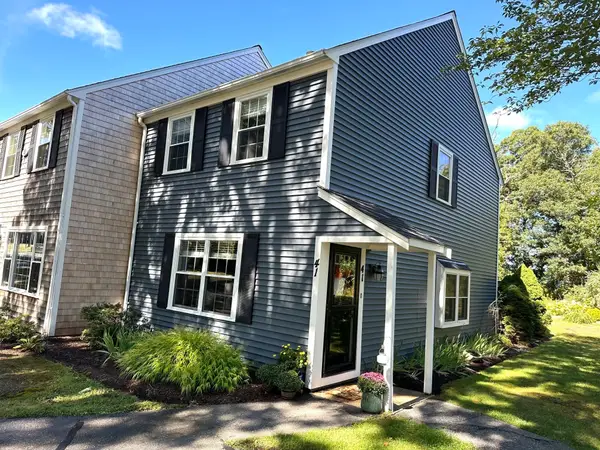 $410,000Active2 beds 2 baths1,152 sq. ft.
41 Woodview Dr #41, Brewster, MA 02631
MLS# 73578739Listed by: Compass - Open Sat, 11am to 1pmNew
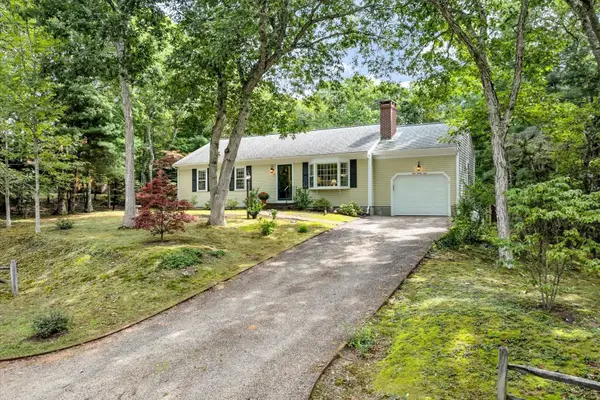 $740,000Active3 beds 2 baths1,400 sq. ft.
439 Holly Ave, Brewster, MA 02631
MLS# 73576959Listed by: Keller Williams Realty - New
 $789,000Active4 beds 4 baths2,188 sq. ft.
3837-3839 Main St, Brewster, MA 02631
MLS# 73576804Listed by: Classic Cape Real Estate, LLC - New
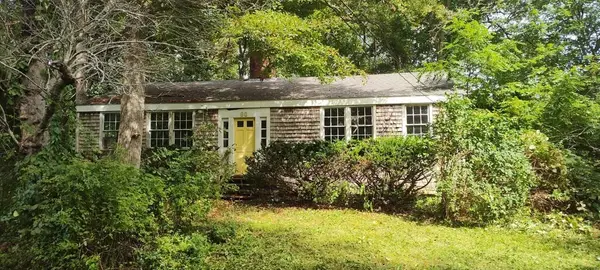 $399,000Active3 beds 1 baths1,196 sq. ft.
60 Swamp Rd, Brewster, MA 02631
MLS# 73575864Listed by: Classic Cape Real Estate, LLC - Open Sat, 10am to 12pmNew
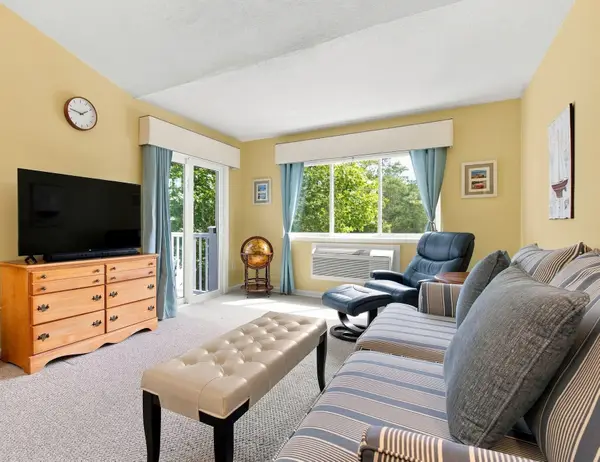 $340,000Active1 beds 1 baths589 sq. ft.
62 Fletcher Ln #A, Brewster, MA 02631
MLS# 73575368Listed by: Kinlin Grover Compass - New
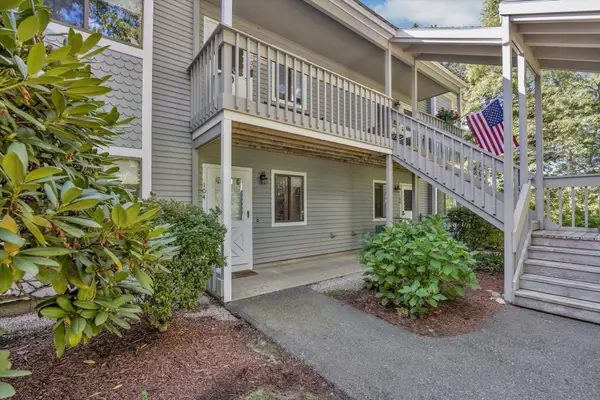 $379,900Active2 beds 2 baths935 sq. ft.
104 Eaton Ln #104, Brewster, MA 02631
MLS# 73575150Listed by: Berkshire Hathaway HomeServices Robert Paul Properties - New
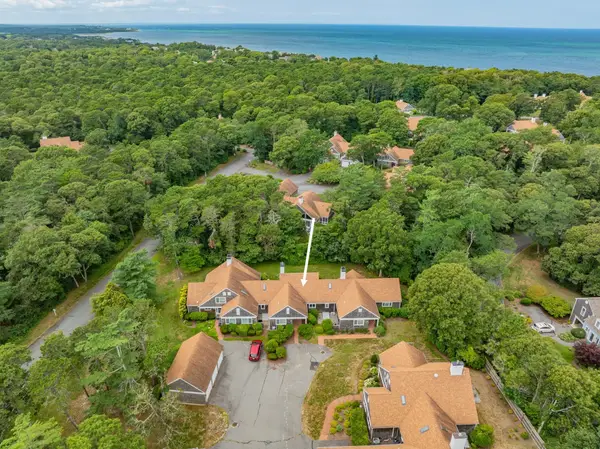 $1,150,000Active2 beds 2 baths1,650 sq. ft.
9 Cockle Way #9, Brewster, MA 02631
MLS# 73574864Listed by: Kinlin Grover Compass - New
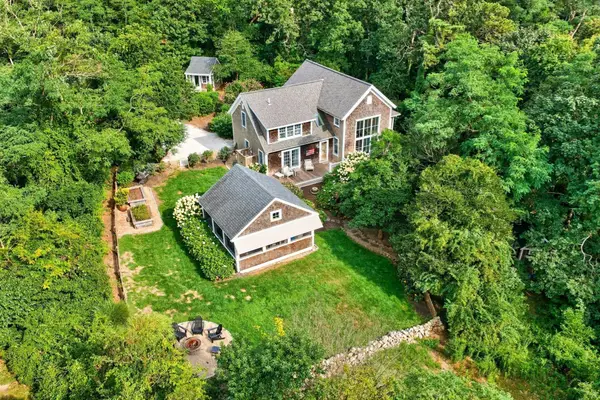 $1,795,000Active3 beds 3 baths2,898 sq. ft.
145 Henry's Road, Brewster, MA 02631
MLS# 73571937Listed by: Gibson Sotheby's International Realty


Protect your home and budget from life's surprises with an Assurant Home Warranty, backed by a partner that supports you through every step of homeownership. Explore Plans.
© 2023 - 2026 ERA Franchise Systems LLC. All rights reserved. ERA Franchise Systems LLC fully supports the principles of the Fair Housing Act and the Equal Opportunity Act. ERA, ERA Real Estate powered, and their respective logos are registered service marks of ERA Franchise Systems LLC. Each office is independently owned and operated.