
155 Damon Rd, Brewster, MA 02631
Local realty services provided by:ERA Hart Sargis-Breen Real Estate
Upcoming open houses
- Sat, Nov 1412:00 pm - 02:00 pm
Listed by: meghan taylor
Office: kinlin grover compass
MLS#:73556852
Source:MLSPIN
Price summary
- Price:$1,145,000
- Price per sq. ft.:$336.37
About this home
Your Brewster pond oasis awaits! Truly a hidden gem, this thoughtfully designed four-bedroom home offers tranquil pond-front living and great proximity to everything you love about the Lower Cape. Enjoy views of Griffith's Pond from the expansive deck and head down the path from the backyard to fish from the shore or explore on your kayak or paddle board. Inside, you'll find everything you need on the first floor: a spacious primary bedroom with an ensuite bathroom, two additional bedrooms (perfect for a home office), another full and half bathroom, laundry, and a mudroom. The bright, open-concept living and dining area features vaulted ceilings, a well-appointed kitchen, and a cozy wood stove insert. The walkout lower level serves as a fantastic guest space, offering a bedroom and full bathroom for privacy, as well as a spacious bonus room with a built-in bar and a beautiful stone fireplace. An oversized two-car garage and a backyard shed provide all the storage you need for your Cape Cod gear. Whether you're looking for a peaceful retreat or a place to entertain by the water, this home truly offers the best of Brewster living....
Contact an agent
Home facts
- Year built:2000
- Listing ID #:73556852
- Updated:November 11, 2026 at 07:00 PM
Rooms and interior
- Bedrooms:4
- Total bathrooms:4
- Full bathrooms:3
- Half bathrooms:1
- Rooms Total:7
- Basement Description:Finished, Full, Interior Entry, Walk-Out Access
- Living area:3,404 sq. ft.
Heating and cooling
- Cooling:Central Air
- Heating:Forced Air, Oil
- Central air:Yes
Structure and exterior
- Roof:Shingle
- Year built:2000
- Building area:3,404 sq. ft.
- Lot area:1 Acres
- Lot Features:Cul-De-Sac, Gentle Sloping
- Architectural Style:Ranch
- Construction Materials:Frame
- Exterior Features:Covered, Deck - Wood, Garden, Outdoor Shower, Rain Gutters
- Foundation Description:Concrete Perimeter
Utilities
- Water:Public
- Sewer:Private Sewer
Finances and disclosures
- Price:$1,145,000
- Price per sq. ft.:$336.37
- Tax amount:$6,920 (2026)
Parking
- Total parking spaces:7
- Parking description:Attached, Garage Door Opener, Garage Faces Side, Heated Garage, Insulated, Storage, Workshop in Garage
- Garage:Yes
- Garage spaces:2
New listings near 155 Damon Rd
- New
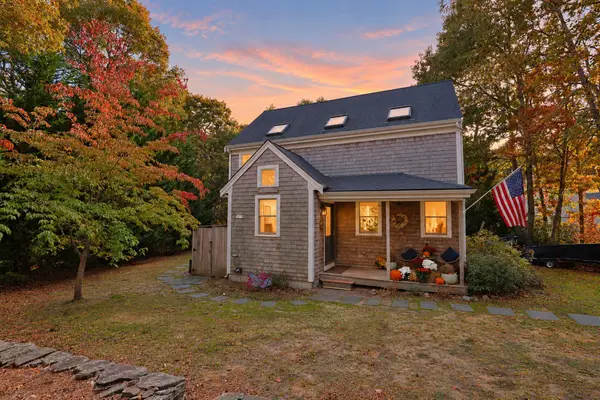 $949,000Active3 beds 2 baths1,548 sq. ft.
158 Turning Mill Rd, Brewster, MA 02631
MLS# 73597422Listed by: EXIT Cape Realty  $1,750,000Active3 beds 2 baths2,028 sq. ft.
33 Gilbert Rd, Brewster, MA 02631
MLS# 73595141Listed by: Gibson Sotheby's International Realty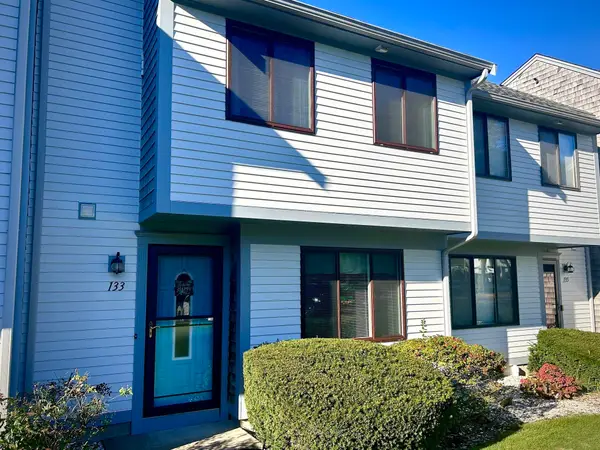 $479,900Active2 beds 2 baths1,380 sq. ft.
133 Crescent Ln #133, Brewster, MA 02631
MLS# 73594936Listed by: Old Colony Property Services, Inc.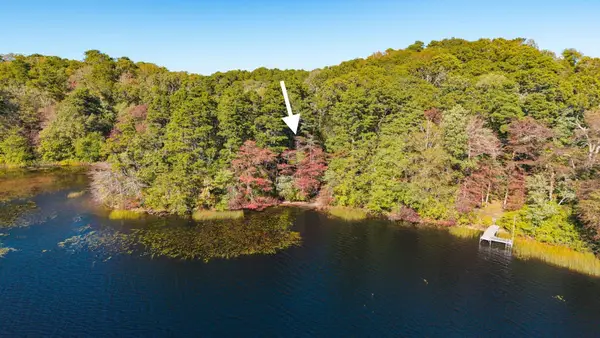 $629,000Active2.66 Acres
0 Old Long Pond Road, Brewster, MA 02631
MLS# 73594477Listed by: William Raveis R.E. & Home Services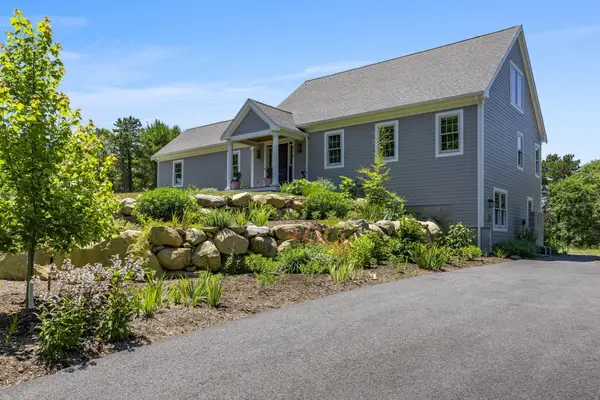 $1,399,000Active4 beds 3 baths2,471 sq. ft.
410 Blueberry Pond Dr, Brewster, MA 02631
MLS# 73593033Listed by: Berkshire Hathaway HomeServices Robert Paul Properties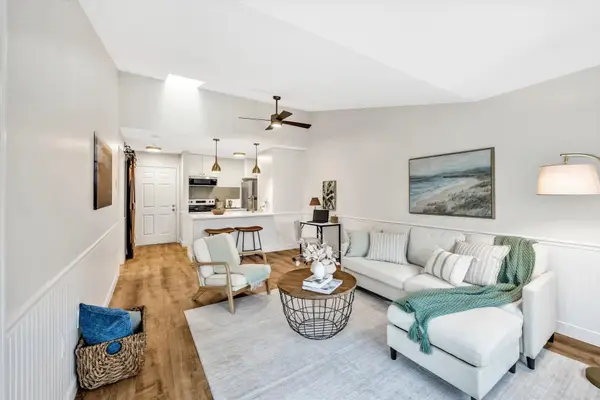 $295,000Active1 beds 1 baths579 sq. ft.
60 Fletcher Ln #G, Brewster, MA 02631
MLS# 73592233Listed by: Keller Williams Realty- Open Sat, 11:30am to 1pm
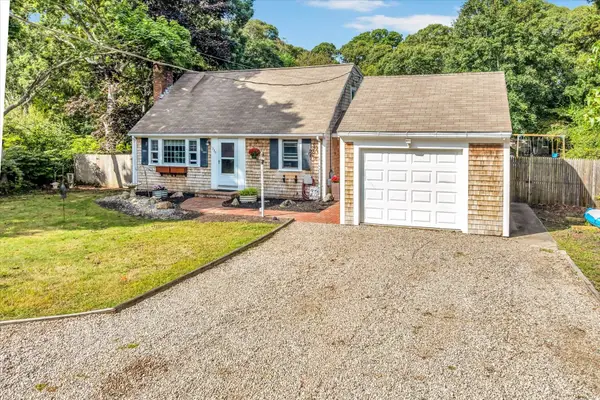 $775,000Active3 beds 2 baths1,805 sq. ft.
330 Harwich Road, Brewster, MA 02631
MLS# 73590444Listed by: Keller Williams Realty 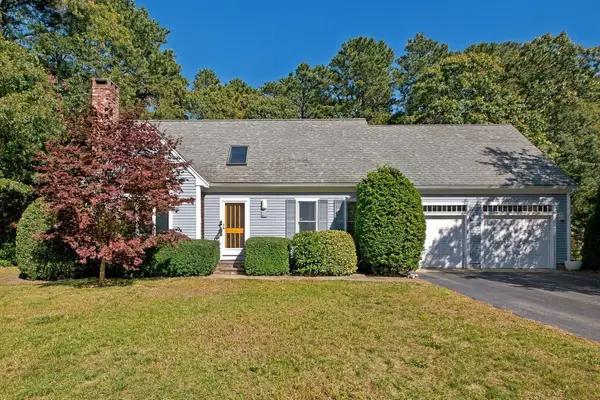 $795,000Active3 beds 2 baths1,847 sq. ft.
65 Maple Ln, Brewster, MA 02631
MLS# 73589900Listed by: Kinlin Grover Compass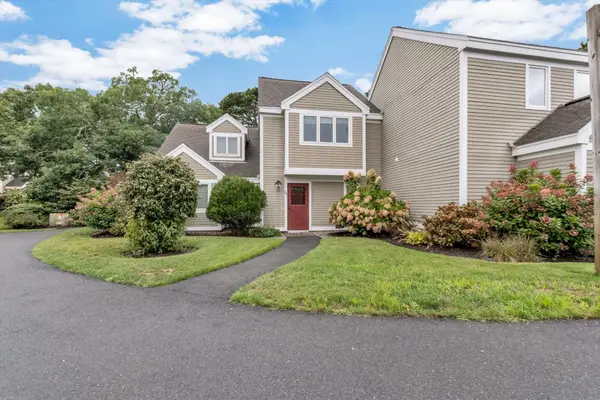 $525,000Active2 beds 2 baths1,032 sq. ft.
134 Billington Ln #134, Brewster, MA 02631
MLS# 73581512Listed by: Today Real Estate, Inc.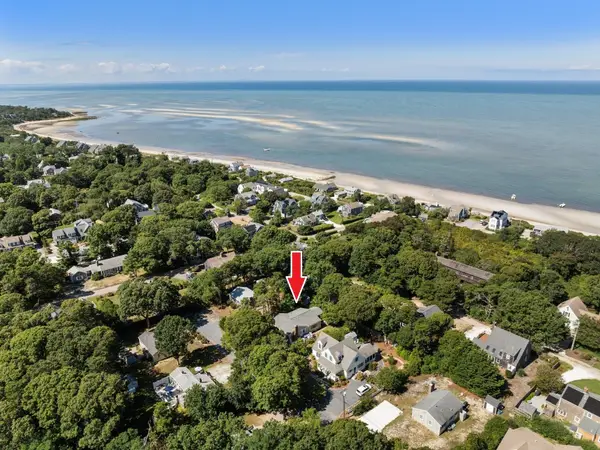 $1,495,000Active4 beds 2 baths1,344 sq. ft.
66 Roberts Rd, Brewster, MA 02631
MLS# 73581261Listed by: Redfin Corp.


Protect your home and budget from life's surprises with an Assurant Home Warranty, backed by a partner that supports you through every step of homeownership. Explore Plans.
© 2023 - 2026 ERA Franchise Systems LLC. All rights reserved. ERA Franchise Systems LLC fully supports the principles of the Fair Housing Act and the Equal Opportunity Act. ERA, ERA Real Estate powered, and their respective logos are registered service marks of ERA Franchise Systems LLC. Each office is independently owned and operated.