
26 Anne Way, Brewster, MA 02631
Local realty services provided by:Cohn & Company ERA Powered
26 Anne Way,Brewster, MA 02631
$550,000
- 2 Beds
- 3 Baths
- 1,336 sq. ft.
- Single family
- Active
Upcoming open houses
- Sat, Oct 3110:30 am - 12:00 pm
Listed by: tracey oringer
Office: kinlin grover compass
MLS#:73595892
Source:MLSPIN
Price summary
- Price:$550,000
- Price per sq. ft.:$411.68
About this home
This isn’t your classic Cape-style home but it offers plenty of possibilities. The location is fabulous—just moments from the bike path, Seymour and Sheep Ponds. The property features a low-maintenance yard with a private, natural wooded setting. The open-plan first floor includes kitchen, living and dining areas with mini-split system, and half bath. A pretty family room features cathedral ceilings and expansive windows that fill the space with natural light. Upstairs are 2 bdrms, each with carpet and mini-split, a full bath and a spacious storage area. The heated, walkout lower level opens to the outdoors through sliding doors and offers a Rose Forge wood stove, cabinetry and workspace, a gas cooktop and canning area, full bath, laundry and woodshop. Don’t miss this unique home, offering a distinctive layout, a peaceful setting and plenty of potential to make it your own.
Contact an agent
Home facts
- Year built:1986
- Listing ID #:73595892
- Updated:October 28, 2026 at 10:55 PM
Rooms and interior
- Bedrooms:2
- Total bathrooms:3
- Full bathrooms:2
- Half bathrooms:1
- Rooms Total:6
- Flooring:Carpet, Laminate, Vinyl
- Dining Description:Ceiling Fan(s), Deck - Exterior, Laminate, Slider
- Kitchen Description:Ceiling Fan(s), Dishwasher, Flooring - Laminate, Range, Refrigerator
- Basement Description:Full, Interior Entry, Partially Finished, Walk-Out Access
- Living area:1,336 sq. ft.
Heating and cooling
- Cooling:Ductless
- Heating:Baseboard, Ductless, Electric Baseboard, Natural Gas
Structure and exterior
- Roof:Shingle
- Year built:1986
- Building area:1,336 sq. ft.
- Lot area:0.6 Acres
- Lot Features:Gentle Sloping, Wooded
- Architectural Style:Colonial
- Construction Materials:Frame
- Exterior Features:Deck, Storage
- Foundation Description:Concrete Perimeter
Utilities
- Water:Public
- Sewer:Private Sewer
Finances and disclosures
- Price:$550,000
- Price per sq. ft.:$411.68
- Tax amount:$4,206 (2027)
Features and amenities
- Appliances:Dishwasher, Range, Refrigerator
- Laundry features:In Basement
- Amenities:Central Vacuum, Gas Water Heater
Parking
- Total parking spaces:2
- Parking description:Off Street, Paved, Paved Drive
New listings near 26 Anne Way
- New
 $1,750,000Active3 beds 2 baths2,028 sq. ft.
33 Gilbert Rd, Brewster, MA 02631
MLS# 73595141Listed by: Gibson Sotheby's International Realty - Open Sun, 10am to 12pmNew
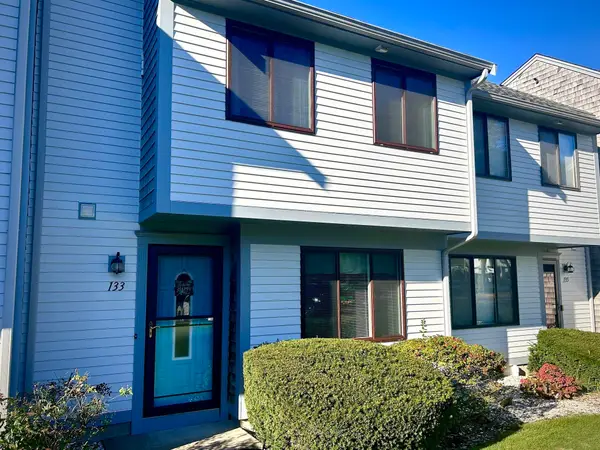 $479,900Active2 beds 2 baths1,380 sq. ft.
133 Crescent Ln #133, Brewster, MA 02631
MLS# 73594936Listed by: Old Colony Property Services, Inc. - New
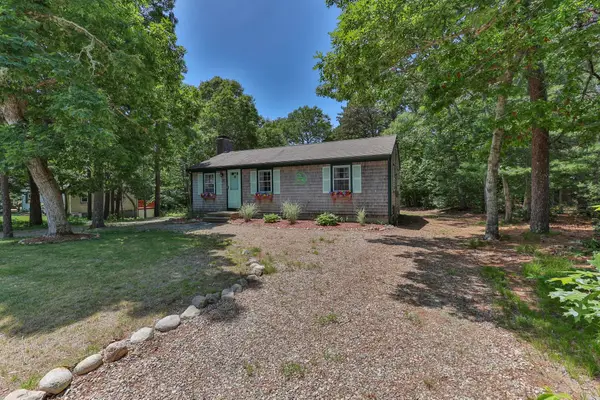 $599,000Active3 beds 1 baths720 sq. ft.
42 Woodward Rd, Brewster, MA 02631
MLS# 73594903Listed by: EXIT Cape Realty - New
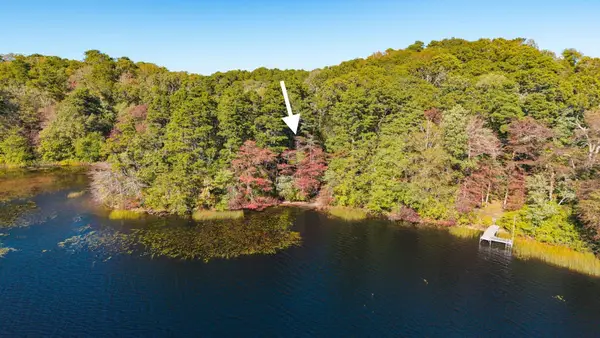 $629,000Active2.66 Acres
0 Old Long Pond Road, Brewster, MA 02631
MLS# 73594477Listed by: William Raveis R.E. & Home Services - New
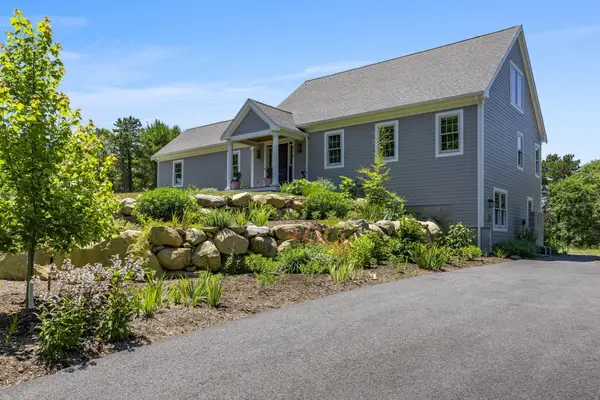 $1,399,000Active4 beds 3 baths2,471 sq. ft.
410 Blueberry Pond Dr, Brewster, MA 02631
MLS# 73593033Listed by: Berkshire Hathaway HomeServices Robert Paul Properties - New
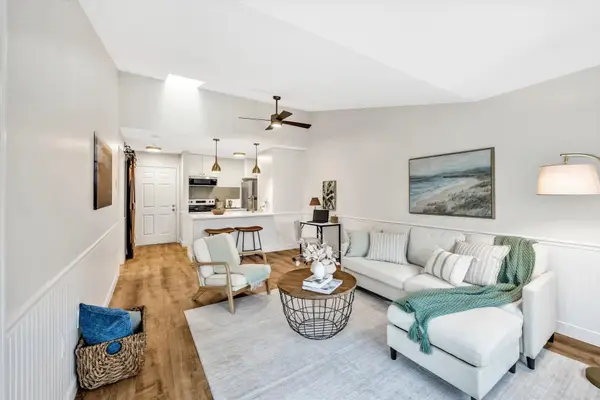 $295,000Active1 beds 1 baths579 sq. ft.
60 Fletcher Ln #G, Brewster, MA 02631
MLS# 73592233Listed by: Keller Williams Realty - Open Sat, 11am to 1pm
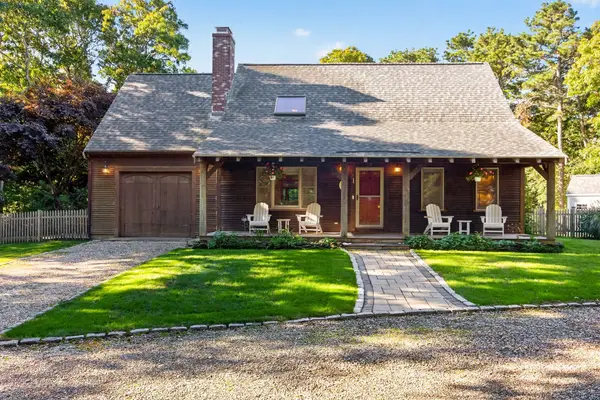 $1,000,000Active3 beds 2 baths1,981 sq. ft.
79 Old Freemans Way, Brewster, MA 02631
MLS# 73591690Listed by: Keller Williams Realty - Open Sat, 11am to 1pm
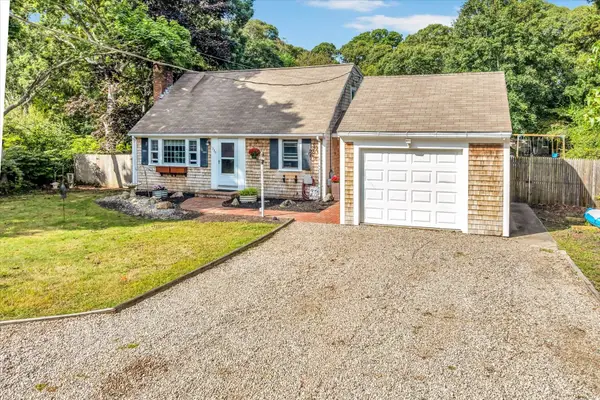 $775,000Active3 beds 2 baths1,805 sq. ft.
330 Harwich Road, Brewster, MA 02631
MLS# 73590444Listed by: Keller Williams Realty 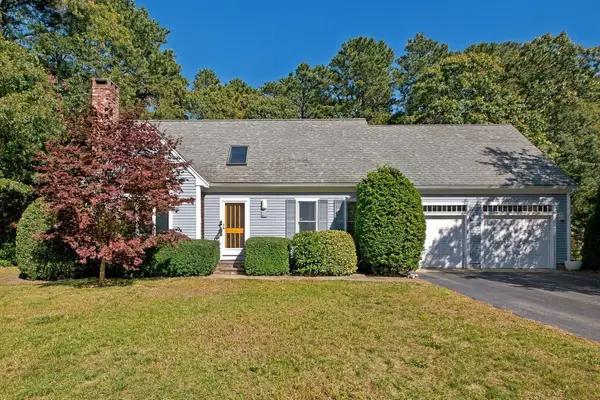 $819,000Active3 beds 2 baths1,847 sq. ft.
65 Maple Ln, Brewster, MA 02631
MLS# 73589900Listed by: Kinlin Grover Compass


Protect your home and budget from life's surprises with an Assurant Home Warranty, backed by a partner that supports you through every step of homeownership. Explore Plans.
© 2023 - 2026 ERA Franchise Systems LLC. All rights reserved. ERA Franchise Systems LLC fully supports the principles of the Fair Housing Act and the Equal Opportunity Act. ERA, ERA Real Estate powered, and their respective logos are registered service marks of ERA Franchise Systems LLC. Each office is independently owned and operated.