
42 Woodward Rd, Brewster, MA 02631
Local realty services provided by:ERA Key Realty Services
42 Woodward Rd,Brewster, MA 02631
$599,000
- 3 Beds
- 1 Baths
- 720 sq. ft.
- Single family
- Active
Listed by: krista dunn
Office: exit cape realty
MLS#:73594903
Source:MLSPIN
Price summary
- Price:$599,000
- Price per sq. ft.:$831.94
About this home
Discover the charm of Cape Cod living in beautiful Sheep Pond Estates! This inviting 3-bedroom, 1-bath home is on a dead end road and offers deeded access to two association beaches on picturesque Sheep Pond, one just 3/10 of a mile away. Inside, you will find an open floor plan, updated flooring, granite kitchen counters, and updated bath. Step outside to enjoy morning coffee and outdoor dining on your deck, then gather around the fire pit swapping stories of your Cape Cod adventures. Whether you're purchasing your first home, downsizing, or seeking an investment opportunity, 42 Woodward Road offers a wonderful blend of comfort, outdoor enjoyment, and access to the Brewster lifestyle. *sold furnished, 4 bed septic installed 2018
Contact an agent
Home facts
- Year built:1969
- Subdivision & Development:Sheep Pond Estates
- Listing ID #:73594903
- Updated:October 28, 2026 at 04:30 PM
Rooms and interior
- Bedrooms:3
- Total bathrooms:1
- Full bathrooms:1
- Rooms Total:5
- Flooring:Carpet
- Kitchen Description:Microwave, Range, Refrigerator
- Living area:720 sq. ft.
Heating and cooling
- Cooling:Window Unit(s)
- Heating:Electric, Electric Baseboard
Structure and exterior
- Roof:Shingle
- Year built:1969
- Building area:720 sq. ft.
- Lot area:0.37 Acres
- Lot Features:Cleared, Level
- Architectural Style:Ranch
- Exterior Features:Deck - Wood, Outdoor Shower, Storage
- Foundation Description:Concrete Perimeter
Utilities
- Water:Public
- Sewer:Inspection Required For Sale, Private Sewer
Finances and disclosures
- Price:$599,000
- Price per sq. ft.:$831.94
- Tax amount:$3,510 (2027)
Features and amenities
- Appliances:Dryer, Microwave, Range, Refrigerator, Washer
- Laundry features:Dryer, Washer
Parking
- Total parking spaces:4
New listings near 42 Woodward Rd
- Open Sat, 10:30am to 12pmNew
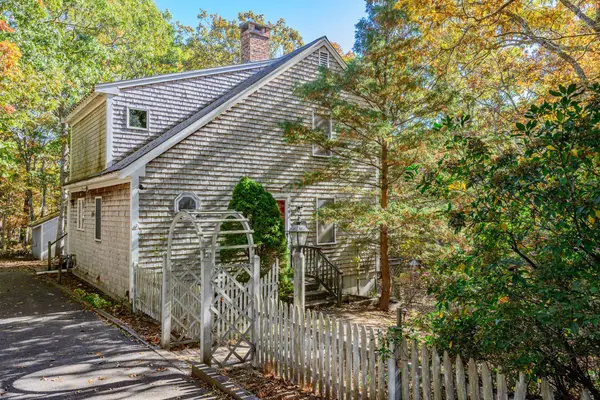 $550,000Active2 beds 3 baths1,336 sq. ft.
26 Anne Way, Brewster, MA 02631
MLS# 73595892Listed by: Kinlin Grover Compass - New
 $1,750,000Active3 beds 2 baths2,028 sq. ft.
33 Gilbert Rd, Brewster, MA 02631
MLS# 73595141Listed by: Gibson Sotheby's International Realty - Open Sun, 10am to 12pmNew
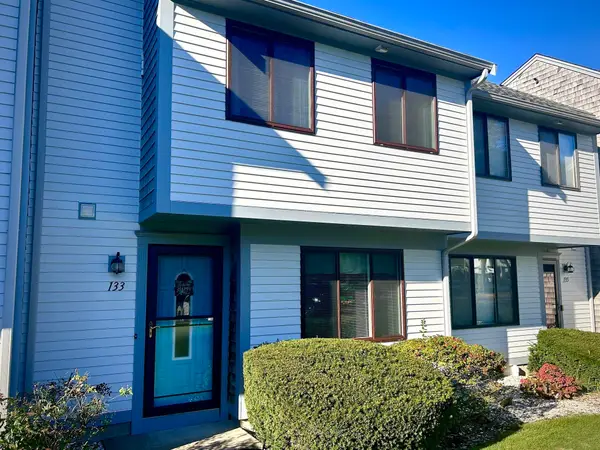 $479,900Active2 beds 2 baths1,380 sq. ft.
133 Crescent Ln #133, Brewster, MA 02631
MLS# 73594936Listed by: Old Colony Property Services, Inc. - New
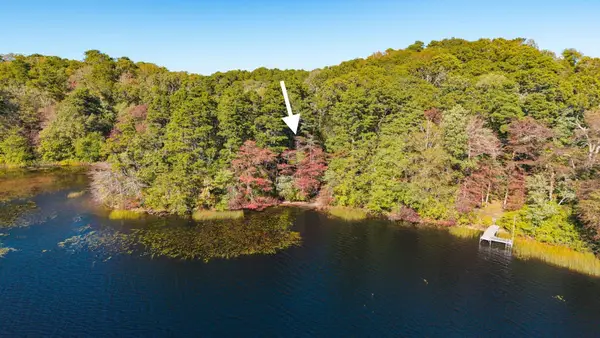 $629,000Active2.66 Acres
0 Old Long Pond Road, Brewster, MA 02631
MLS# 73594477Listed by: William Raveis R.E. & Home Services - New
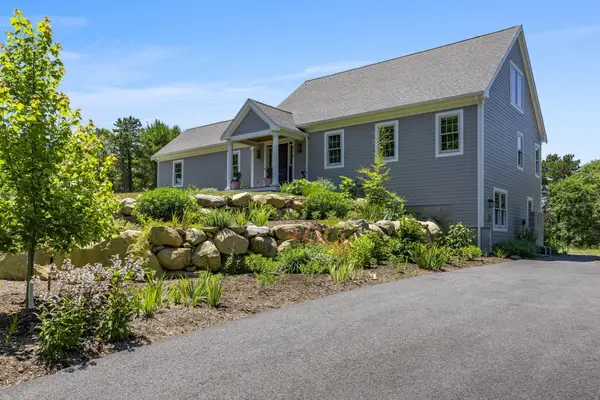 $1,399,000Active4 beds 3 baths2,471 sq. ft.
410 Blueberry Pond Dr, Brewster, MA 02631
MLS# 73593033Listed by: Berkshire Hathaway HomeServices Robert Paul Properties - New
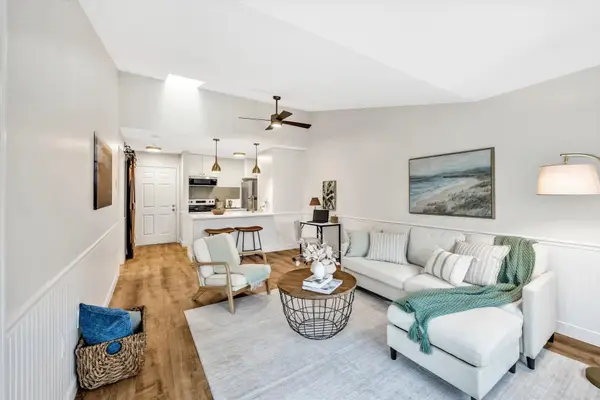 $295,000Active1 beds 1 baths579 sq. ft.
60 Fletcher Ln #G, Brewster, MA 02631
MLS# 73592233Listed by: Keller Williams Realty - Open Sat, 11am to 1pm
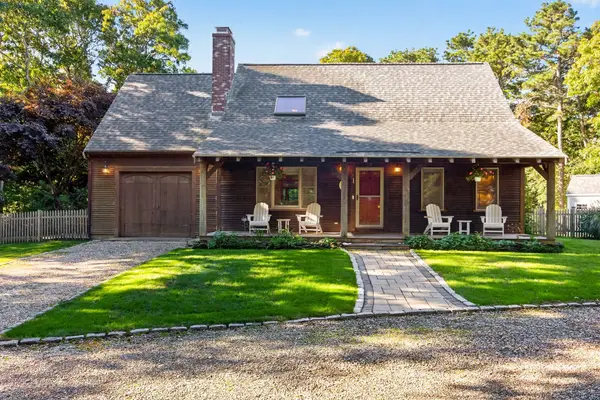 $1,000,000Active3 beds 2 baths1,981 sq. ft.
79 Old Freemans Way, Brewster, MA 02631
MLS# 73591690Listed by: Keller Williams Realty - Open Sat, 11am to 1pm
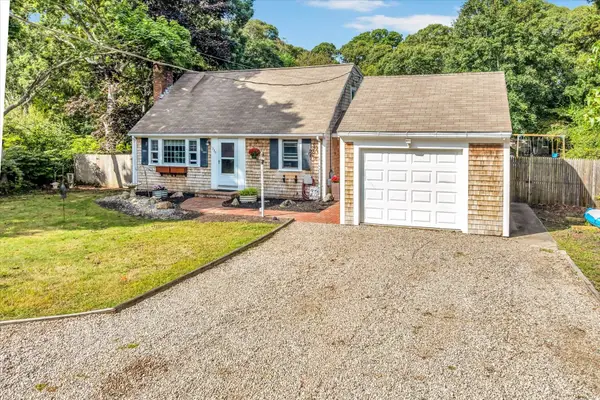 $775,000Active3 beds 2 baths1,805 sq. ft.
330 Harwich Road, Brewster, MA 02631
MLS# 73590444Listed by: Keller Williams Realty 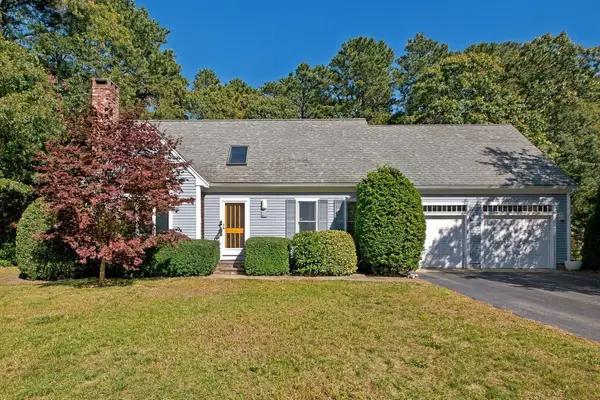 $819,000Active3 beds 2 baths1,847 sq. ft.
65 Maple Ln, Brewster, MA 02631
MLS# 73589900Listed by: Kinlin Grover Compass


Protect your home and budget from life's surprises with an Assurant Home Warranty, backed by a partner that supports you through every step of homeownership. Explore Plans.
© 2023 - 2026 ERA Franchise Systems LLC. All rights reserved. ERA Franchise Systems LLC fully supports the principles of the Fair Housing Act and the Equal Opportunity Act. ERA, ERA Real Estate powered, and their respective logos are registered service marks of ERA Franchise Systems LLC. Each office is independently owned and operated.