
79 Old Freemans Way, Brewster, MA 02631
Local realty services provided by:ERA Key Realty Services
Upcoming open houses
- Sun, Oct 2501:30 pm - 03:30 pm
Listed by: leighton team, leighton team
Office: keller williams realty
MLS#:73591690
Source:MLSPIN
Price summary
- Price:$1,000,000
- Price per sq. ft.:$504.8
About this home
There's no place like home, and 79 Old Freemans Way makes it easy to see why! This custom-built Brewster home blends inviting, versatile spaces with thoughtful updates while preserving its distinctive character. At the heart of the home, a beautifully renovated kitchen with custom cabinetry, quartz countertops, and farmhouse sink opens to a sun-filled, vaulted great room with built-in window seating and storage. Gather by the living room's stone fireplace, where a suspended bridge spans the space overhead, connecting upper-level rooms with architectural style. Wide-plank pine & hickory floors, recently updated bathrooms, and an expanded primary suite with dormers adds functionality and visual appeal. Outside, landscaping and hardscaping connect the home & barn, while a covered bar area, custom fire pit, and outdoor shower set the stage for summer gatherings. The impressive three-story post-and-beam barn offers possibilities for hobbies, a workshop, or storage. A welcoming mahogany farmer's porch completes the picture. Minutes from the Cape Cod Rail Trail, Nickerson State Park, restaurants, beaches, and highway access, this property combines character, versatility, and convenience....
Contact an agent
Home facts
- Year built:1998
- Listing ID #:73591690
- Updated:October 23, 2026 at 11:44 AM
Rooms and interior
- Bedrooms:3
- Total bathrooms:2
- Full bathrooms:2
- Rooms Total:7
- Flooring:Tile, Wood
- Kitchen Description:Dishwasher, Microwave, Range, Refrigerator
- Basement Description:Bulkhead, Full, Interior Entry
- Living area:1,981 sq. ft.
Heating and cooling
- Heating:Baseboard, Oil
Structure and exterior
- Roof:Shingle
- Year built:1998
- Building area:1,981 sq. ft.
- Lot area:0.55 Acres
- Lot Features:Level
- Architectural Style:Cape
- Exterior Features:Covered, Deck, Outdoor Shower, Patio, Porch, Sprinkler System, Storage
- Foundation Description:Concrete Perimeter
Schools
- High school:Nauset Regional
- Middle school:Nauset Regional
- Elementary school:Stonybrook/Eddy
Utilities
- Water:Private
- Sewer:Private Sewer
Finances and disclosures
- Price:$1,000,000
- Price per sq. ft.:$504.8
- Tax amount:$5,721 (2026)
Features and amenities
- Appliances:Dishwasher, Dryer, Microwave, Range, Refrigerator, Washer
- Laundry features:Dryer, Washer
Parking
- Total parking spaces:9
- Parking description:Attached
- Garage:Yes
- Garage spaces:1
New listings near 79 Old Freemans Way
- New
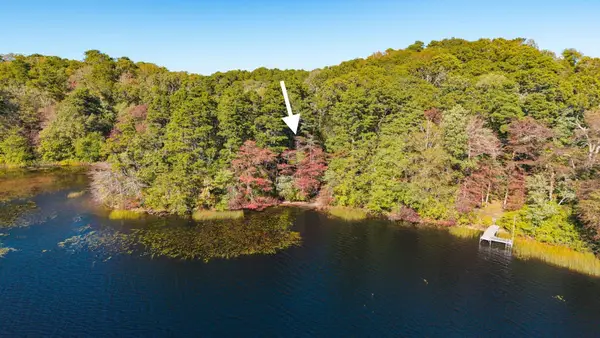 $629,000Active2.66 Acres
0 Old Long Pond Road, Brewster, MA 02631
MLS# 73594477Listed by: William Raveis R.E. & Home Services - Open Sat, 11am to 1pmNew
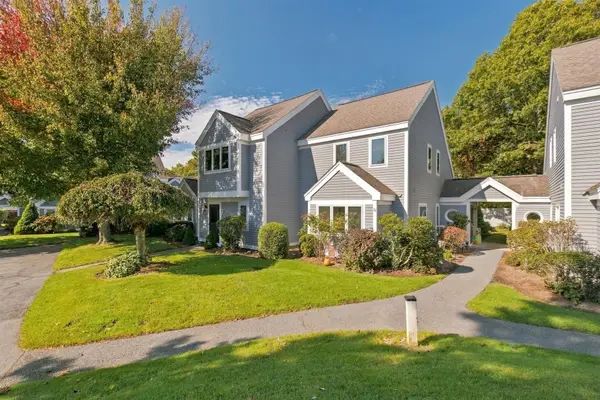 $625,000Active2 beds 2 baths1,157 sq. ft.
74 Howland Cir #74, Brewster, MA 02631
MLS# 73594065Listed by: Keller Williams Realty - New
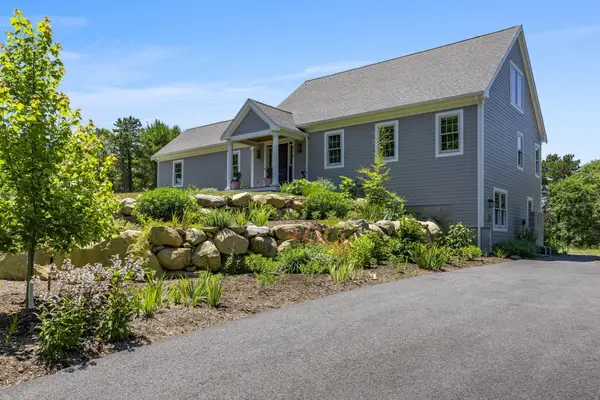 $1,399,000Active4 beds 3 baths2,471 sq. ft.
410 Blueberry Pond Dr, Brewster, MA 02631
MLS# 73593033Listed by: Berkshire Hathaway HomeServices Robert Paul Properties - New
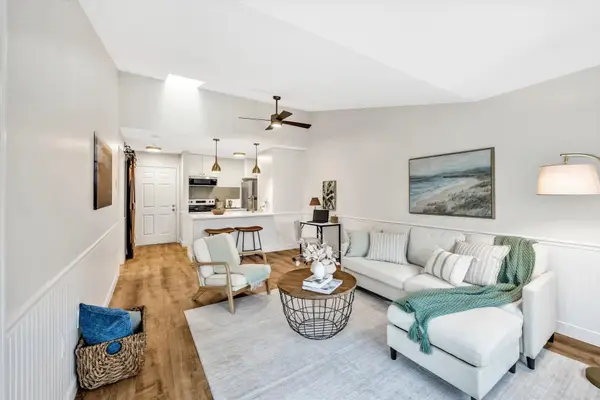 $295,000Active1 beds 1 baths579 sq. ft.
60 Fletcher Ln #G, Brewster, MA 02631
MLS# 73592233Listed by: Keller Williams Realty - Open Sat, 11:30am to 3pmNew
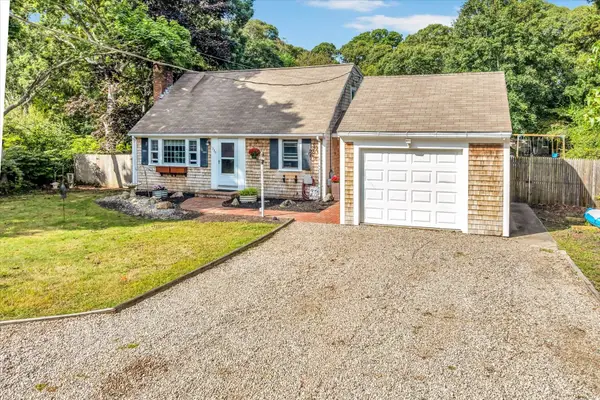 $775,000Active3 beds 2 baths1,805 sq. ft.
330 Harwich Road, Brewster, MA 02631
MLS# 73590444Listed by: Keller Williams Realty - New
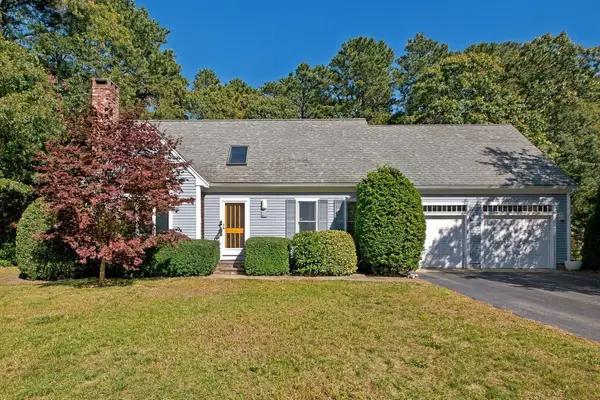 $819,000Active3 beds 2 baths1,847 sq. ft.
65 Maple Ln, Brewster, MA 02631
MLS# 73589900Listed by: Kinlin Grover Compass 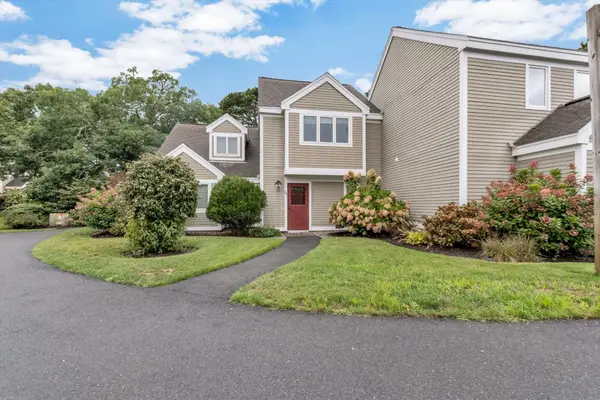 $525,000Active2 beds 2 baths1,032 sq. ft.
134 Billington Ln #134, Brewster, MA 02631
MLS# 73581512Listed by: Today Real Estate, Inc.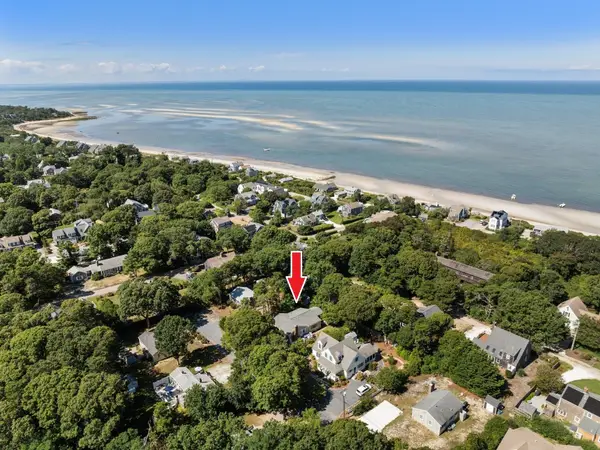 $1,495,000Active4 beds 2 baths1,344 sq. ft.
66 Roberts Rd, Brewster, MA 02631
MLS# 73581261Listed by: Redfin Corp.- Open Sat, 11am to 1pm
 $699,000Active5 beds 2 baths2,282 sq. ft.
27 Mcguerty, Brewster, MA 02631
MLS# 73580210Listed by: Keller Williams Realty


Protect your home and budget from life's surprises with an Assurant Home Warranty, backed by a partner that supports you through every step of homeownership. Explore Plans.
© 2023 - 2026 ERA Franchise Systems LLC. All rights reserved. ERA Franchise Systems LLC fully supports the principles of the Fair Housing Act and the Equal Opportunity Act. ERA, ERA Real Estate powered, and their respective logos are registered service marks of ERA Franchise Systems LLC. Each office is independently owned and operated.