
33 Sandpiper Ln, Brewster, MA 02631
Local realty services provided by:ERA Key Realty Services
33 Sandpiper Ln,Brewster, MA 02631
$799,000
- 3 Beds
- 2 Baths
- 1,372 sq. ft.
- Single family
- Active
Listed by: a cape life team, a cape life team
Office: today real estate, inc.
MLS#:73556017
Source:MLSPIN
Price summary
- Price:$799,000
- Price per sq. ft.:$582.36
About this home
A charming, move-in ready Cape home nestled on a spacious lot in the heart of Brewster! The open contemporary floor plan features beautiful hardwood floors, a cathedral ceiling and an interior balcony overlooking the main living area, creating a wonderful sense of space and light. The kitchen and bathrooms boast tasteful finishes, adding to the coastal charm. Outside, the large deck and patio area offer relaxation and entertaining in a private setting. The full, walk-out basement is partially finished with a den or office. Recent improvements to the home include the ductless cooling system in the main living area, new bedroom carpeting, freshly painted outdoor trim, and an automatic water shutoff system and Nest thermostat, both with WiFi connectivity, for peace of mind. Optional membership to the neighborhood Blueberry Hills Association offers exclusive access to the sandy beach on Blueberry Pond. Outdoor enthusiasts will enjoy the many walking/biking trails and freshwater ponds in Nickerson State Park, as well as the new sidewalk/bike-path to the Cape Cod Rail Trail. Don't miss your opportunity to own this lovely coastal home that perfectly blends indoor and outdoor living!...
Contact an agent
Home facts
- Year built:1999
- Listing ID #:73556017
- Updated:July 30, 2026 at 11:04 AM
Rooms and interior
- Bedrooms:3
- Total bathrooms:2
- Full bathrooms:2
- Rooms Total:5
- Flooring:Carpet, Hardwood, Laminate, Tile
- Dining Description:French Doors, Hardwood, Open Floorplan, Recessed Lighting, Slider
- Kitchen Description:Breakfast Bar / Nook, Countertops - Stone/Granite/Solid, Dishwasher, Flooring - Hardwood, Gas Stove, Microwave, Range, Recessed Lighting, Refrigerator, Stainless Steel Appliances
- Basement Description:Full
- Living area:1,372 sq. ft.
Heating and cooling
- Cooling:1 Cooling Zone, Heat Pump
- Heating:Baseboard, Natural Gas
Structure and exterior
- Roof:Shingle
- Year built:1999
- Building area:1,372 sq. ft.
- Lot area:0.43 Acres
- Lot Features:Level, Wooded
- Architectural Style:Cape
- Foundation Description:Concrete Perimeter
Utilities
- Water:Public
- Sewer:Inspection Required For Sale
Finances and disclosures
- Price:$799,000
- Price per sq. ft.:$582.36
- Tax amount:$4,795 (2026)
Features and amenities
- Appliances:Dishwasher, Dryer, Microwave, Range, Refrigerator, Washer
- Laundry features:Dryer, In Basement, Washer
- Amenities:Gas Water Heater, Lighting - Overhead
Parking
- Total parking spaces:4
- Parking description:Stone/Gravel, Unpaved
New listings near 33 Sandpiper Ln
- Open Fri, 5 to 6pmNew
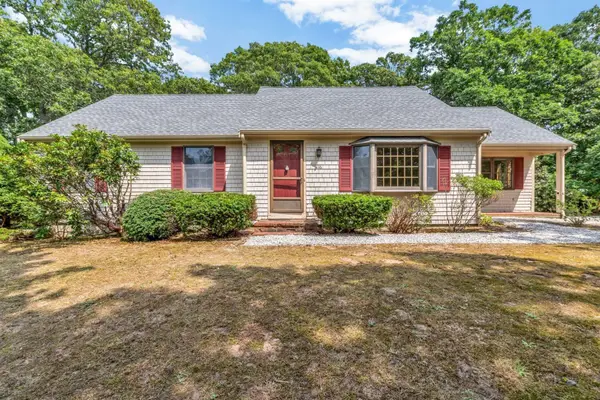 $775,000Active3 beds 3 baths1,440 sq. ft.
116 Bittersweet Drive, Brewster, MA 02631
MLS# 22603667Listed by: TODAY REAL ESTATE - Open Fri, 2 to 4pmNew
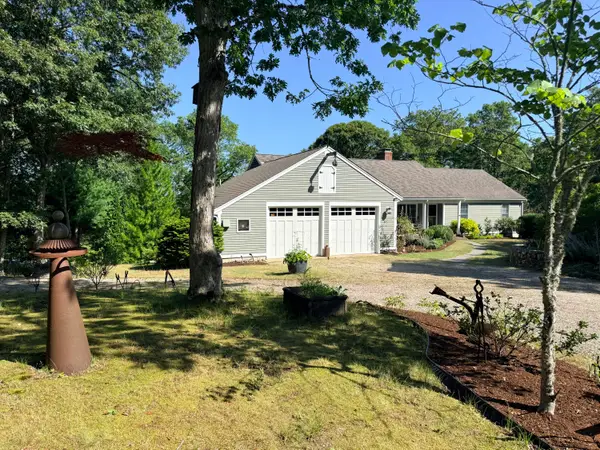 $1,275,000Active4 beds 4 baths3,404 sq. ft.
155 Damon Road, Brewster, MA 02631
MLS# 22603665Listed by: KINLIN GROVER COMPASS - Open Sat, 10am to 1pmNew
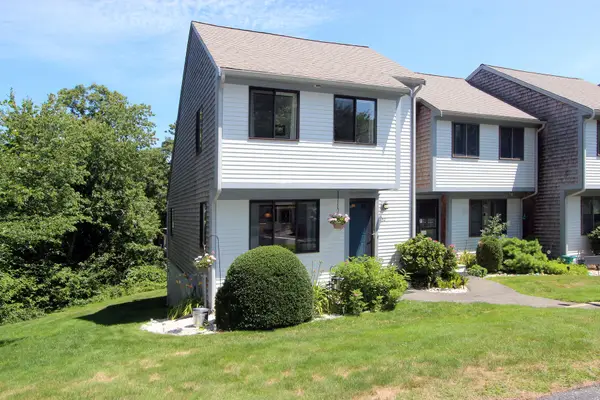 $595,900Active2 beds 2 baths1,380 sq. ft.
52 Court Way, Brewster, MA 02631
MLS# 22603662Listed by: GIBSON SOTHEBY'S INTERNATIONAL REALTY - Open Sat, 12 to 2pmNew
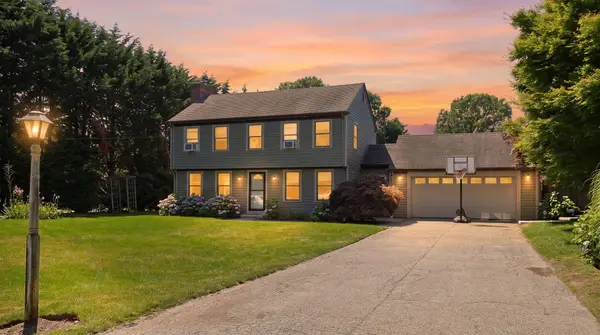 $915,000Active3 beds 3 baths1,440 sq. ft.
118 Wayside Drive, Brewster, MA 02631
MLS# 22603643Listed by: MARGO & COMPANY - Open Sat, 11am to 1pmNew
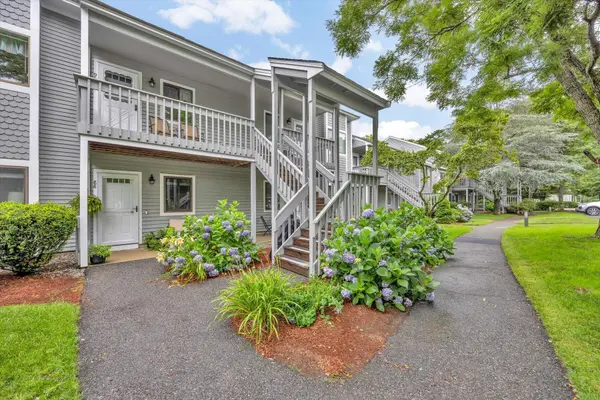 $389,000Active2 beds 2 baths935 sq. ft.
90 Eaton Lane #UNIT 90, Brewster, MA 02631
MLS# 22603594Listed by: KELLER WILLIAMS REALTY - New
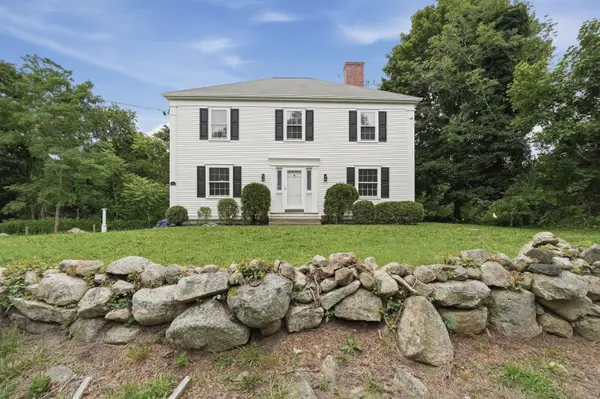 $950,000Active3 beds 2 baths2,064 sq. ft.
1016 Stony Brook Road, Brewster, MA 02631
MLS# 22603572Listed by: LAMACCHIA REALTY, INC. - New
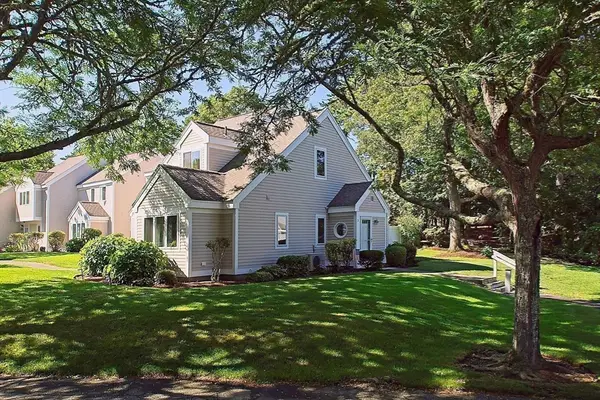 Listed by ERA$535,000Active2 beds 2 baths1,063 sq. ft.
11 Howland Circle #11, Brewster, MA 02631
MLS# 73553895Listed by: ERA Key Realty Services- Milf - New
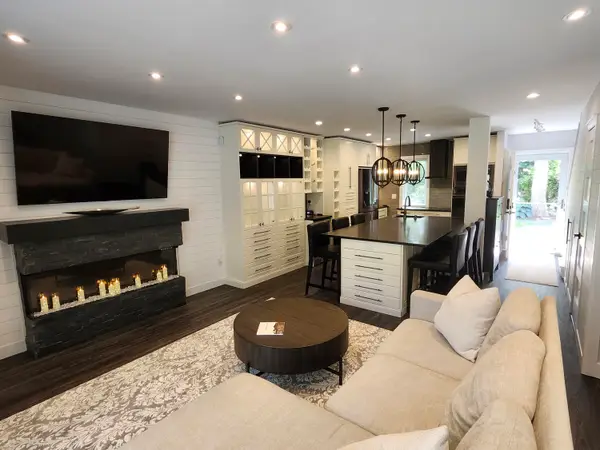 $579,000Active2 beds 2 baths1,032 sq. ft.
3 Howland Circle #UNIT 3, Brewster, MA 02631
MLS# 22603511Listed by: OWNERENTRY.COM  $739,900Active2 beds 2 baths1,040 sq. ft.
81 Aunt Sophies Road, Brewster, MA 02631
MLS# 22603434Listed by: CHRISTIE'S INTERNATIONAL REAL ESTATE ATLANTIC BROKERAGE


Protect your home and budget from life's surprises with an Assurant Home Warranty, backed by a partner that supports you through every step of homeownership. Explore Plans.
© 2023 - 2026 ERA Franchise Systems LLC. All rights reserved. ERA Franchise Systems LLC fully supports the principles of the Fair Housing Act and the Equal Opportunity Act. ERA, ERA Real Estate powered, and their respective logos are registered service marks of ERA Franchise Systems LLC. Each office is independently owned and operated.